6240 Fairskies Drive, New Port Richey, FL 34655
- $345,000
- 2
- BD
- 2
- BA
- 1,558
- SqFt





- List Price
- $345,000
- Price Change
- ▼ $4,000 1787791444
- MLS#
- W7886169
- Type
- Single Family Residential
- Property Style
- Villa
- Bedrooms
- 2
- Bathrooms
- 2
- Living Area
- 1,558
- Lot Size
- 6,890
- Subdivision
- Timber Greens Ph 01a
- Year Built
- 1996
Property Description
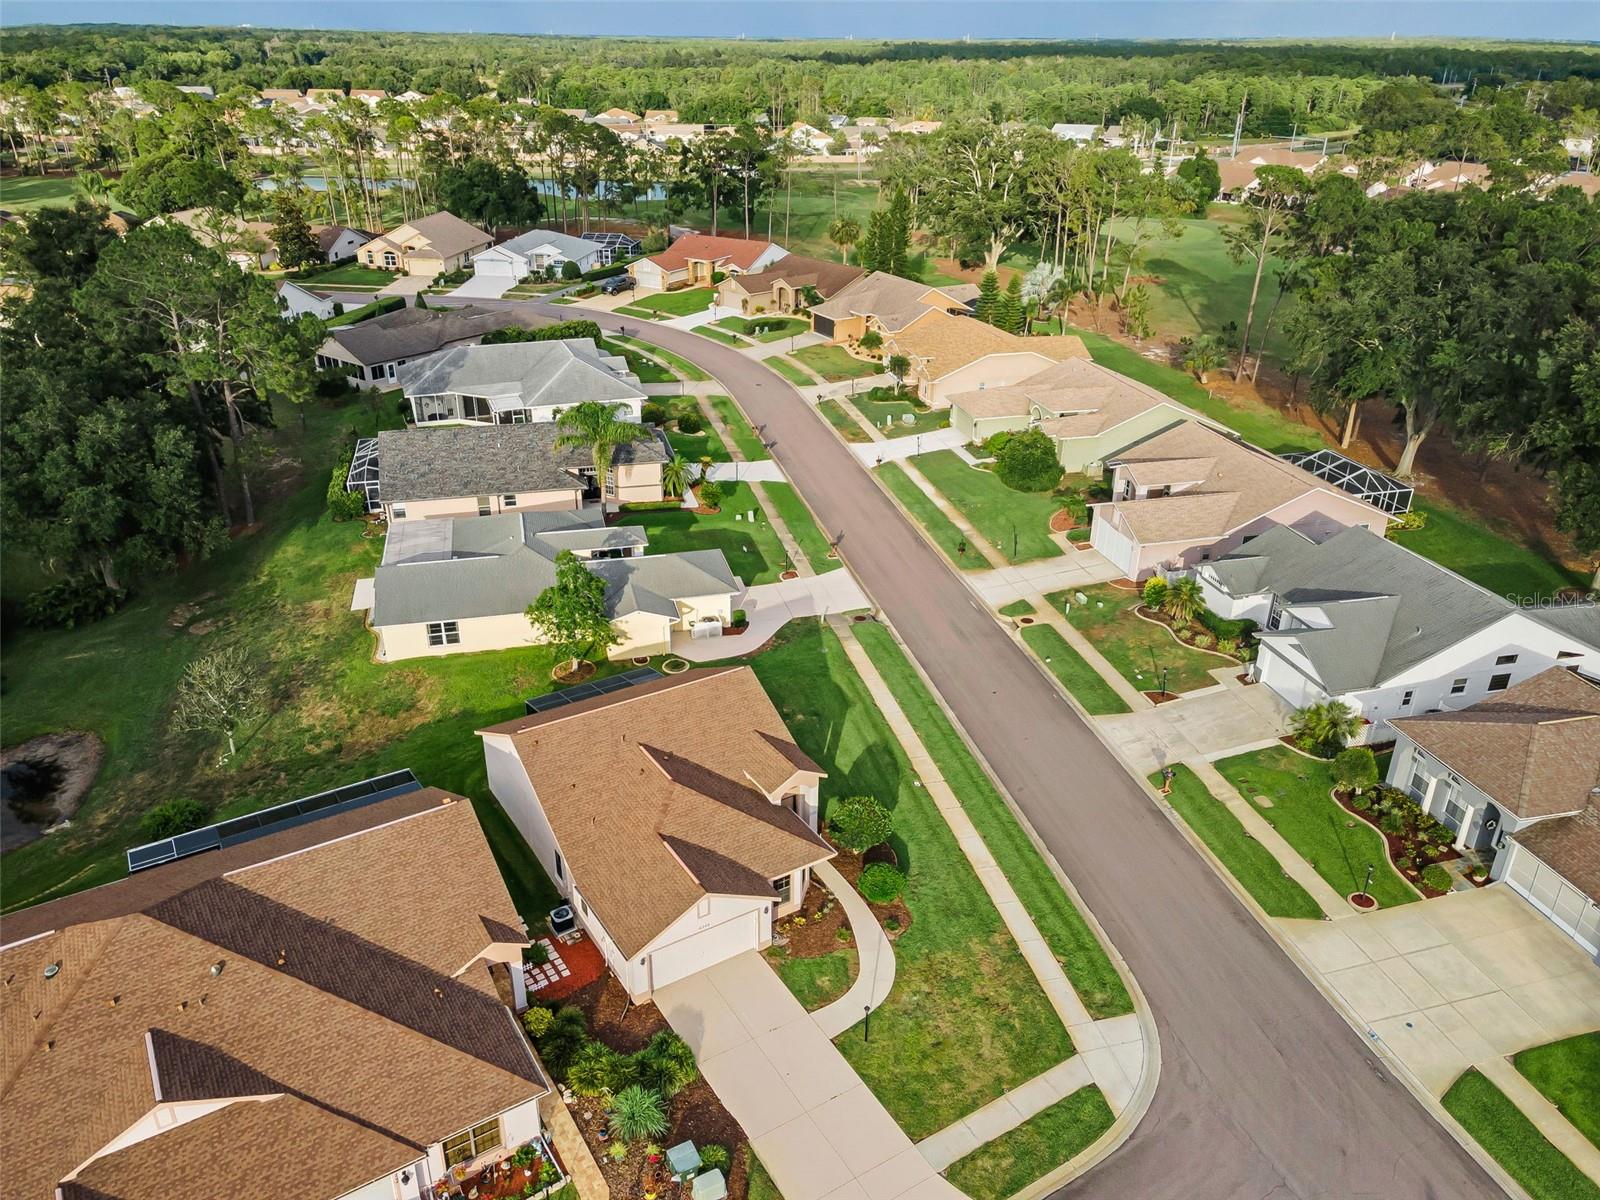
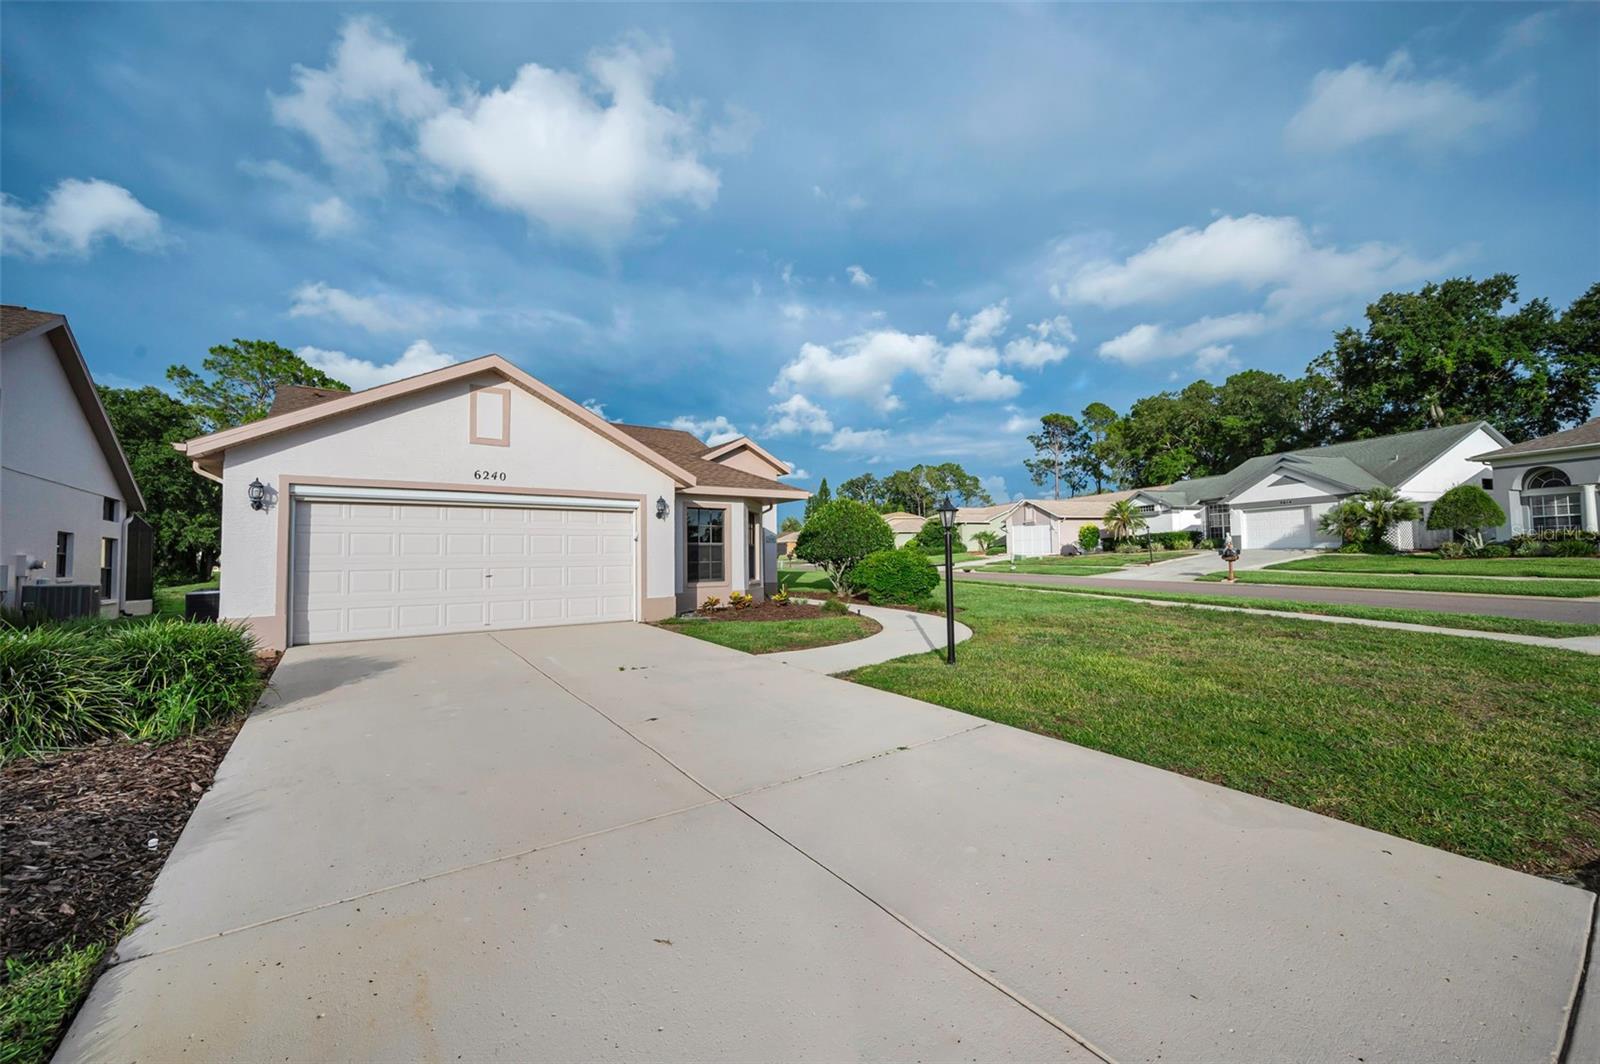
Virtually Staged. IN TIMBER GREENS A 55+ GATED GOLF COURSE COMMUNITY.... A RARE FIND...A STUNNING UPDATED STAND-ALONE VILLA ON A CORNER LOT LOCATED ONLY A BLOCK AWAY FROM THE CLUB HOUSE .... This 2+ Bedrooms... An EXTRA ROOM COULD BE USED FOR AN OFFICE OR DEN -bedroom 2 bath 2 car garage ...is a rarity.... ALL REDONE...New LUXURY VINYL FLOORING FLOWING THROUGH OUT HOME. Newly painted inside. Kitchen with granite counter tops, recess lighting, breakfast bar. Large ensuite with walk-in closets. Primary bath and guest Bath Completely redone with New quartz counter tops in bathrooms and floors and more. The open floor plan creates a bright, airy atmosphere that flows effortlessly from room to room, perfect for entertaining friends or simply enjoying your daily routines without unnecessary barriers. Natural light fills the living areas, highlighting the home's contemporary finishes and making every corner feel inviting. Inside Laundry room with utility sink. Motorized GARAGE SCREENED DOOR, Outside Screened in Lanai. Roof 2018 and A/C 2024....Timber Greens has an 18-hole par 71 golf course, clubhouse, pro shop, community pool, and spa, as well as tennis, pickle ball, bocce, and shuffleboard courts, there's never a shortage of activities. Engage in arts and crafts, dine at the 19th Hole Bar and Grill, or enjoy an evening with friends in the card room. Schedule your private viewing today!!
/u.realgeeks.media/storkrealestate/stork-logo-deepened-2000w.png)
Additional Information
- Community Features
- Association Recreation - Owned, Clubhouse, Deed Restrictions, Gated Community - Guard, Golf Carts OK, Golf, Irrigation-Reclaimed Water, Pool, Restaurant, Tennis Court(s), Golf Community
- HOA Schedule
- Monthly
- Mnthly. Maint. Incl.
- Internet, Private Road, Recreational Facilities
- Exterior Construction
- Block, Stucco
- Style
- One Story
- Interior
- Cathedral Ceiling(s), Ceiling Fans(s), High Ceilings, Open Floorplan, Stone Counters, Walk-In Closet(s)
- Interior Features
- Cathedral Ceiling(s), Ceiling Fans(s), High Ceilings, Open Floorplan, Stone Counters, Walk-In Closet(s)
- Appliances
- Dishwasher, Disposal, Microwave, Range, Refrigerator
- Roof
- Shingle
- Extra Rooms
- Den/Library/Office
- Located Near
- Corner Lot
- Utilities
- Public, Sprinkler Recycled
- Floor
- Luxury Vinyl
- Heating
- Central
- Cooling
- Central Air
- Pool
- Yes
- Pool Type
- Community
Listing courtesy of RE/MAX MARKETING SPECIALISTS.
Mortgage Calculator
All listing information is deemed reliable but not guaranteed and should be independently verified through personal inspection by appropriate professionals. Listings displayed on this website may be subject to prior sale or removal from sale. Availability of any listing should always be independently verified. Listing information is provided for consumer personal, non-commercial use, solely to identify potential properties for potential purchase. All other use is strictly prohibited and may violate relevant federal and state law. Data last updated on