12509 Night View Drive, Palmer Ranch, FL 34238
- $514,000
- 3
- BD
- 2
- BA
- 1,778
- SqFt






- List Price
- $514,000
- Price Change
- ▼ $10,500 1780454512
- MLS#
- A4691481
- Type
- Single Family Residential
- Property Style
- Single Family
- Bedrooms
- 3
- Bathrooms
- 2
- Living Area
- 1,778
- Lot Size
- 9,786
- Subdivision
- Promenade Estates
- Year Built
- 2020
Property Description
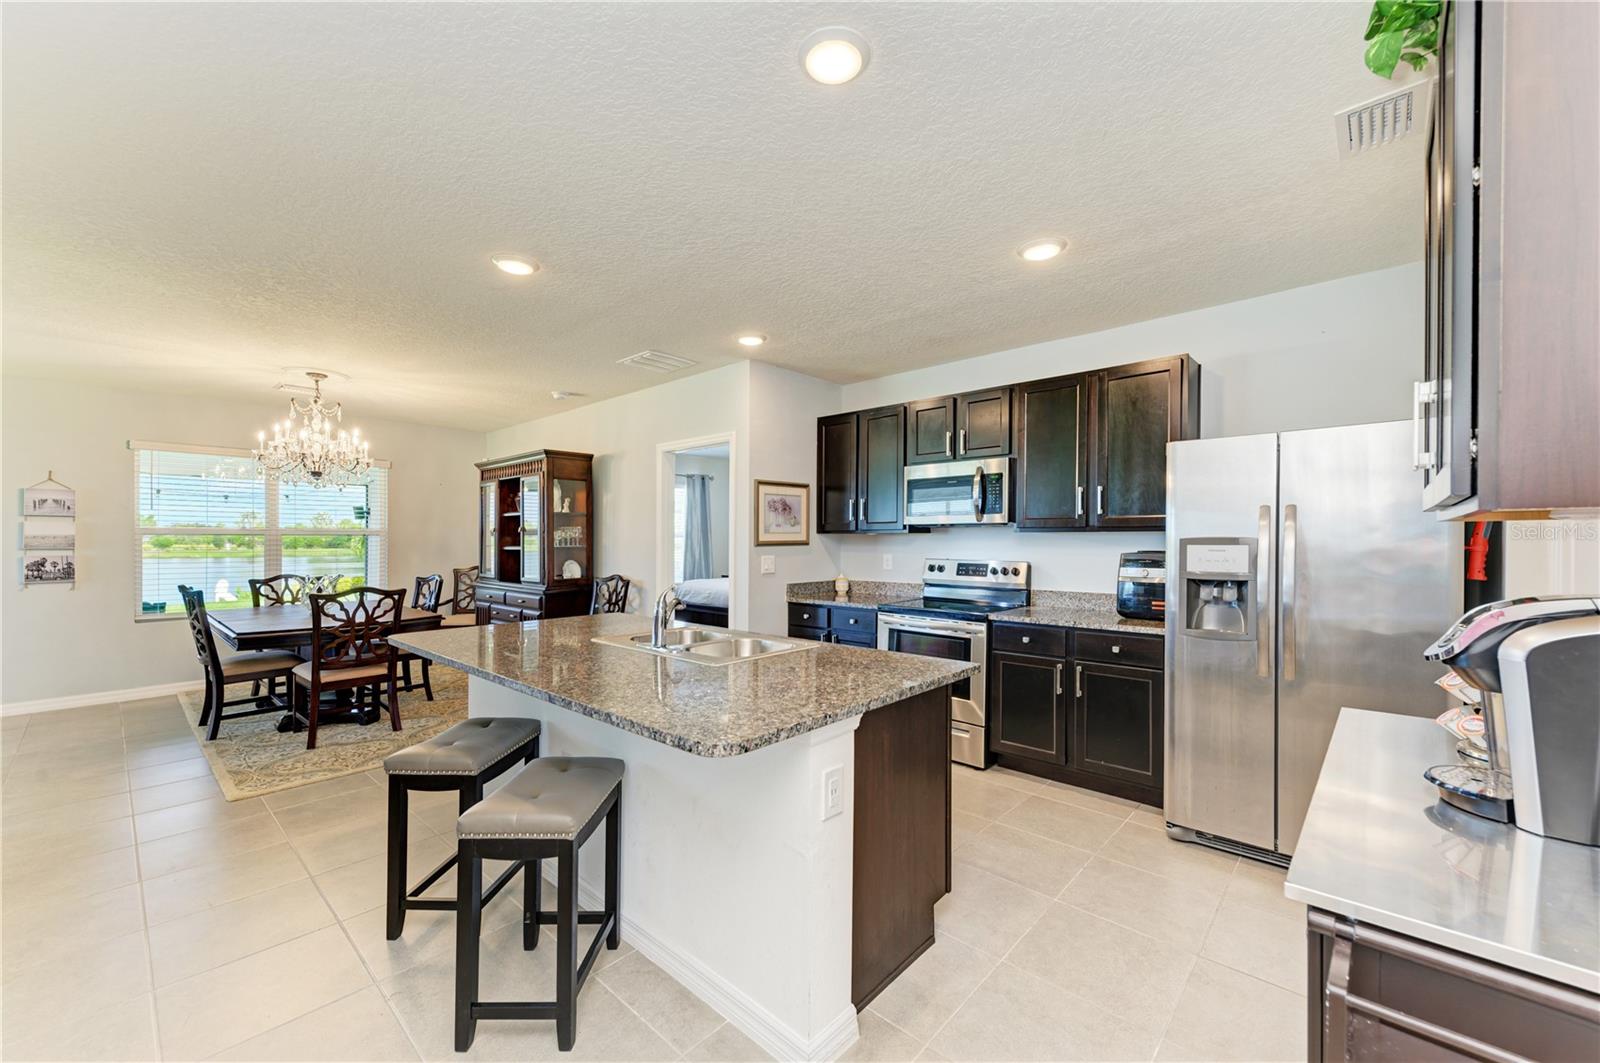
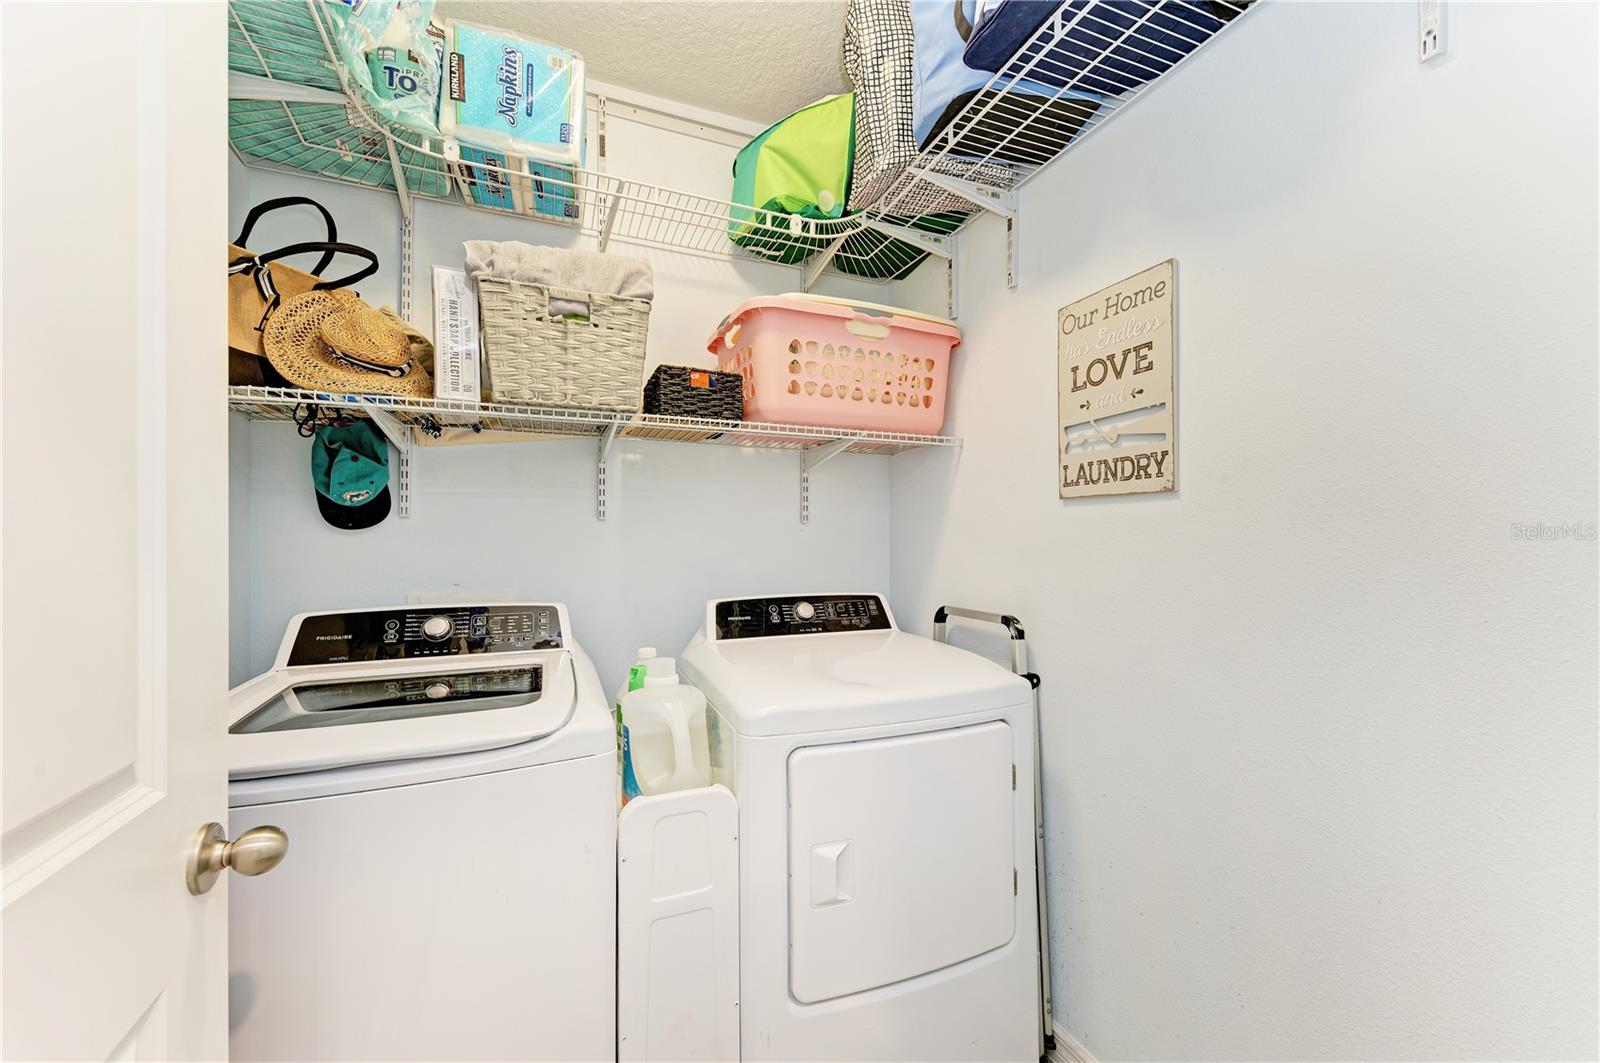
You can kick off the summer with this cozy home in Promenade Estates at coveted Palmer Ranch. The pleasing amenities, gated community property is west of I-75 off Honore Avenue in South Sarasota, just steps away from the Legacy Trail in Osprey. As you drive up, you will love the extra long driveway and landscaped, oversized lot. When you walk through the arched entrance of this revised Aria model by D. R. Horton, into the open floor plan, you will love the ceramic tile in every room (no carpeting), and enjoy the beautiful view of the pond. Kitchen has quartz countertop and pantry with extra shelving. The owner's suite, located separate from other rooms for privacy and Ensuite bathroom with dual sinks. The owner's suite also has a walk-in closet with barn door entrance. Two additional bedrooms share a second bathroom. The inside laundry room also has extra shelving. Smart home features throughout. In 2021, a permitted addition expanded living area and added on a 26ft. X 12ft. screened lanai which includes pre-plumbing for potential outdoor kitchen.
/u.realgeeks.media/storkrealestate/stork-logo-deepened-2000w.png)
Additional Information
- Community Features
- Community Mailbox, Deed Restrictions, Dog Park, Fitness Center, Gated Community - No Guard, Golf Carts OK, Irrigation-Reclaimed Water, No Truck/RV/Motorcycle Parking, Playground, Pool, Sidewalks, Special Community Restrictions
- HOA Schedule
- Monthly
- Mnthly. Maint. Incl.
- Pool, Recreational Facilities
- Exterior Construction
- Block, Stucco
- Style
- One Story
- Interior
- Attic Ventilator, Ceiling Fans(s), Living Room/Dining Room Combo, Open Floorplan, Primary Bedroom Main Floor, Smart Home, Split Bedroom, Stone Counters, Thermostat, Walk-In Closet(s), Window Treatments
- Interior Features
- Attic Ventilator, Ceiling Fans(s), Living Room/Dining Room Combo, Open Floorplan, Primary Bedroom Main Floor, Smart Home, Split Bedroom, Stone Counters, Thermostat, Walk-In Closet(s), Window Treatments
- Appliances
- Dishwasher, Disposal, Dryer, Electric Water Heater, Microwave, Range, Range Hood, Refrigerator
- Exterior
- Hurricane Shutters, Rain Gutters, Sidewalk
- Roof
- Shingle
- High School
- Venice Senior High
- Middle School
- Laurel Nokomis Middle
- Elementary School
- Laurel Nokomis Elementary
- Extra Rooms
- Great Room, Inside Utility
- Located Near
- Cul-De-Sac, In County, Oversized Lot, Paved
- Utilities
- BB/HS Internet Available, Cable Available, Cable Connected, Electricity Available, Electricity Connected, Fiber Optics, Phone Available, Public, Sewer Connected, Sprinkler Recycled, Underground Utilities, Water Connected
- Garage
- Driveway, Garage Door Opener
- Floor
- Ceramic Tile
- Heating
- Central, Electric
- Cooling
- Central Air
- Pool
- Yes
- Pool Type
- Community
- Water
- Lake Front
- Frontage
- Pond
- Water View
- Yes
Listing courtesy of KELLER WILLIAMS ON THE WATER S.
Mortgage Calculator
All listing information is deemed reliable but not guaranteed and should be independently verified through personal inspection by appropriate professionals. Listings displayed on this website may be subject to prior sale or removal from sale. Availability of any listing should always be independently verified. Listing information is provided for consumer personal, non-commercial use, solely to identify potential properties for potential purchase. All other use is strictly prohibited and may violate relevant federal and state law. Data last updated on