Share this with your friends


(386) 960-0076
Stork Real Estate
546 Laurel Cherry Lane, Venice, FL 34293
- $599,000
- 3
- BD
- 2
- BA
- 2,255
- SqFt




- List Price
- $599,000
- Price Change
- ▲ $4,000 1790990889
- MLS#
- N6146041
- Type
- Single Family Residential
- Property Style
- Single Family
- Bedrooms
- 3
- Bathrooms
- 2
- Living Area
- 2,255
- Lot Size
- 9,600
- Subdivision
- Lakes Of Jacaranda
- Year Built
- 1996
Property Description
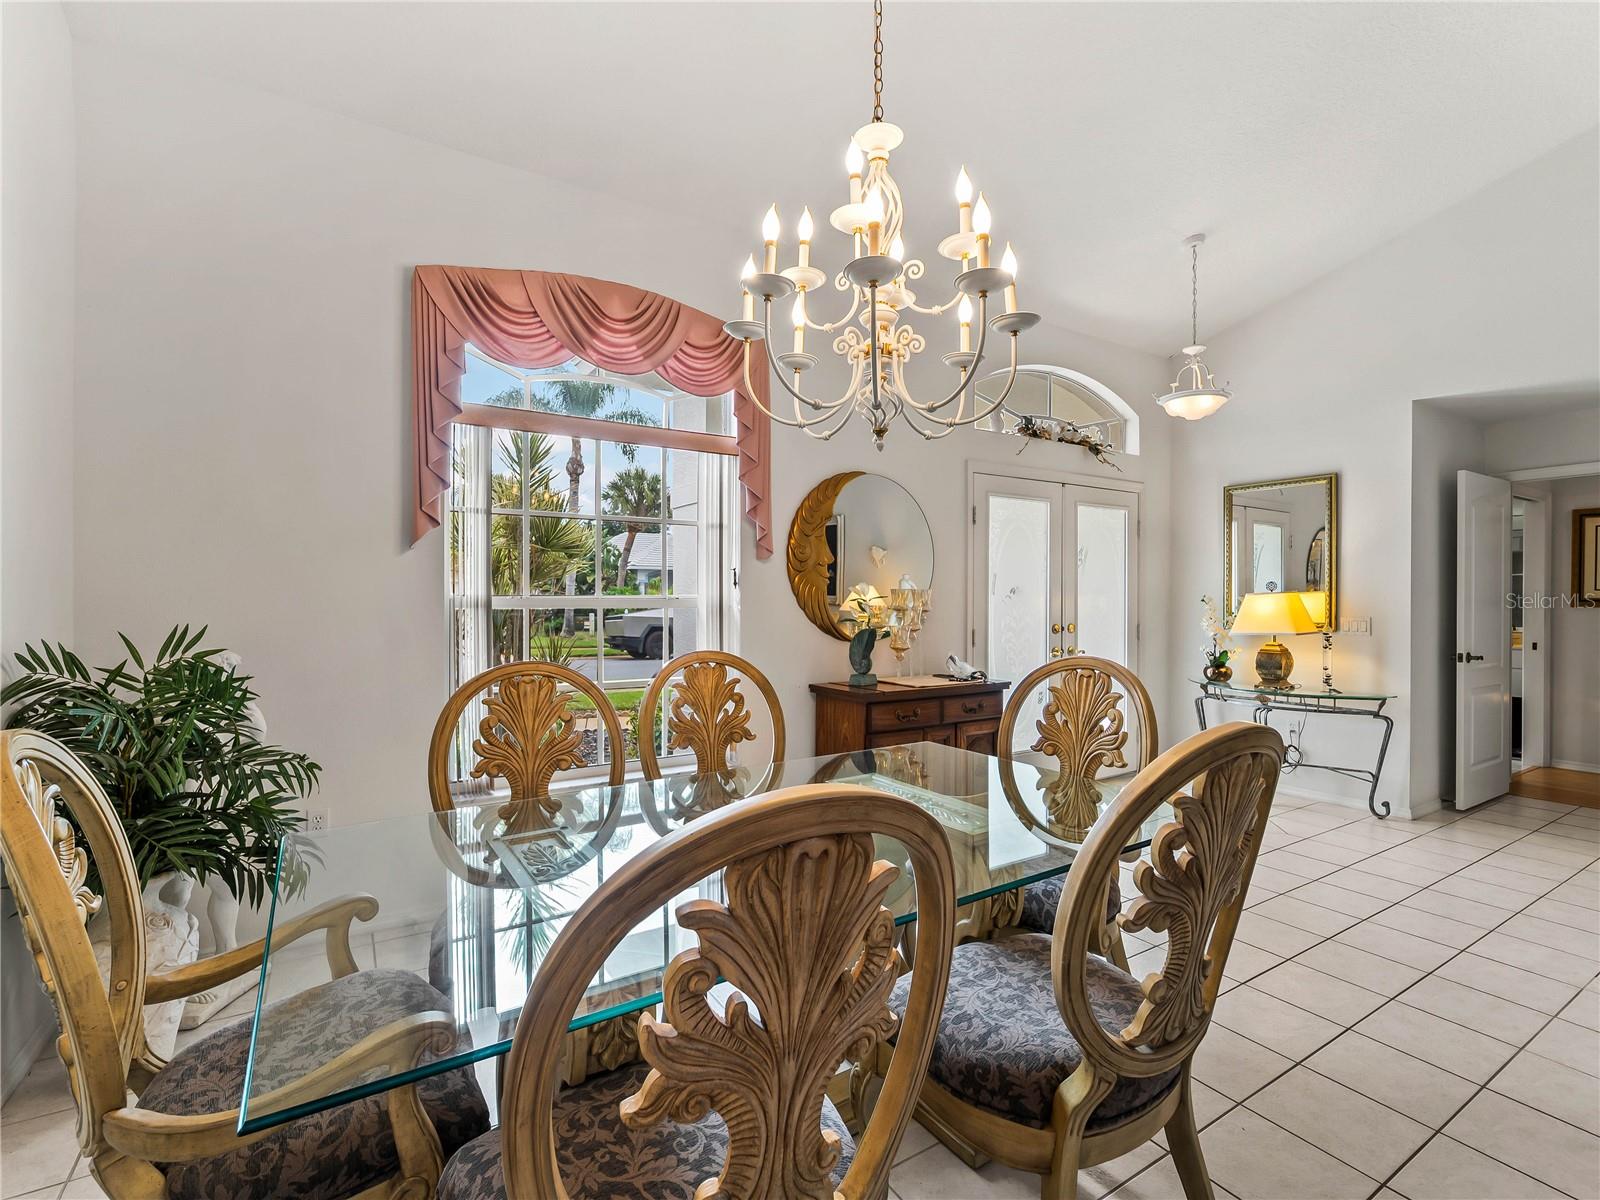
Welcome to 546 Laurel Cherry Lane, a spacious 3-bedroom, 2-bath, 3 Car Garage, pool home offering approximately 2,255 square feet of living area in the desirable Lakes of Jacaranda neighborhood in Venice. Built in 1996 and situated on an approximately .22-acre lot, this well-proportioned residence provides plenty of room for comfortable Florida living and entertaining. Enjoy the Florida lifestyle from your own solar-heated pool, offering an inviting place to relax, entertain or enjoy year-round outdoor living. Important improvements include a new A/C system installed in 2020 and a potable-water re-pipe, providing added value and peace of mind. The generous floor plan offers flexibility for everyday living, entertaining, guests or a home office. Conveniently located near shopping, dining, area golf courses, Gulf beaches, Downtown Venice and the many recreational opportunities that make Southwest Florida such a popular place to call home. Whether you're searching for a full-time residence or seasonal Florida retreat, 546 Laurel Cherry Lane combines generous living space, a private pool and valuable improvements in an established Venice community. Recent Certified Appraisal prior to listing completed in August of this year. Don't hesitate to make this home your own Florida getaway!
/u.realgeeks.media/storkrealestate/stork-logo-deepened-2000w.png)
Additional Information
- Community Features
- Clubhouse, Deed Restrictions, Pool, Sidewalks
- HOA Schedule
- Annually
- Mnthly. Maint. Incl.
- Pool, Recreational Facilities
- Exterior Construction
- Stucco
- Style
- One Story, Attached
- Interior
- Built-in Features, Ceiling Fans(s), High Ceilings, Living Room/Dining Room Combo, Primary Bedroom Main Floor, Solid Surface Counters, Tray Ceiling(s), Walk-In Closet(s)
- Interior Features
- Built-in Features, Ceiling Fans(s), High Ceilings, Living Room/Dining Room Combo, Primary Bedroom Main Floor, Solid Surface Counters, Tray Ceiling(s), Walk-In Closet(s)
- Appliances
- Dishwasher, Dryer, Range, Refrigerator, Washer
- Roof
- Tile
- High School
- Wellen Park High
- Middle School
- Venice Area Middle
- Elementary School
- Taylor Ranch Elementary
- Located Near
- In County, Landscaped, Paved
- Utilities
- Electricity Connected
- Garage
- Garage Door Opener, Oversized
- Floor
- Ceramic Tile, Laminate
- Heating
- Central, Electric
- Cooling
- Central Air
- Pool
- Yes
- Pool Type
- Community, Private
Listing courtesy of ACCARDI & ASSOCIATES REAL ESTATE.
Mortgage Calculator
All listing information is deemed reliable but not guaranteed and should be independently verified through personal inspection by appropriate professionals. Listings displayed on this website may be subject to prior sale or removal from sale. Availability of any listing should always be independently verified. Listing information is provided for consumer personal, non-commercial use, solely to identify potential properties for potential purchase. All other use is strictly prohibited and may violate relevant federal and state law. Data last updated on