Share this with your friends


(386) 960-0076
Stork Real Estate
1086 Rock Creek Street, Apopka, FL 32712
- $649,000
- 4
- BD
- 3
- BA
- 3,000
- SqFt






- List Price
- $649,000
- Price Change
- ▼ $10,000 1792007728
- MLS#
- O6426550
- Type
- Single Family Residential
- Property Style
- Single Family
- Bedrooms
- 4
- Bathrooms
- 3
- Living Area
- 3,000
- Subdivision
- Rock Spgs Rdg Ph Vii-A
- Year Built
- 2015
Property Description
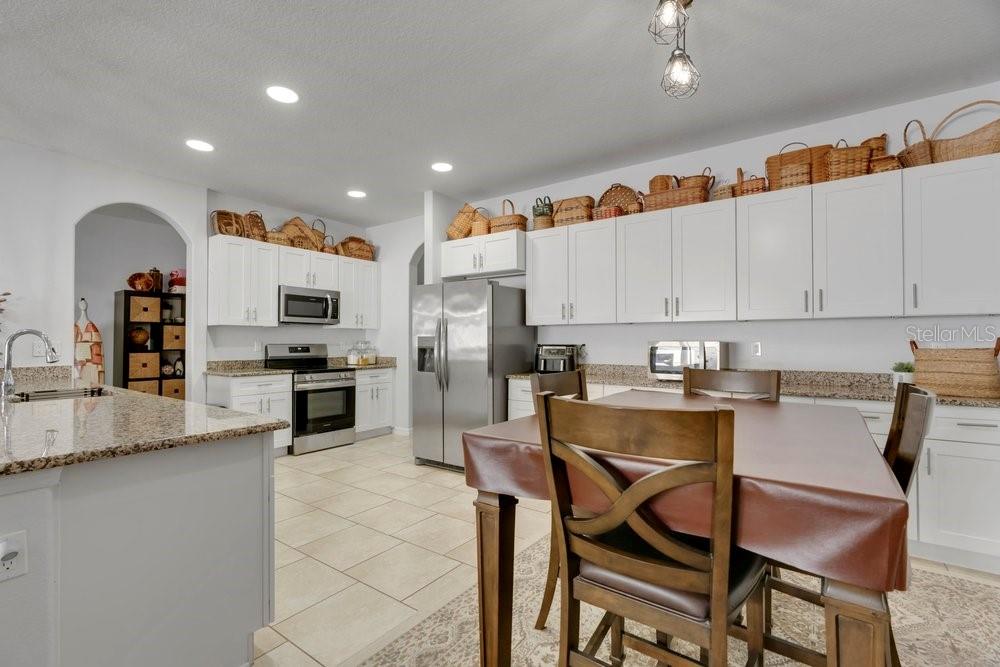
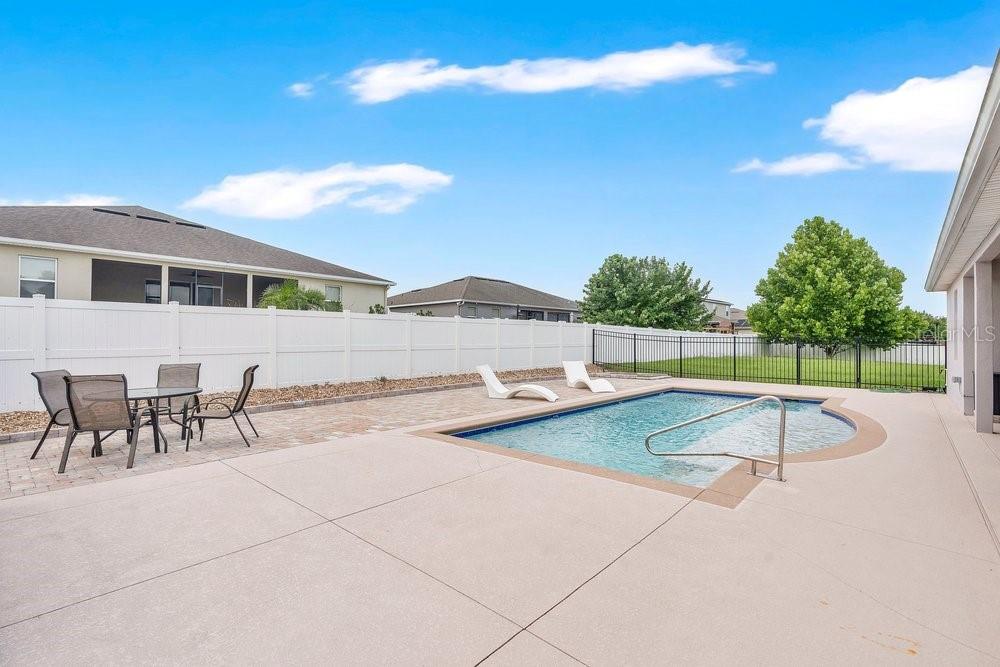
Welcome to this stunning, move-in-ready pool home in the highly desirable Rock Springs Ridge community, where spacious living, thoughtful design, and the Florida lifestyle come together beautifully! Featuring 4 bedrooms, 3 bathrooms, a dedicated office/flex space, and a 3-car garage, this home offers the perfect combination of comfort, style, and functionality. Step inside and immediately feel at home in the bright, open-concept floor plan, filled with natural light and complemented by beautiful plantation shutters throughout. At the heart of the home, the spacious kitchen features granite countertops, stainless steel appliances, abundant cabinetry, and a large center island overlooking the main living area, making it ideal for entertaining guests. Retreat to the private primary suite, offering a spacious walk-in closet and a beautifully appointed ensuite bathroom with dual vanities, a soaking tub, and a separate walk-in shower. Your own backyard oasis awaits! Step outside to a sparkling private pool, expansive covered lanai, and fenced backyard, creating the ultimate setting for outdoor entertaining. Ideally located in the sought-after Rock Springs Ridge community, this home offers convenient access to parks, shopping, dining, major roadways. Adding even more value and peace of mind is a brand new AC system. Florida living at its best! Don't miss your opportunity to call this exceptional property home. Schedule your private showing today!

Additional Information
- Community Features
- None, No Deed Restriction
- HOA Schedule
- Quarterly
- Mnthly. Maint. Incl.
- None
- Exterior Construction
- Stucco
- Style
- One Story
- Interior
- Eat-in Kitchen, Open Floorplan, Primary Bedroom Main Floor, Walk-In Closet(s), Window Treatments
- Interior Features
- Eat-in Kitchen, Open Floorplan, Primary Bedroom Main Floor, Walk-In Closet(s), Window Treatments
- Appliances
- Dishwasher, Disposal, Microwave, Range, Refrigerator
- Exterior
- Private Yard, Sidewalk
- Roof
- Shingle
- High School
- Apopka High
- Middle School
- Kelly Park
- Elementary School
- Kelly Park
- Utilities
- Public
- Floor
- Ceramic Tile, Tile, Vinyl
- Heating
- Central
- Cooling
- Central Air
- Pool
- Yes
- Pool Type
- Private
Listing courtesy of THE SIMON SIMAAN GROUP.
How much is your home worth?
...get instant property value now!
Mortgage Calculator
All listing information is deemed reliable but not guaranteed and should be independently verified through personal inspection by appropriate professionals. Listings displayed on this website may be subject to prior sale or removal from sale. Availability of any listing should always be independently verified. Listing information is provided for consumer personal, non-commercial use, solely to identify potential properties for potential purchase. All other use is strictly prohibited and may violate relevant federal and state law. Data last updated on