Share this with your friends


(386) 960-0076
Stork Real Estate
17912 Cachet Isle Drive, Tampa, FL 33647
- $1,100,000
- 5
- BD
- 4
- BA
- 3,615
- SqFt




- List Price
- $1,100,000
- MLS#
- TB8557306
- Type
- Single Family Residential
- Property Style
- Single Family
- Bedrooms
- 5
- Bathrooms
- 4
- Living Area
- 3,615
- Lot Size
- 16,170
- Subdivision
- Cory Lake Isles Ph 1 Unit 1
- Year Built
- 1993
Property Description
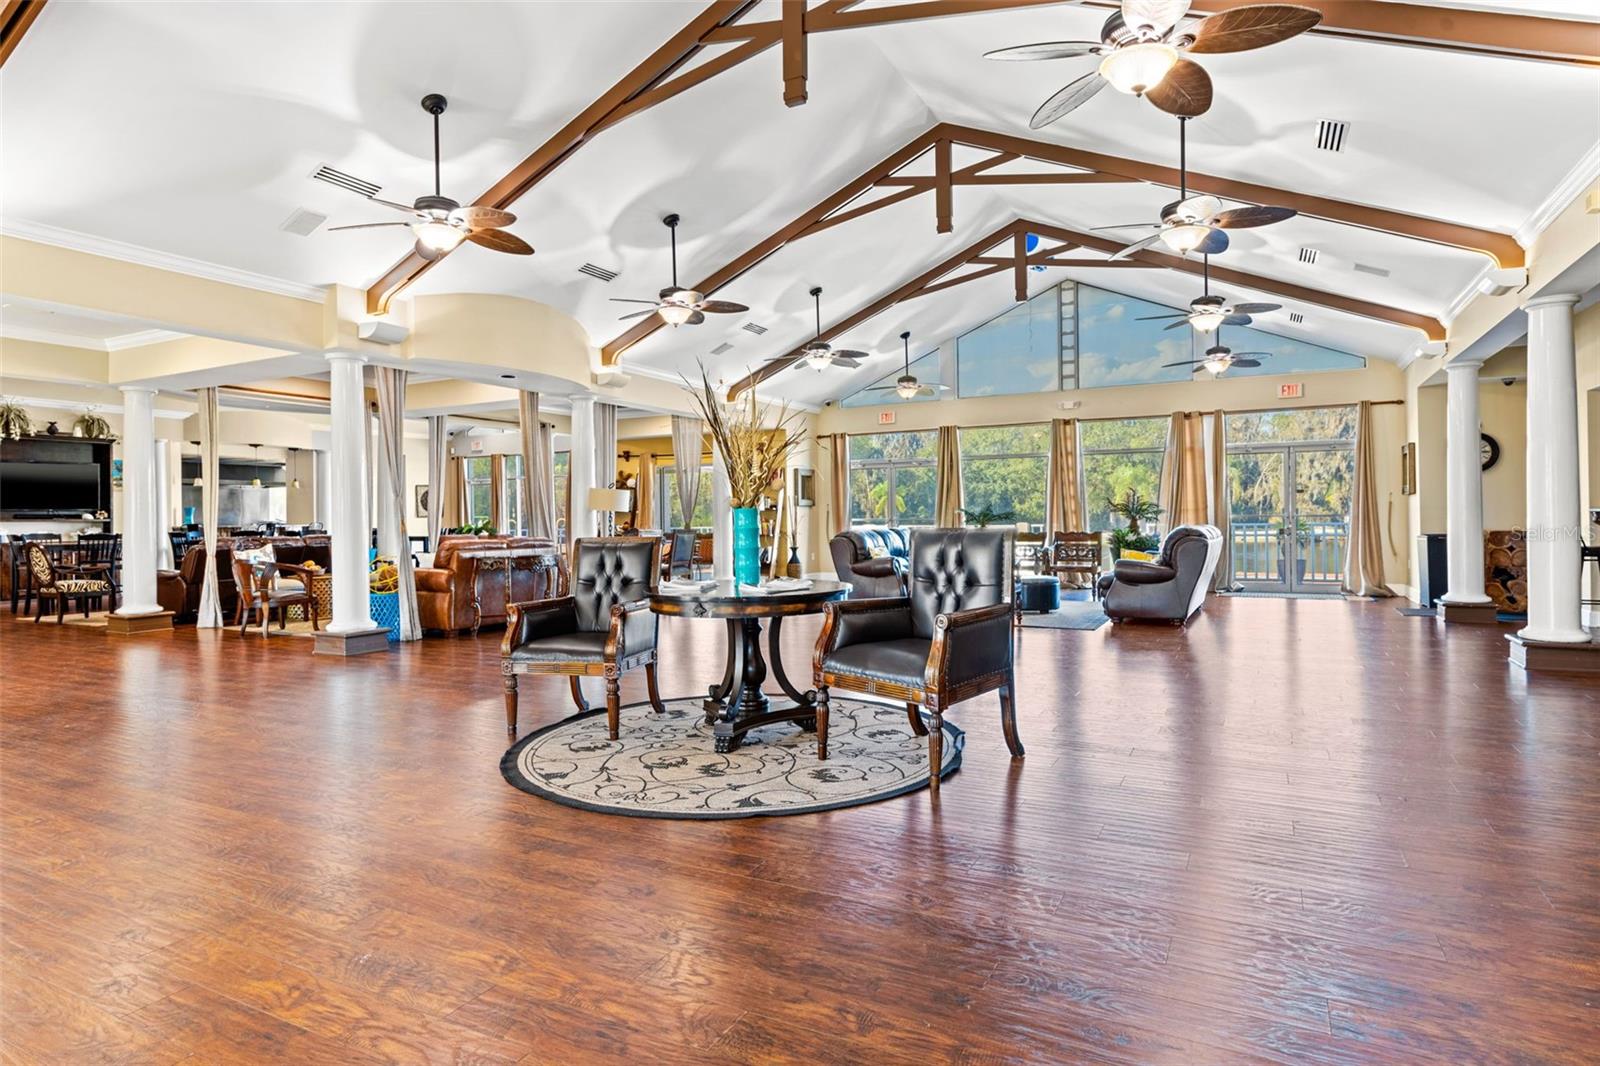
Step into a world of modern luxury at 17912 Cachet Isle, where a comprehensive interior transformation meets a breathtaking lakefront backdrop. This residence has been reimagined from the studs up, offering a fresh, sophisticated aesthetic paired with significant structural upgrades, including a brand-new roof installed in 2025, a 2023 seawall update, and high-efficiency, double-paned windows and doors throughout. The heart of the home is a chef’s dream, featuring a high-end kitchen anchored by a Sub-Zero refrigerator and a professional-grade Wolf gas range and built-in oven. With sleek cabinetry, a spacious walk-in pantry, and an expansive layout, it’s a space designed for both quiet mornings and grand-scale entertaining. As you move through the home, the enormous soaring ceilings create an immediate sense of scale and airiness. Massive windows act as living frames for the water views, flooding the open living spaces with natural light. Every bathroom has been meticulously updated with contemporary finishes, ensuring a cohesive and high-end feel in every corner of the property. With the HVAC replaced in 2016 and every interior detail freshly completed, this home offers the rare opportunity to enjoy a turn-key lifestyle on the water. Cory Lake features a 165 acre ski lake.......bring your boat for all that lakefront living has to offer!
/u.realgeeks.media/storkrealestate/stork-logo-deepened-2000w.png)
Additional Information
- Community Features
- Association Recreation - Owned, Clubhouse, Deed Restrictions, Fitness Center, Gated Community - Guard, Park, Playground, Pool, Sidewalks, Tennis Court(s), Security
- Taxes
- $3,141
- HOA Schedule
- Annually
- Exterior Construction
- Block, Stucco
- Style
- Two Story
- Interior
- Cathedral Ceiling(s), Crown Molding, High Ceilings, Kitchen/Family Room Combo, Open Floorplan, Primary Bedroom Main Floor, Solid Wood Cabinets, Split Bedroom, Stone Counters, Walk-In Closet(s)
- Interior Features
- Cathedral Ceiling(s), Crown Molding, High Ceilings, Kitchen/Family Room Combo, Open Floorplan, Primary Bedroom Main Floor, Solid Wood Cabinets, Split Bedroom, Stone Counters, Walk-In Closet(s)
- Appliances
- Built-In Oven, Cooktop, Dishwasher, Disposal, Dryer, Exhaust Fan, Gas Water Heater, Microwave, Refrigerator, Washer
- Exterior
- Private Mailbox, Sidewalk
- Roof
- Shingle
- High School
- Wharton-HB
- Middle School
- Benito-Hb
- Elementary School
- Hunter's Green-Hb
- Extra Rooms
- Breakfast Room Separate, Den/Library/Office, Formal Dining Room Separate, Formal Living Room Separate, Inside Utility
- Located Near
- City Limits, Landscaped, Sidewalk, Street Brick
- Utilities
- BB/HS Internet Available, Cable Available, Electricity Connected, Propane, Sewer Connected, Water Connected
- Fireplace
- Yes
- Garage
- Driveway, Garage Door Opener, Garage Faces Side, Oversized
- Floor
- Wood
- Heating
- Central
- Cooling
- Central Air, Zoned
- Pool
- Yes
- Pool Type
- Community, Private
- Water
- Boatable Water, Lake Front
- Frontage
- Lake Front
- Water View
- Yes
Listing courtesy of COMPASS FLORIDA LLC.
How much is your home worth?
...get instant property value now!
Mortgage Calculator
All listing information is deemed reliable but not guaranteed and should be independently verified through personal inspection by appropriate professionals. Listings displayed on this website may be subject to prior sale or removal from sale. Availability of any listing should always be independently verified. Listing information is provided for consumer personal, non-commercial use, solely to identify potential properties for potential purchase. All other use is strictly prohibited and may violate relevant federal and state law. Data last updated on