Share this with your friends


(386) 960-0076
Stork Real Estate
2909 Citrus Grove Street, Wimauma, FL 33598
- $541,385
- 4
- BD
- 4
- BA
- 3,058
- SqFt




- List Price
- $541,385
- Price Change
- ▼ $44,710 1789624511
- MLS#
- TB8536646
- Type
- Single Family Residential
- Property Style
- Single Family
- Bedrooms
- 4
- Bathrooms
- 4
- Living Area
- 3,058
- Lot Size
- 7,560
- Subdivision
- Berry Bay Phase 6 Village T
- Year Built
- 2026
Property Description
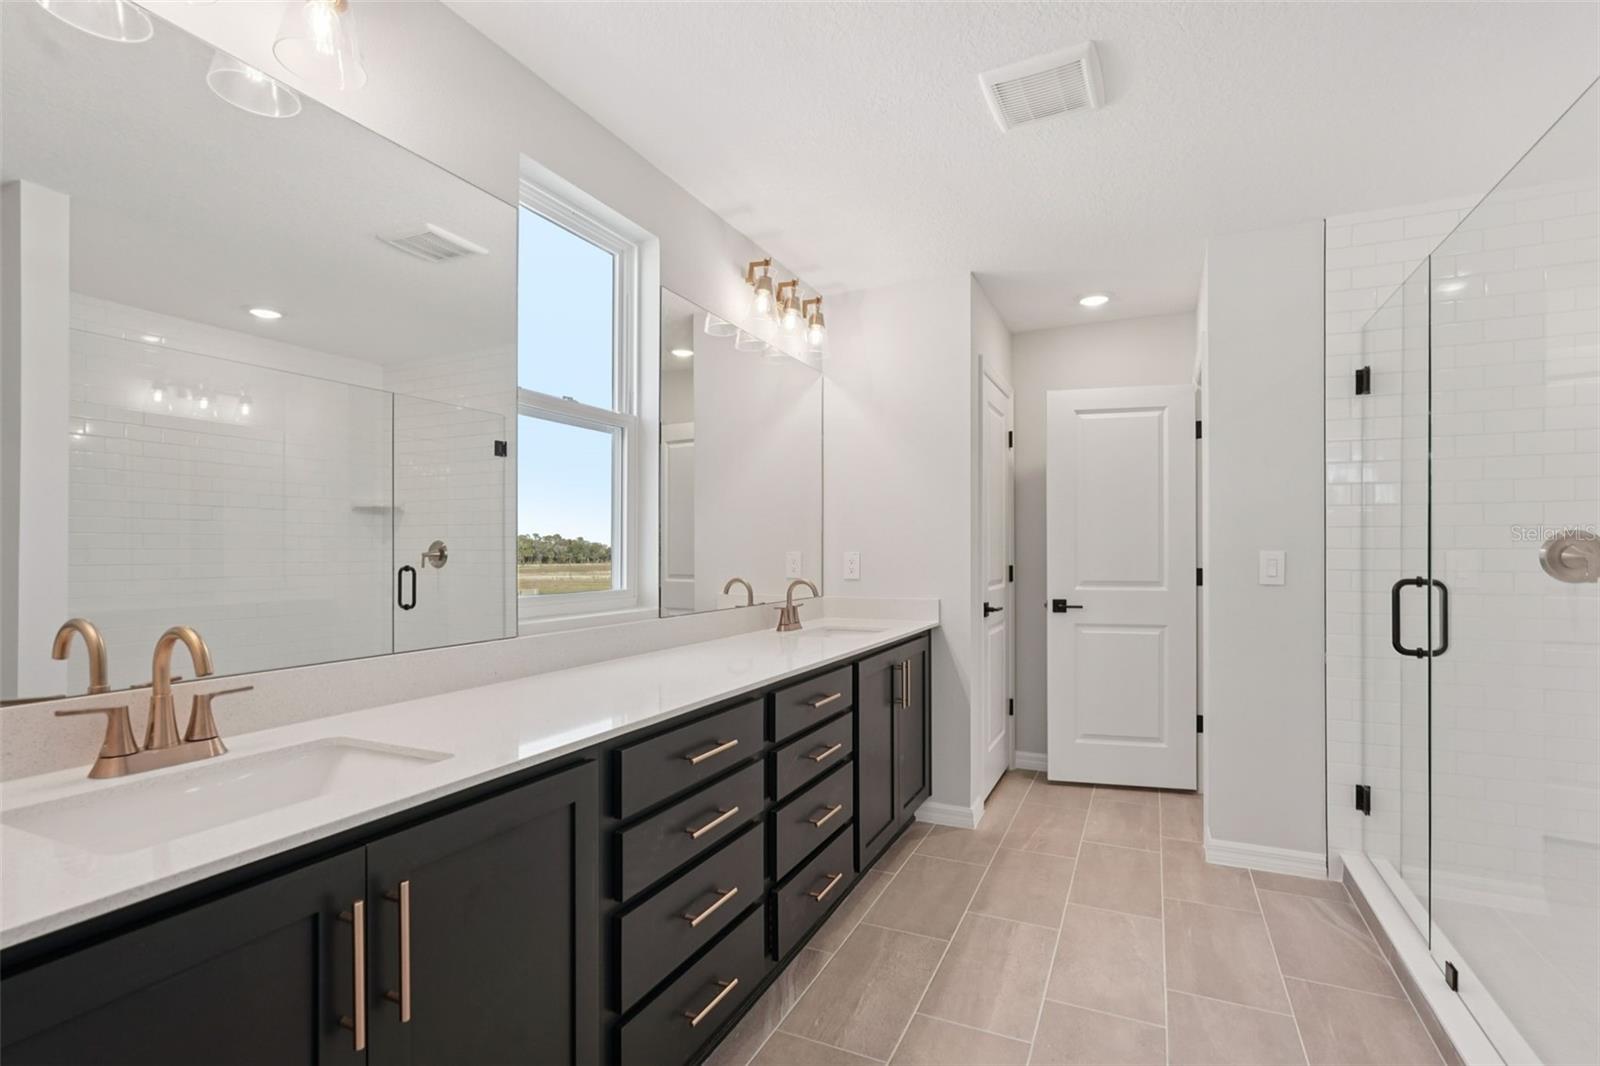
Under Construction. Nestled in Berry Bay, this beautifully designed quick move in home brings together thoughtful architecture, elevated finishes and the effortless charm of the Laguna Collection. Inspired by relaxed coastal living, the interiors blend sun washed tones, organic textures and timeless design elements to create a warm and welcoming atmosphere throughout. A private study near the front of the home offers flexibility for work or quiet retreat, while expansive living spaces are designed for gathering and everyday comfort. The gourmet kitchen is enhanced by a convenient butler's pantry with additional storage and prep space, flowing seamlessly into the open great room where an oversized wall of glass invites natural light and creates a strong connection to the outdoors. Upstairs, elegant details continue with a tray ceiling in the primary suite and beautifully appointed secondary baths. Built by award winning homebuilder Ashton Woods, this home showcases curated interior finishes, quality craftsmanship and design forward style in one of Wimauma's most desirable locations with easy access to Tampa, Sarasota and Florida's Gulf Coast destinations. Representative images and renderings are for illustrative purposes. Actual structural options and design finishes of home may vary.
/u.realgeeks.media/storkrealestate/stork-logo-deepened-2000w.png)
Additional Information
- Community Features
- Clubhouse, Community Mailbox, Deed Restrictions, Dog Park, Playground, Pool, Sidewalks, Street Lights
- Taxes
- $2,480
- HOA Schedule
- Quarterly
- Mnthly. Maint. Incl.
- Pool, Internet, Maintenance Grounds
- Exterior Construction
- Block, Cement Siding, Frame
- Style
- Two Story
- Interior
- High Ceilings, Living Room/Dining Room Combo, Open Floorplan, PrimaryBedroom Upstairs, Smart Home, Stone Counters, Thermostat, Tray Ceiling(s), Walk-In Closet(s)
- Interior Features
- High Ceilings, Living Room/Dining Room Combo, Open Floorplan, PrimaryBedroom Upstairs, Smart Home, Stone Counters, Thermostat, Tray Ceiling(s), Walk-In Closet(s)
- Appliances
- Dishwasher, Disposal, Electric Water Heater, Microwave, Range
- Exterior
- Hurricane Shutters, Lighting, Sidewalk, Sprinkler Metered
- Roof
- Shingle
- Middle School
- Shields-Hb
- Elementary School
- Wimauma-Hb
- Located Near
- Corner Lot, Landscaped, Sidewalk, Paved
- Utilities
- BB/HS Internet Available, Cable Available, Electricity Connected, Phone Available, Public, Sewer Connected, Sprinkler Meter, Underground Utilities, Water Connected
- Garage
- Driveway, Garage Door Opener
- Floor
- Carpet, Ceramic Tile, Luxury Vinyl
- Heating
- Central, Electric
- Cooling
- Central Air
- Pool
- Yes
- Pool Type
- Community
Listing courtesy of ASHTON WOODS FLORIDA REALTY LLC.
Mortgage Calculator
All listing information is deemed reliable but not guaranteed and should be independently verified through personal inspection by appropriate professionals. Listings displayed on this website may be subject to prior sale or removal from sale. Availability of any listing should always be independently verified. Listing information is provided for consumer personal, non-commercial use, solely to identify potential properties for potential purchase. All other use is strictly prohibited and may violate relevant federal and state law. Data last updated on