Share this with your friends


(386) 960-0076
Stork Real Estate
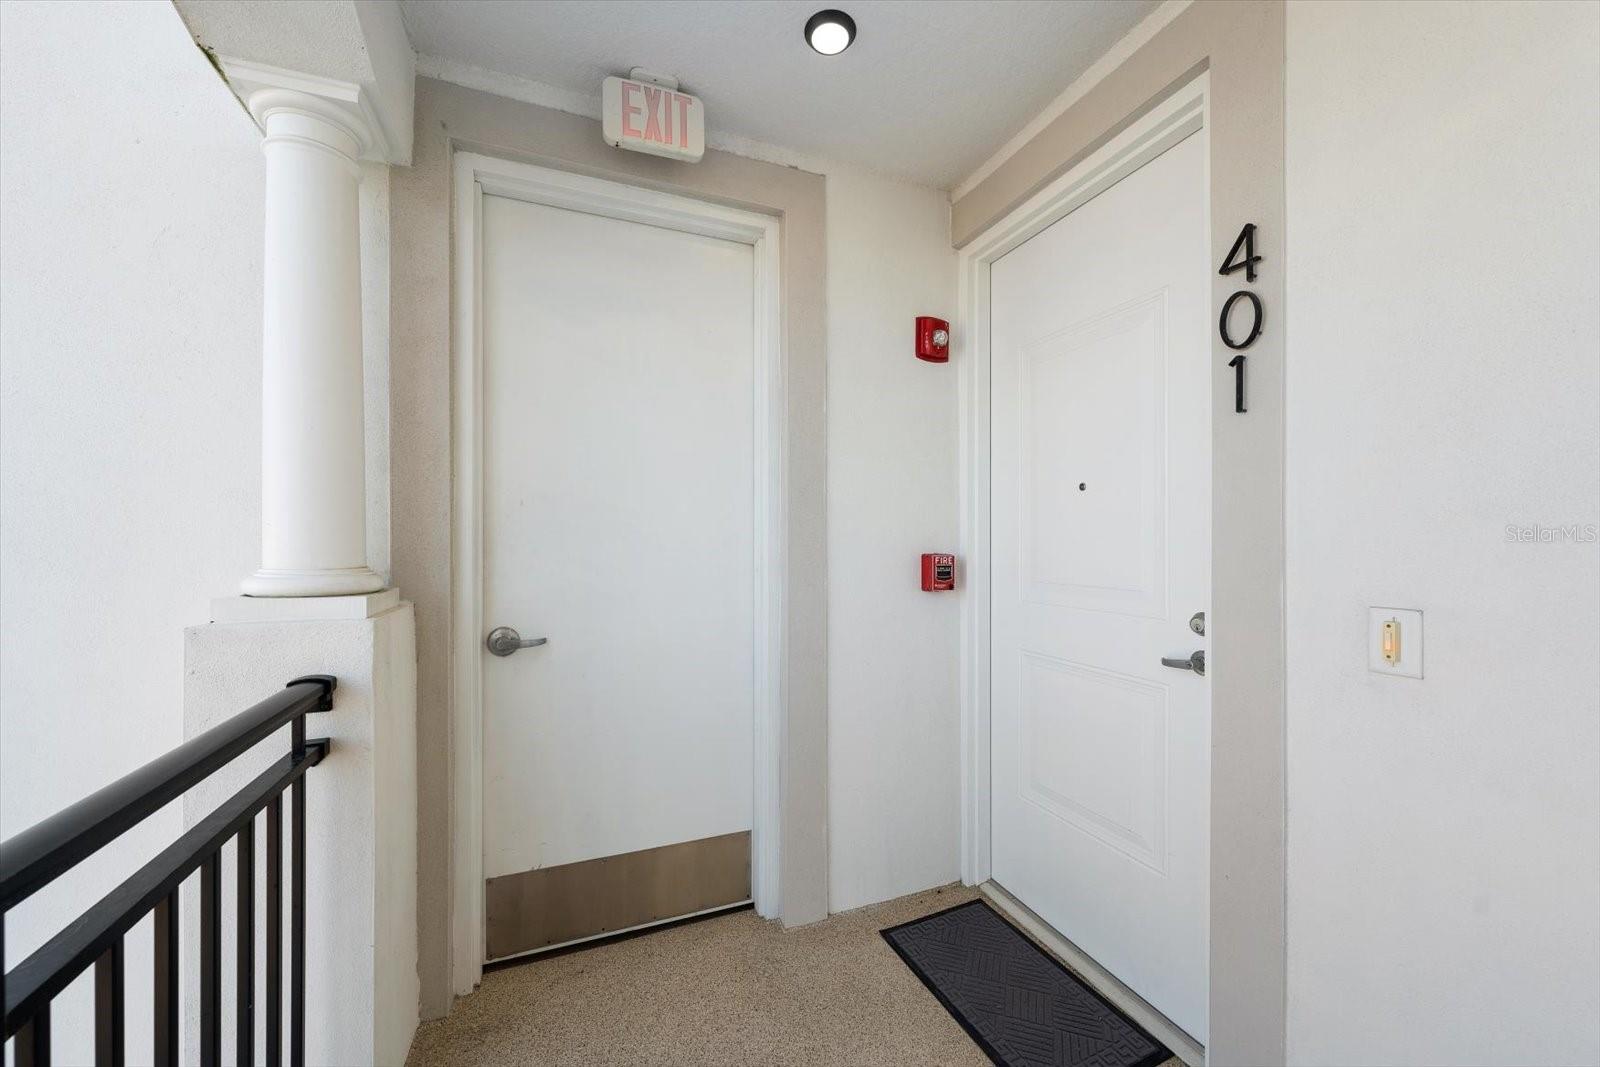
211 Dolphin Point Unit 401, Clearwater Beach, FL 33767
- $1,020,000
- 3
- BD
- 2
- BA
- 1,965
- SqFt








- List Price
- $1,020,000
- Price Change
- ▼ $90,000 1790192823
- MLS#
- TB8485717
- Type
- Condo
- Property Style
- Condo
- Bedrooms
- 3
- Bathrooms
- 2
- Living Area
- 1,965
- Subdivision
- La Brisa Del Mar Condo Unit 401
- Year Built
- 2024
Property Description
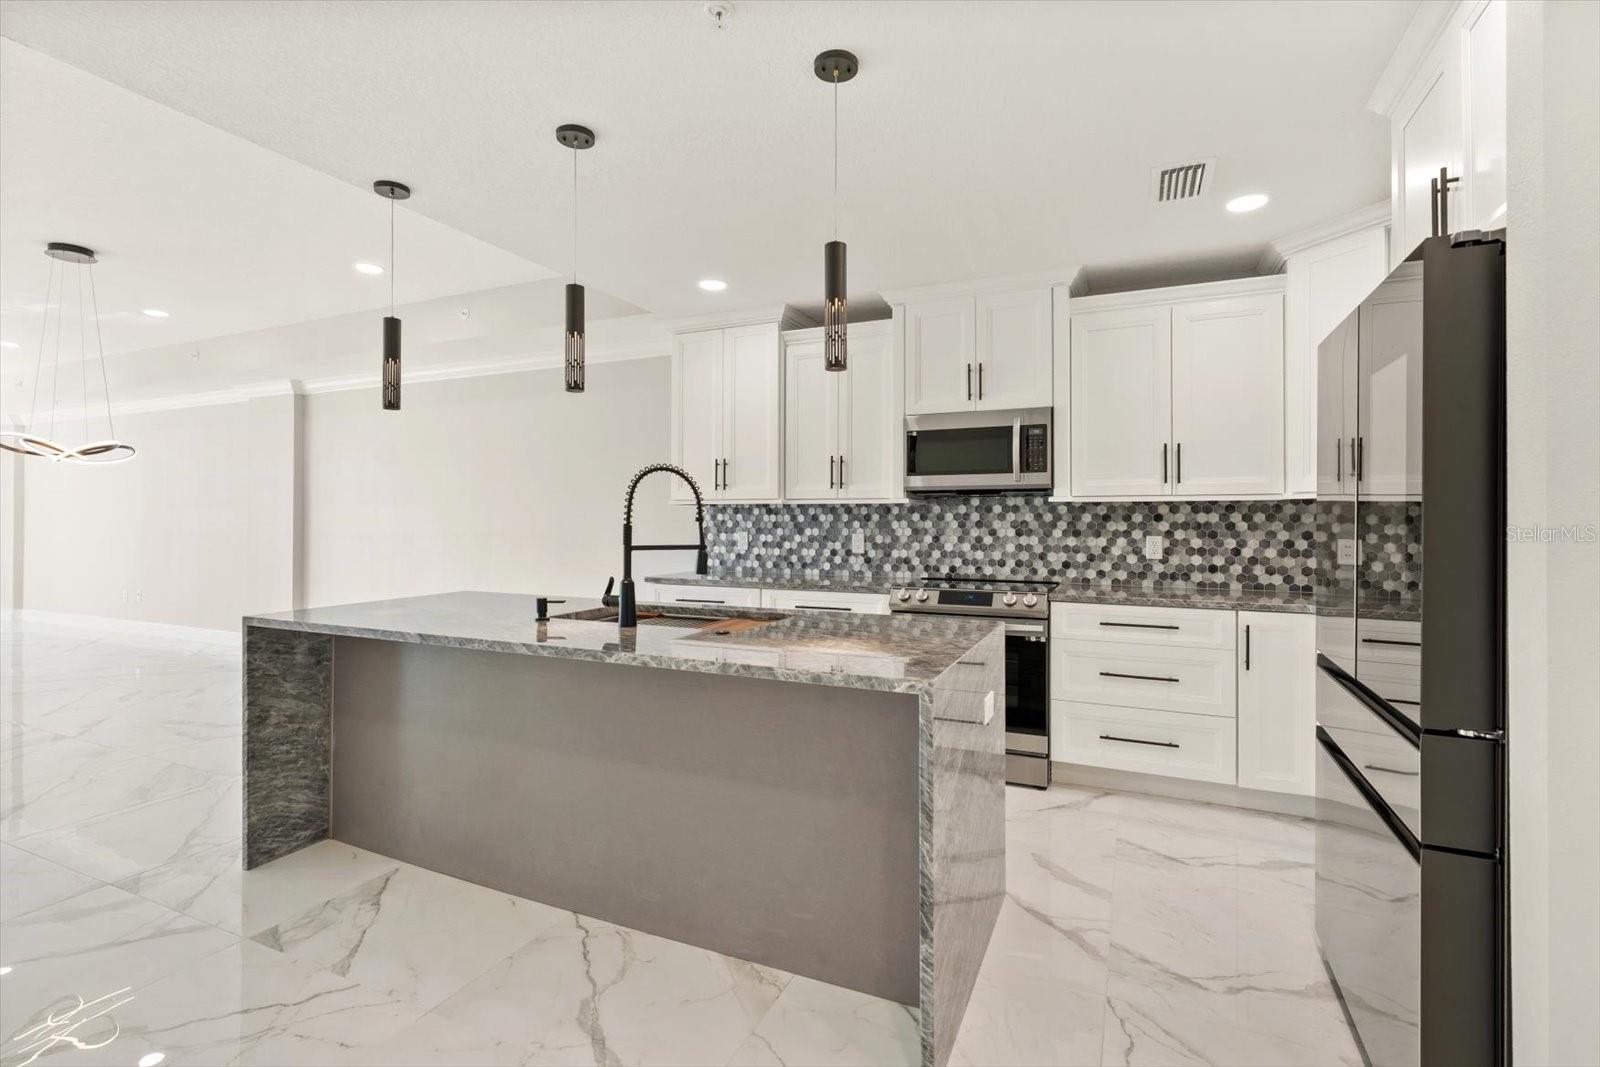
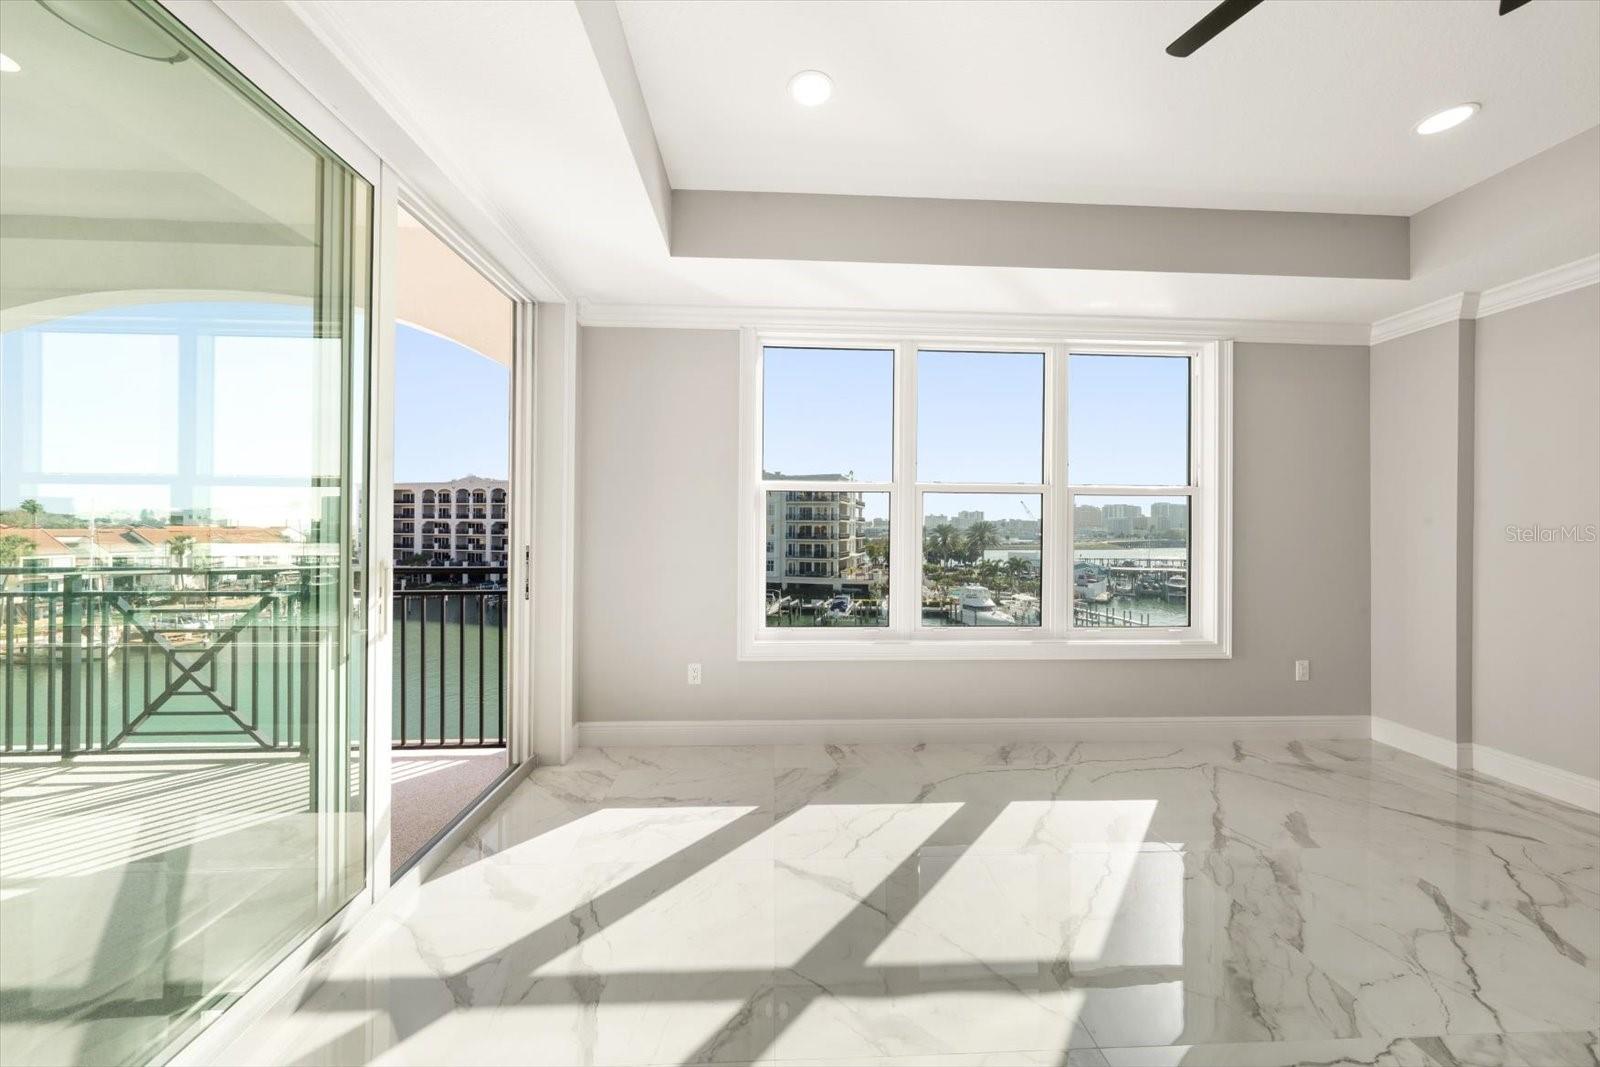
Introducing La Brisa Del Mar, a boutique luxury condominium in Clearwater’s highly sought-after Island Estates, offering refined coastal modern living along the Intracoastal Waterway with expansive water views. This move-in-ready, 2024 construction residence showcases stunning views from expansive terraces designed for seamless indoor-outdoor living. The open-concept interior features elegant tile flooring and a beautifully appointed kitchen with quartzite countertops, a generous island, and stainless-steel appliances, anchoring the main living space with modern sophistication. Offering three bedrooms and two baths, the primary suite is a tranquil retreat with a spacious walk-in closet and a spa-inspired ensuite featuring double vanities, a private water closet, a walk-in shower with a rain-style shower head, and a corner soaking tub. Built on 110 pilings and featuring PGT impact resistant hurricane windows, this quality new construction offers exceptional peace of mind. Each residence also includes an under-building assigned parking space plus one additional unassigned space. Residents enjoy a waterfront pool and the rare opportunity to purchase a deep-water Intracoastal boat slip. Ideally located just minutes from shopping, dining, and world-famous Clearwater Beach, La Brisa Del Mar delivers private, polished waterfront living in an intimate setting. All square footage noted has been provided by builder.

Additional Information
- Condo Maint. Fee
- $996
- Condo Maint. Fee Schedule
- Monthly
- Community Features
- Association Recreation - Owned, Buyer Approval Required, Community Mailbox, Deed Restrictions, Pool, Wheelchair Access, Street Lights
- Style
- One Story
- Exterior Construction
- Block, Stucco
- HOA Schedule
- Monthly
- Mnthly. Maint. Incl.
- Common Area Taxes, Pool, Escrow Reserves Fund, Insurance, Maintenance Structure, Maintenance Grounds, Maintenance, Management, Other, Pest Control, Sewer, Trash, Water
- Interior
- Ceiling Fans(s), Crown Molding, High Ceilings, Kitchen/Family Room Combo, Living Room/Dining Room Combo, Open Floorplan, Split Bedroom, Walk-In Closet(s)
- Interior Features
- Ceiling Fans(s), Crown Molding, High Ceilings, Kitchen/Family Room Combo, Living Room/Dining Room Combo, Open Floorplan, Split Bedroom, Walk-In Closet(s)
- Appliances
- Dishwasher, Disposal, Dryer, Microwave, Range, Refrigerator, Washer
- Exterior
- Balcony
- Roof
- Membrane, Metal
- Located Near
- Flood Insurance Required, Street Dead-End
- Utilities
- BB/HS Internet Available, Cable Available, Electricity Connected, Fire Hydrant, Sewer Connected, Water Connected
- Garage
- Assigned, Covered, Driveway, Ground Level
- Floor
- Ceramic Tile
- Heating
- Electric
- Cooling
- Central Air
- Pool
- Yes
- Pool Type
- Community
- Water
- Boatable Water
- Frontage
- Intracoastal Waterway
- Water View
- Yes
Listing courtesy of COLDWELL BANKER REALTY.
How much is your home worth?
...get instant property value now!
Mortgage Calculator
All listing information is deemed reliable but not guaranteed and should be independently verified through personal inspection by appropriate professionals. Listings displayed on this website may be subject to prior sale or removal from sale. Availability of any listing should always be independently verified. Listing information is provided for consumer personal, non-commercial use, solely to identify potential properties for potential purchase. All other use is strictly prohibited and may violate relevant federal and state law. Data last updated on