Share this with your friends


(386) 960-0076
Stork Real Estate
5150 San Palermo Drive, East Bradenton, FL 34208
- $442,900
- 5
- BD
- 3
- BA
- 2,439
- SqFt


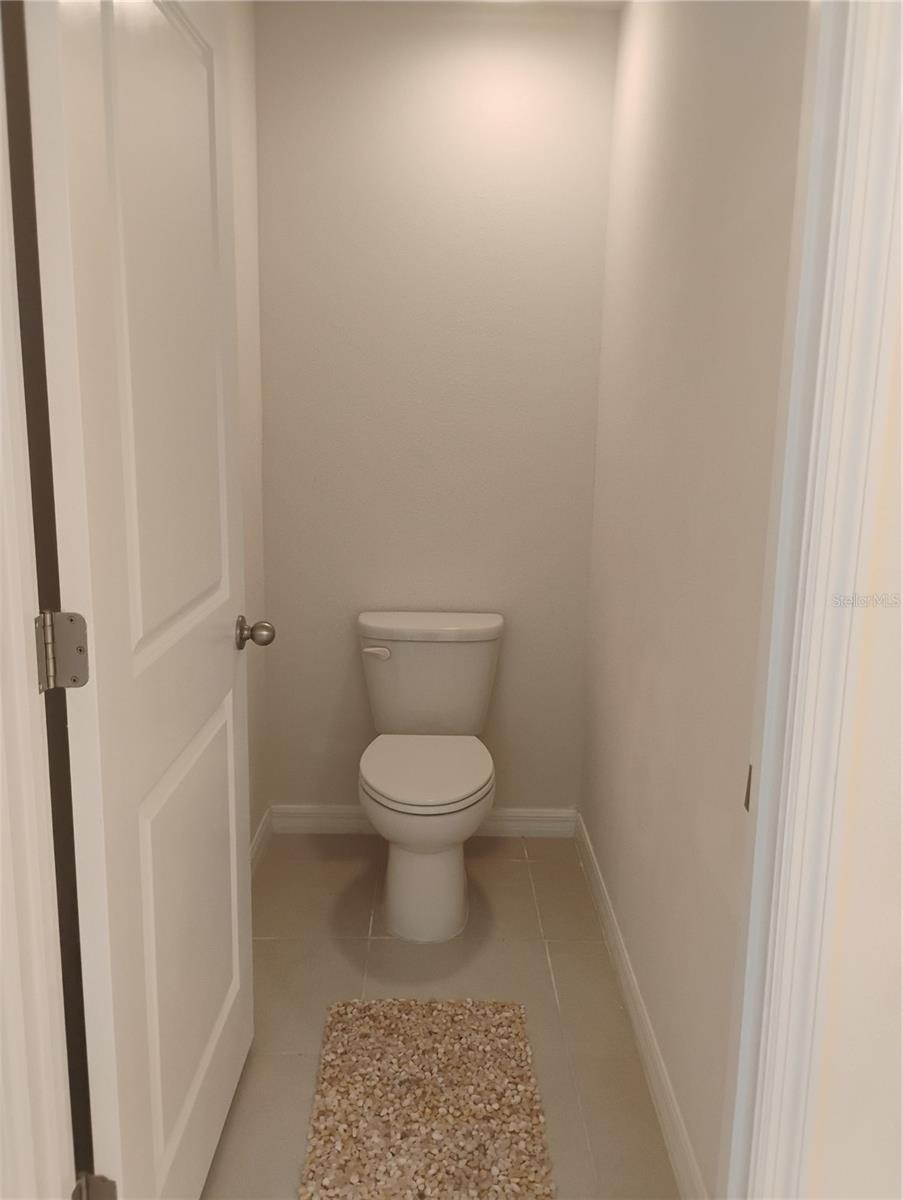


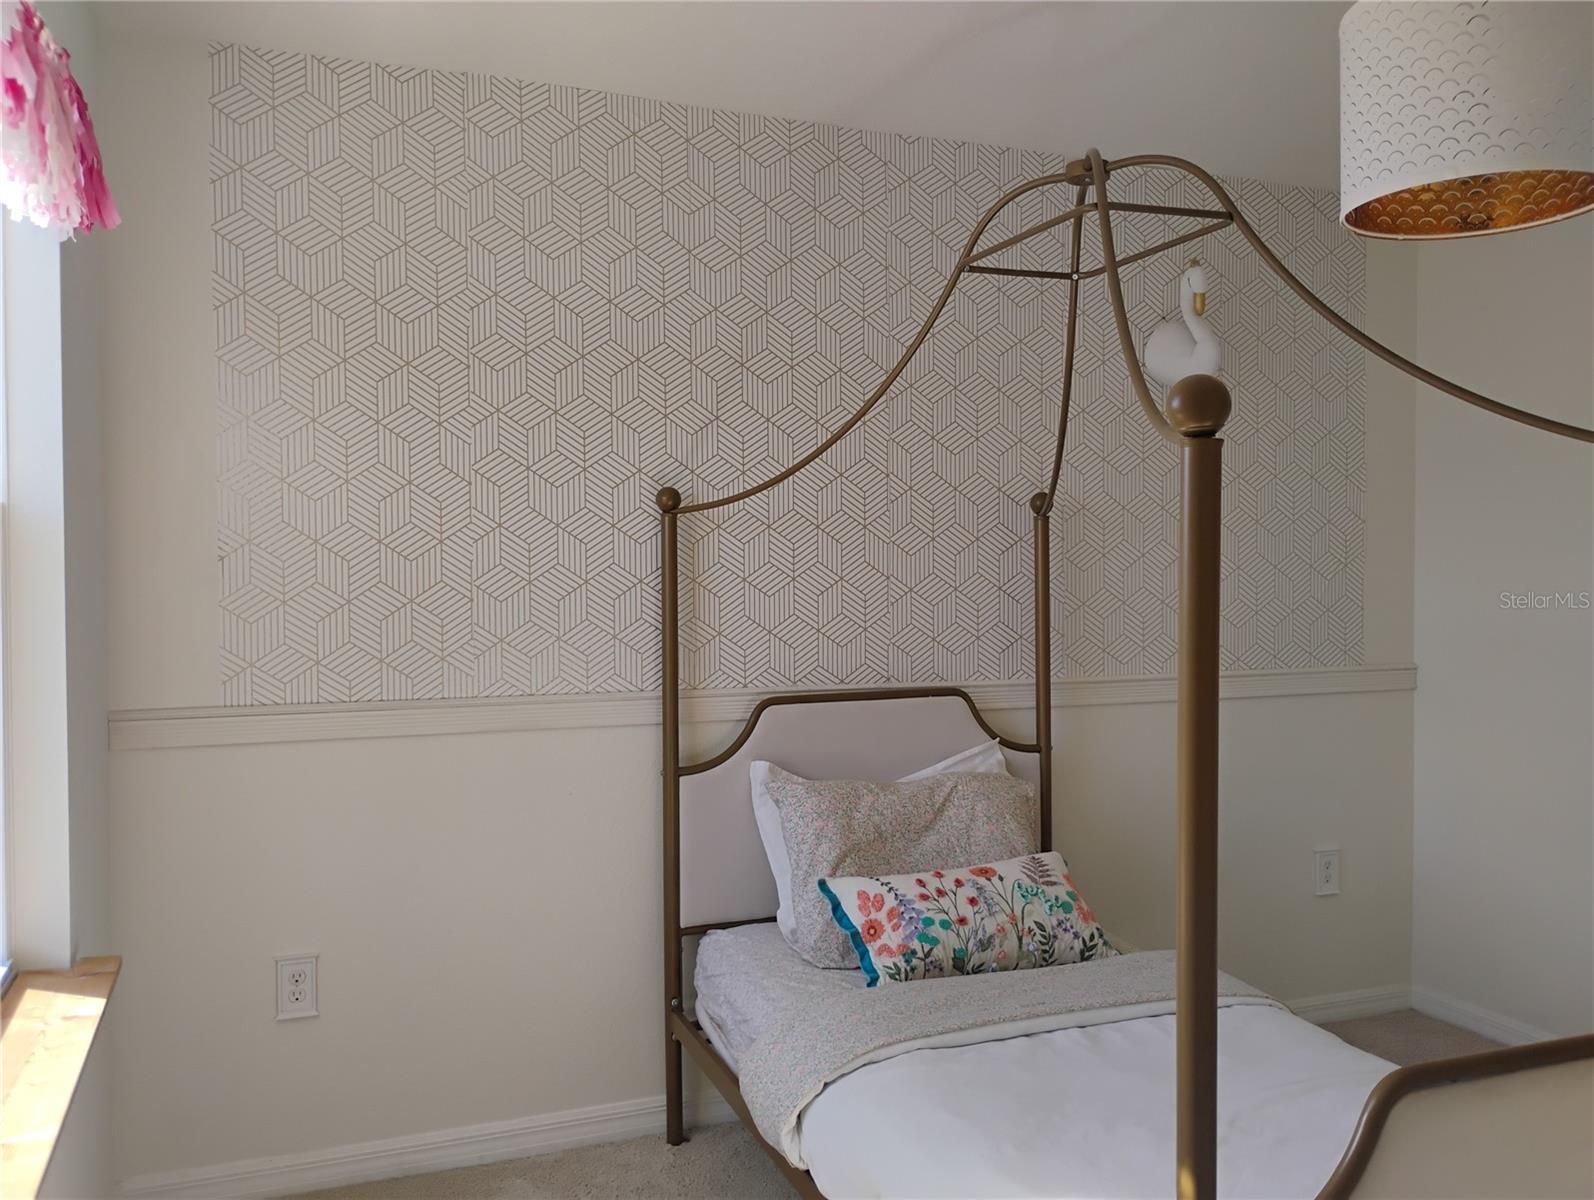


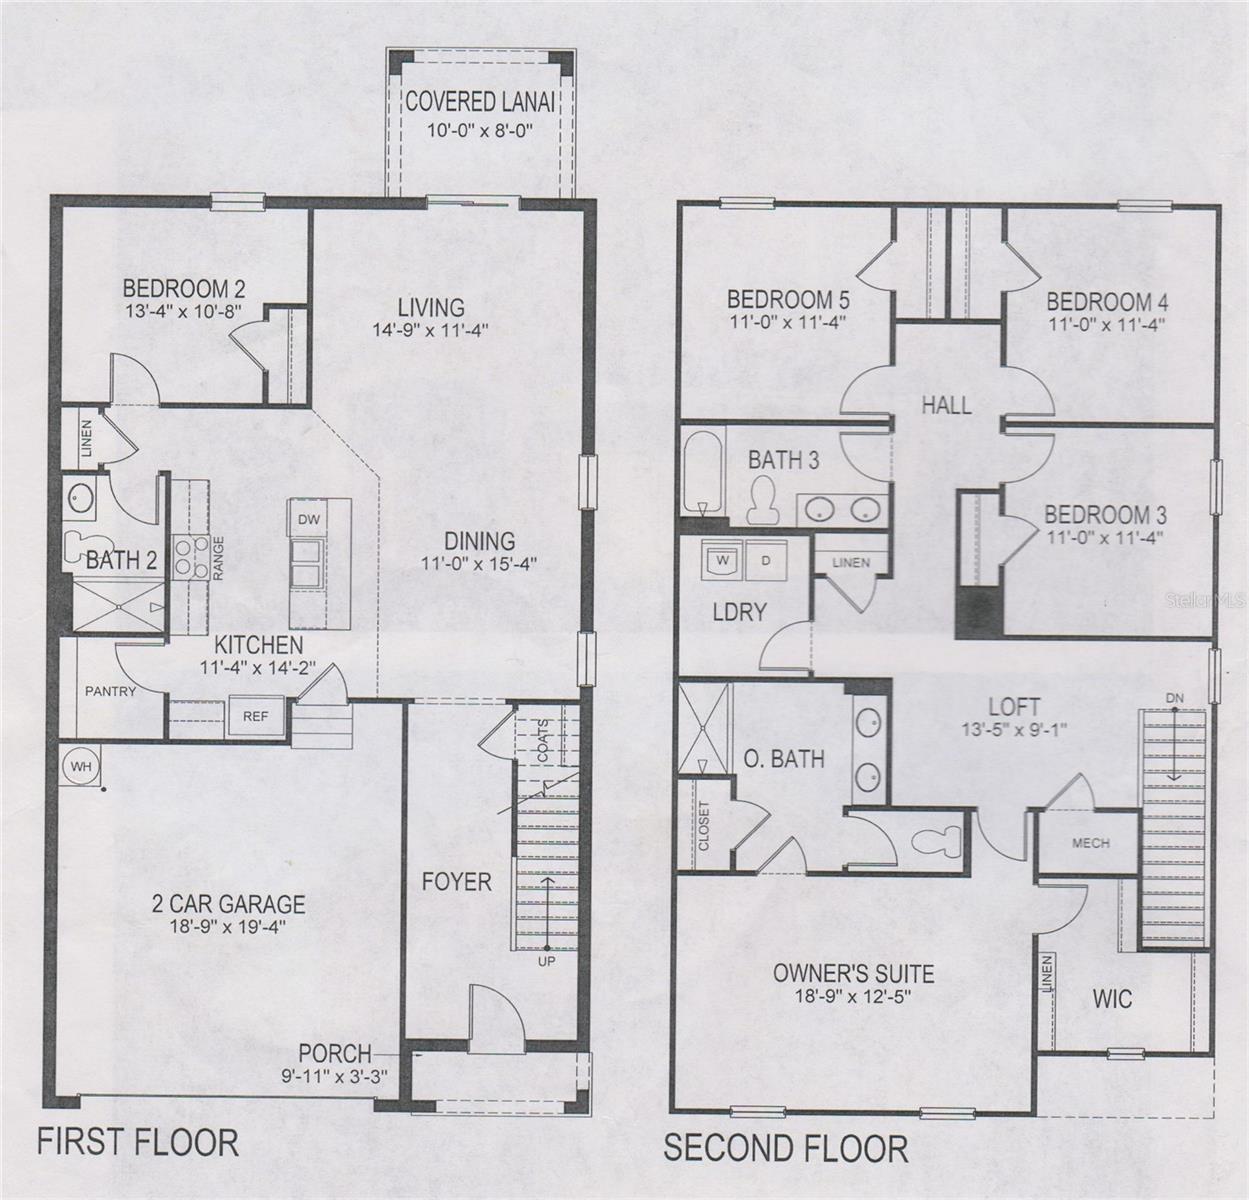
- List Price
- $442,900
- Price Change
- ▼ $100 1791316624
- MLS#
- O6372932
- Type
- Single Family Residential
- Property Style
- Single Family
- Bedrooms
- 5
- Bathrooms
- 3
- Living Area
- 2,439
- Lot Size
- 5,937
- Subdivision
- Cottages At San Casciano
- Year Built
- 2018
Property Description
Welcome to 5150 San Palermo Dr, a stunning 5-bedroom, 3-bathroom home located in the desirable city of Bradenton, FL. Close to downtown and Interstate 75.This exquisite property offers a perfect blend of luxury, comfort, and functionality, making it an ideal place to call home. As you approach the residence, you are greeted by a beautifully landscaped front yard and a charming exterior that exudes curb appeal. The home boasts a spacious layout with 2439 square feet of living space, providing ample room for you and your family to spread out and enjoy. Upon entering the home, you are immediately struck by the attention to detail and high-end finishes throughout. The open-concept floor plan seamlessly connects the living room, dining area, and gourmet kitchen, creating a perfect space for entertaining guests or relaxing with loved ones. The kitchen is featuring granite countertops, stainless steel appliances, a large island with seating, and plenty of cabinet storage. Whether you're preparing a casual weeknight dinner or hosting a formal gathering, this kitchen has everything you need to create delicious meals. The master suite is a true retreat, offering a spacious bedroom, a walk-in closet, and a luxurious bathroom with dual sinks. NEW roof and repaint exterior in 2025. Fully fenced rear yard and paver terrace with preserve view and pond. HOA fee includes Spectrum Internet and TV (Paramount+, Peacock, HBO max, Disney+, Hulu, etc.

Additional Information
- Community Features
- No Deed Restriction
- HOA Schedule
- Monthly
- Exterior Construction
- Concrete, Stucco
- Style
- Two Story
- Interior
- Open Floorplan, PrimaryBedroom Upstairs, Thermostat, Walk-In Closet(s)
- Interior Features
- Open Floorplan, PrimaryBedroom Upstairs, Thermostat, Walk-In Closet(s)
- Appliances
- Convection Oven, Dishwasher, Dryer, Electric Water Heater, Microwave, Range, Refrigerator, Washer
- Exterior
- Hurricane Shutters, Sidewalk
- Roof
- Shingle
- Utilities
- Electricity Connected
- Floor
- Carpet, Laminate, Tile
- Heating
- Central
- Cooling
- Central Air
- Pool Type
- No Pool
- Water
- Lake Front
- Frontage
- Pond
- Water View
- Yes
Listing courtesy of PROPERTIO.
How much is your home worth?
...get instant property value now!
Mortgage Calculator
All listing information is deemed reliable but not guaranteed and should be independently verified through personal inspection by appropriate professionals. Listings displayed on this website may be subject to prior sale or removal from sale. Availability of any listing should always be independently verified. Listing information is provided for consumer personal, non-commercial use, solely to identify potential properties for potential purchase. All other use is strictly prohibited and may violate relevant federal and state law. Data last updated on