Share this with your friends


(386) 960-0076
Stork Real Estate
1433 Emerald Hill Way, Valrico, FL 33594
- $520,000
- 3
- BD
- 2
- BA
- 1,953
- SqFt










- List Price
- $520,000
- Price Change
- ▼ $5,000 1791526832
- MLS#
- TB8470889
- Type
- Single Family Residential
- Property Style
- Single Family
- Bedrooms
- 3
- Bathrooms
- 2
- Living Area
- 1,953
- Lot Size
- 8,400
- Subdivision
- Diamond Hill Ph 1a Unit 2
- Year Built
- 2004
Property Description
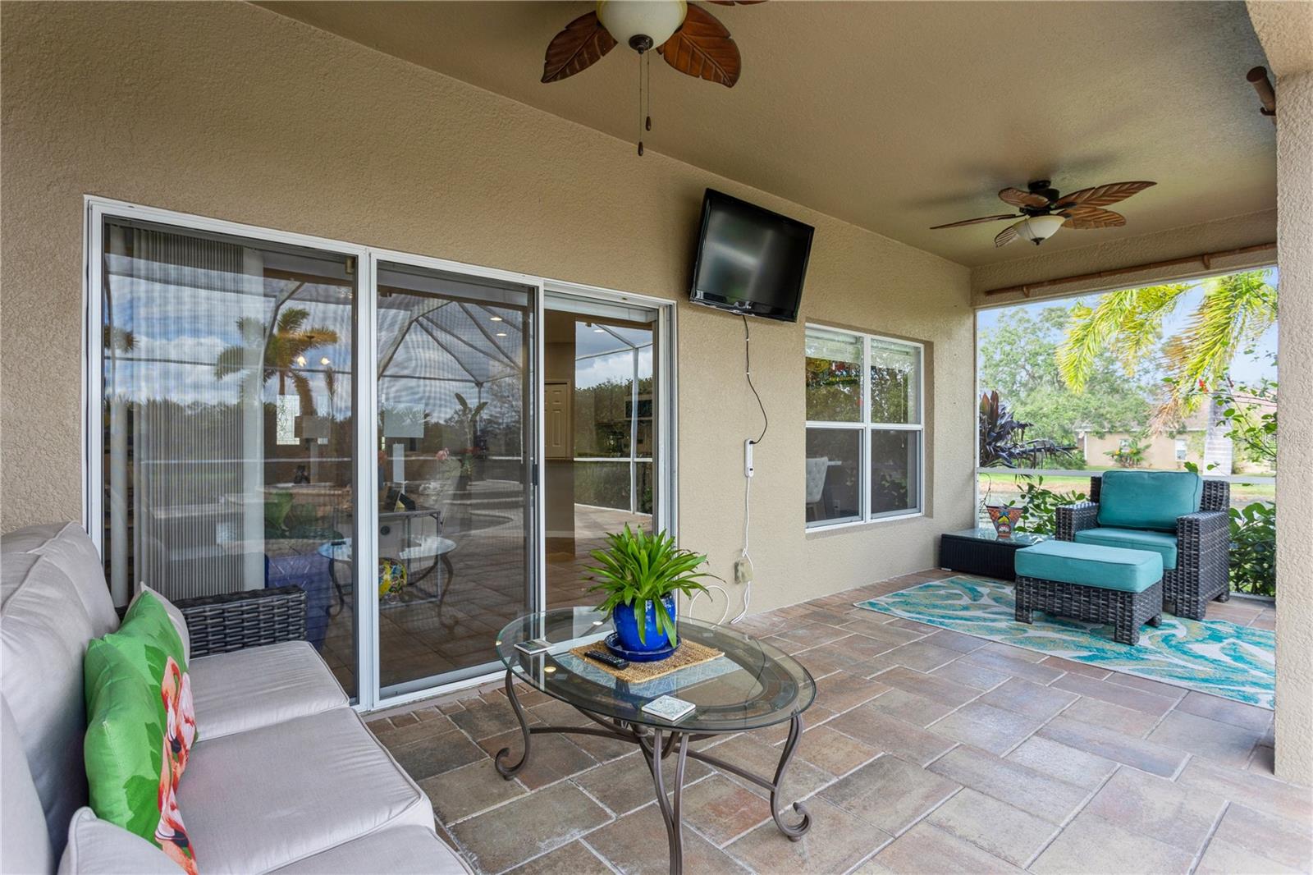
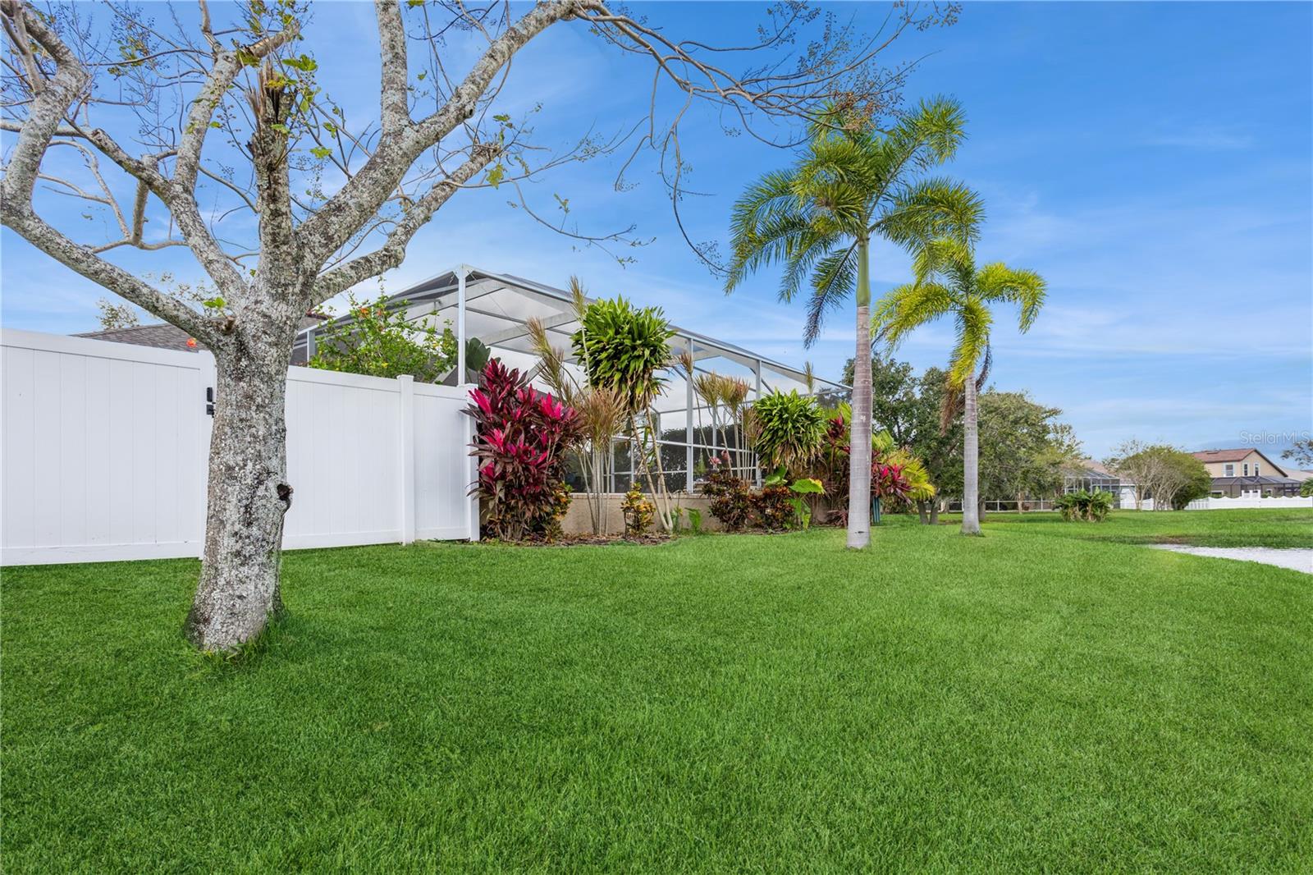
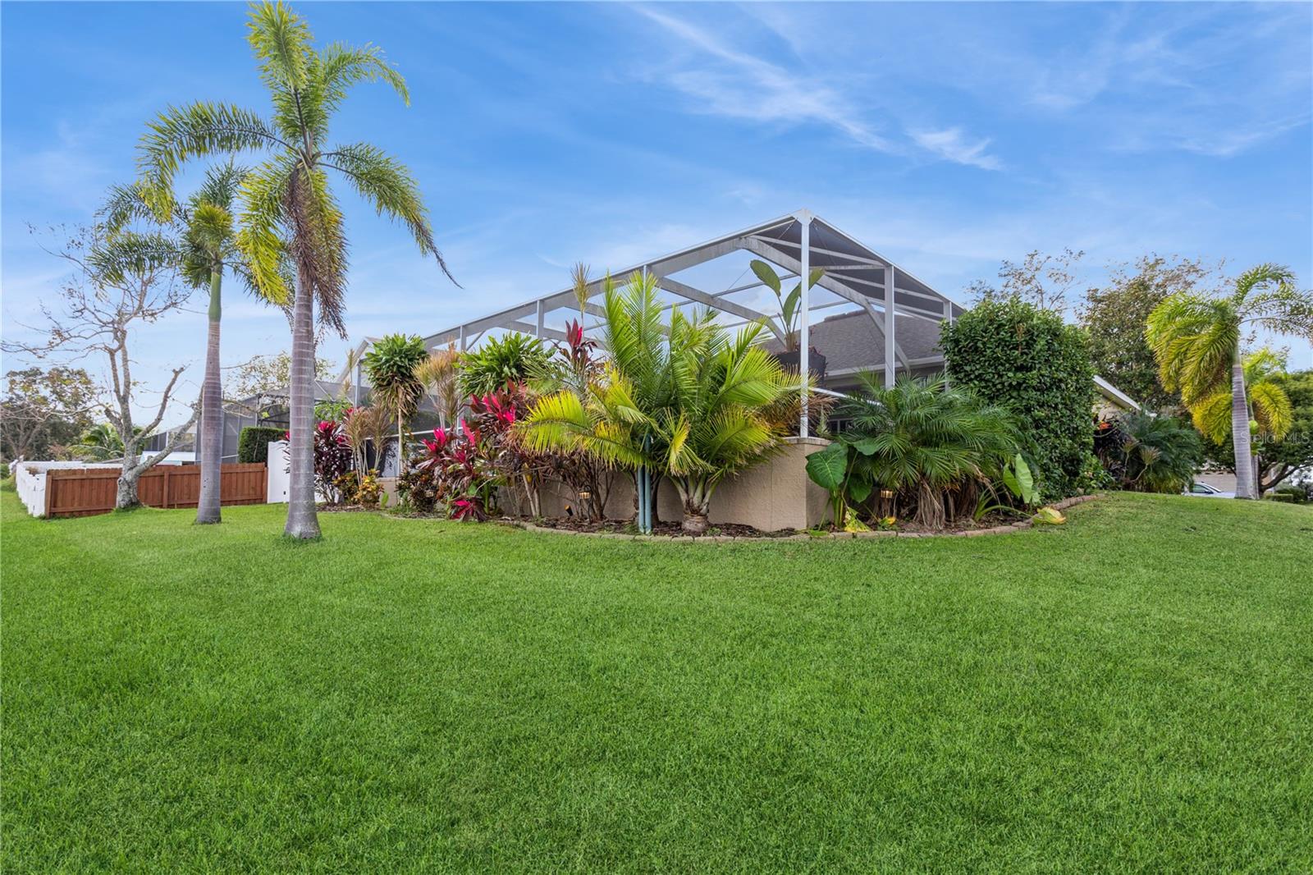
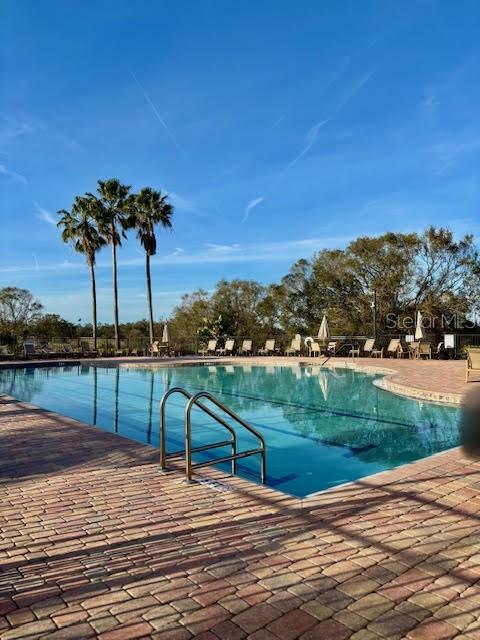
PRICE REDUCTION !! This outstanding residence is situated on an impressive lot within the Diamond Hill Golf Course community, offering breathtaking sunrise views. Diamond Hill amenities include a clubhouse, swimming pool, gym, playground, and a basketball court. As you approach the house, you'll be greeted by exquisite landscaping that surrounds the home and well-placed exterior lighting that accentuates the home's beauty. Inside, you'll discover granite countertops in the kitchen, and a formal living room that can also serve as a formal dining room perfect for hosting guests. With 3 bedrooms and 2 bathrooms, this home provides ample space for a growing family, The property boasts a spacious 3-car garage with marble epoxy finished floors. Out back, you'll find a recently sealed paver pool deck, partially covered and newly screened lanai, enclosing the saltwater, HEATED pool and spa that includes a beautiful waterfall—an ideal space for entertaining friends and neighbors. You can dip your feet into the pool and spa while enjoying a serene view of your backyard, which includes acres of ponds and borders undeveloped county property. This low-maintenance home features a newer roof, a newer HVAC system, and a freshly painted exterior, ensuring it's not only beautiful but also efficient and well-maintained.
/u.realgeeks.media/storkrealestate/stork-logo-deepened-2000w.png)
Additional Information
- Community Features
- Clubhouse, Fitness Center, Gated Community - Guard, Golf Carts OK, Playground, Pool, Sidewalks, No Deed Restriction
- Taxes
- $955
- HOA Schedule
- Monthly
- Exterior Construction
- Stucco, Frame
- Style
- One Story
- Interior
- Ceiling Fans(s), Eat-in Kitchen, High Ceilings, Kitchen/Family Room Combo, Open Floorplan, Solid Surface Counters, Solid Wood Cabinets, Stone Counters, Walk-In Closet(s)
- Interior Features
- Ceiling Fans(s), Eat-in Kitchen, High Ceilings, Kitchen/Family Room Combo, Open Floorplan, Solid Surface Counters, Solid Wood Cabinets, Stone Counters, Walk-In Closet(s)
- Appliances
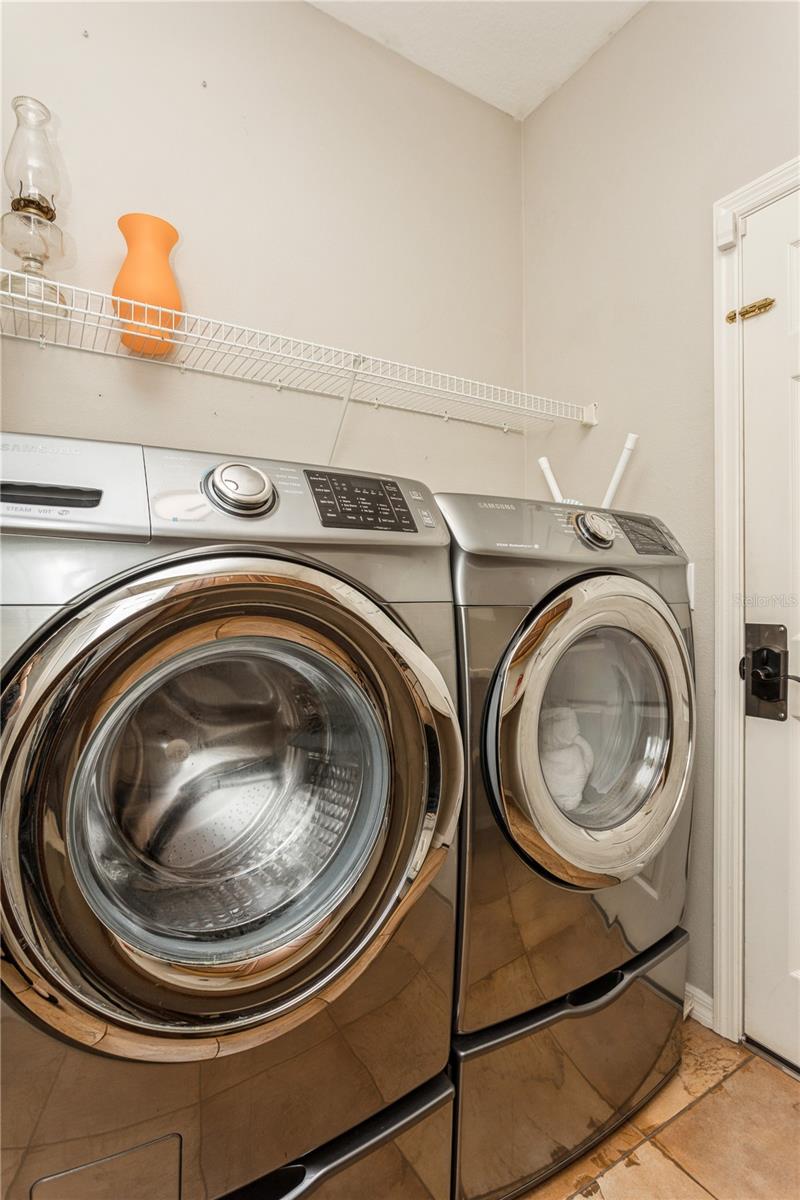
- Dishwasher, Disposal, Dryer, Electric Water Heater, Ice Maker, Microwave, Range, Refrigerator, Washer
- Exterior
- Lighting
- Roof
- Shingle
- High School
- Brandon-HB
- Middle School
- Mann-Hb
- Elementary School
- Valrico-Hb
- Extra Rooms
- Attic, Den/Library/Office, Family Room, Formal Dining Room Separate, Great Room, Inside Utility
- Utilities
- Cable Available, Electricity Connected, Fire Hydrant, Public, Water Connected
- Garage
- Garage Door Opener, Oversized
- Floor
- Ceramic Tile
- Heating
- Electric
- Cooling
- Central Air
- Pool
- Yes
- Pool Type
- Community, Private
- Water
- Lake Front
- Water View
- Yes
Listing courtesy of COLDWELL BANKER REALTY.
Mortgage Calculator
All listing information is deemed reliable but not guaranteed and should be independently verified through personal inspection by appropriate professionals. Listings displayed on this website may be subject to prior sale or removal from sale. Availability of any listing should always be independently verified. Listing information is provided for consumer personal, non-commercial use, solely to identify potential properties for potential purchase. All other use is strictly prohibited and may violate relevant federal and state law. Data last updated on