Share this with your friends


(386) 960-0076
Stork Real Estate
10517 Tarpon Springs Road, Odessa, FL 33556
- $1,450,000
- 5
- BD
- 5
- BA
- 3,699
- SqFt







- List Price
- $1,450,000
- Price Change
- ▼ $149,000 1790980559
- MLS#
- TB8491023
- Type
- Single Family Residential
- Property Style
- Single Family
- Bedrooms
- 5
- Bathrooms
- 5
- Living Area
- 3,699
- Lot Size
- 61,988
- Subdivision
- Swan Cove
- Year Built
- 2015
Property Description
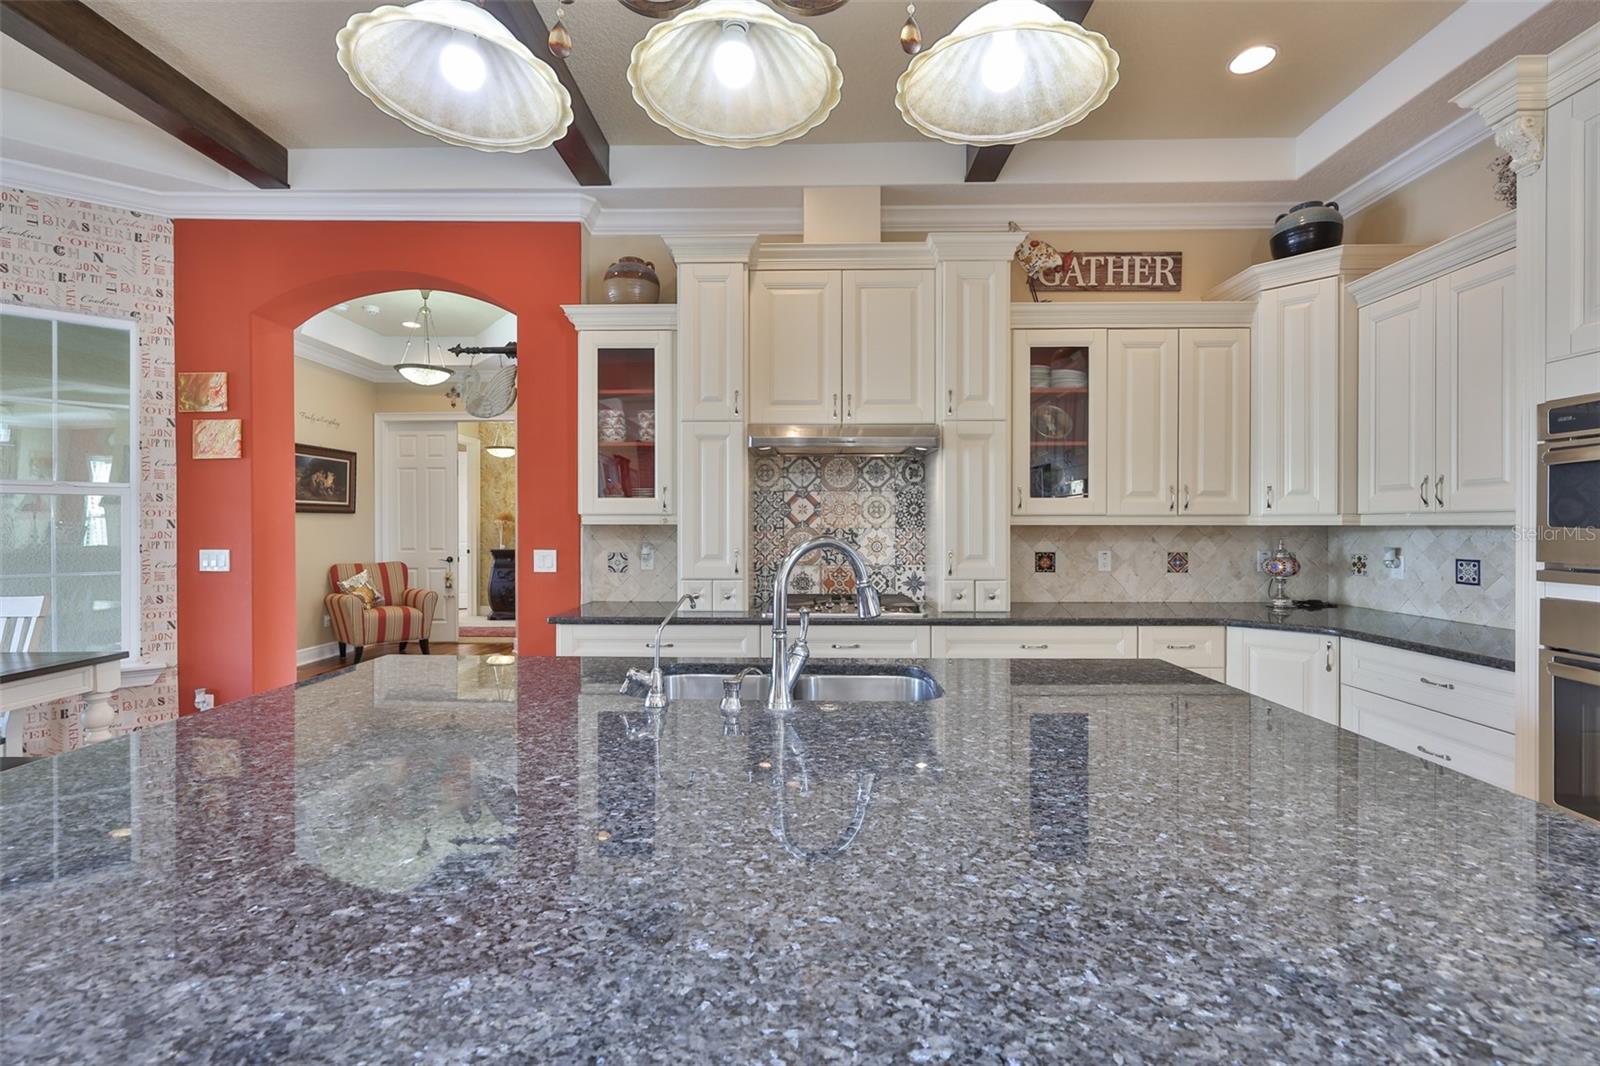
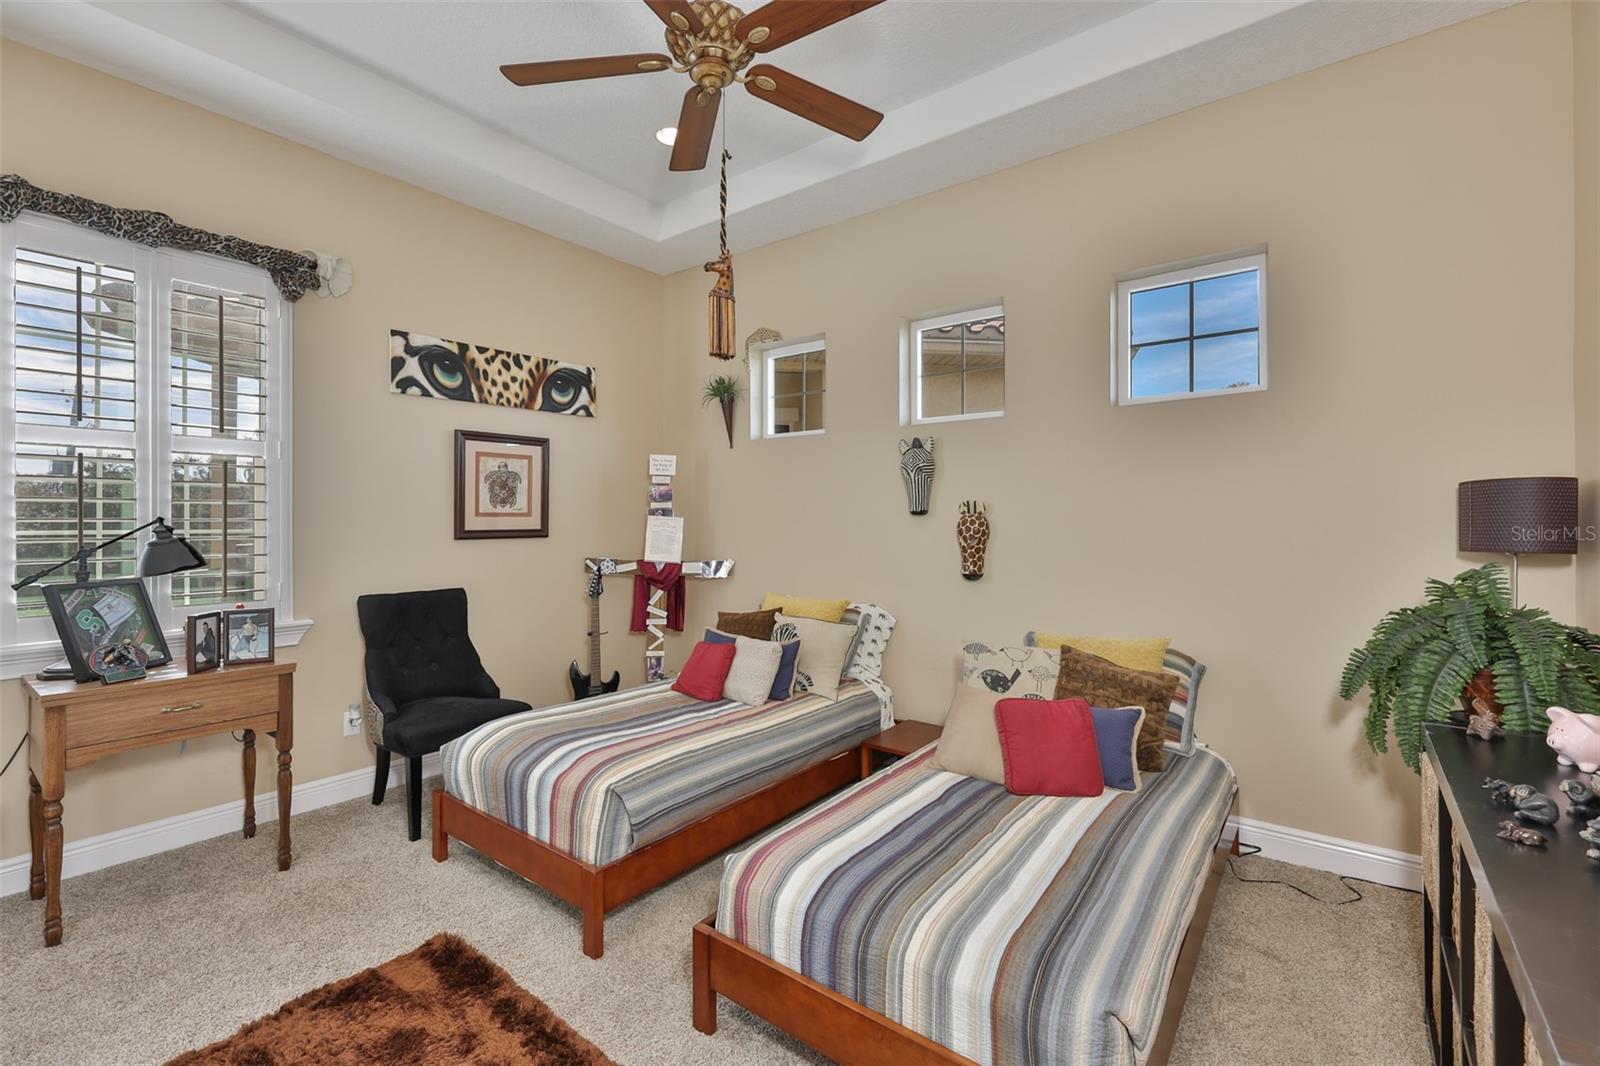
Wake up to peace, privacy and breath taking lake views on this 1.42 acre waterfront retreat in beautiful Odessa. Set behind a private gated entry, this home in anything but cookie cutter offering space, flexibility, and a true resort style lifestyle. Inside, soaring tray and coffered ceilings, acacia wood floors, wood beams, and granite countertops create a cozy and elegant feeling. The oversize kitchen island, gas stove, stainless appliances and expansive sliding glass doors make entertainment effortless, opening to multiple patios, a pergola, fire pit and a gas heated saltwater pool and spa overlooking the serene lake. New Bosch AC unit installed in 2025 and new duct work done in attic along with adding air purification and dehumidifier in 2026 to keep home cool and comfortable year around. Upstairs there is an additional bonus space, a craft room, and indoor access mother in law quarters with a private bath along with lake view from screened patios. This home is unique because it also has a separate mother-in-law quarters above the oversized garage, featuring a private entrance, full bath, kitchenette, and separate a/c. Ideal for multigenerational living or guests. Home also has eco friendly bug misting system around exterior of home. Great location, and space, but still close to so many amenities in Tampa Bay Area. Only 15-20 minutes from malls, shopping, airport, and stores. 30+ minuets to get to downtown tampa and beaches nearby.
/u.realgeeks.media/storkrealestate/stork-logo-deepened-2000w.png)
Additional Information
- Community Features
- Deed Restrictions
- HOA Schedule
- Annually
- Exterior Construction
- Block
- Style
- Two Story
- Interior
- Ceiling Fans(s), Coffered Ceiling(s), Crown Molding, High Ceilings, In Wall Pest System, Kitchen/Family Room Combo, Pest Guard System, Primary Bedroom Main Floor, Solid Wood Cabinets, Stone Counters, Thermostat, Tray Ceiling(s), Walk-In Closet(s), Window Treatments
- Interior Features
- Ceiling Fans(s), Coffered Ceiling(s), Crown Molding, High Ceilings, In Wall Pest System, Kitchen/Family Room Combo, Pest Guard System, Primary Bedroom Main Floor, Solid Wood Cabinets, Stone Counters, Thermostat, Tray Ceiling(s), Walk-In Closet(s), Window Treatments
- Appliances
- Built-In Oven, Convection Oven, Dishwasher, Disposal, Dryer, Exhaust Fan, Ice Maker, Microwave, Refrigerator, Tankless Water Heater, Washer, Water Filtration System, Water Softener
- Exterior
- Balcony, Fire Pit, Misting System, Private Entrance, Shade Shutter(s), Sprinkler Metered
- Roof
- Concrete, Metal
- Extra Rooms
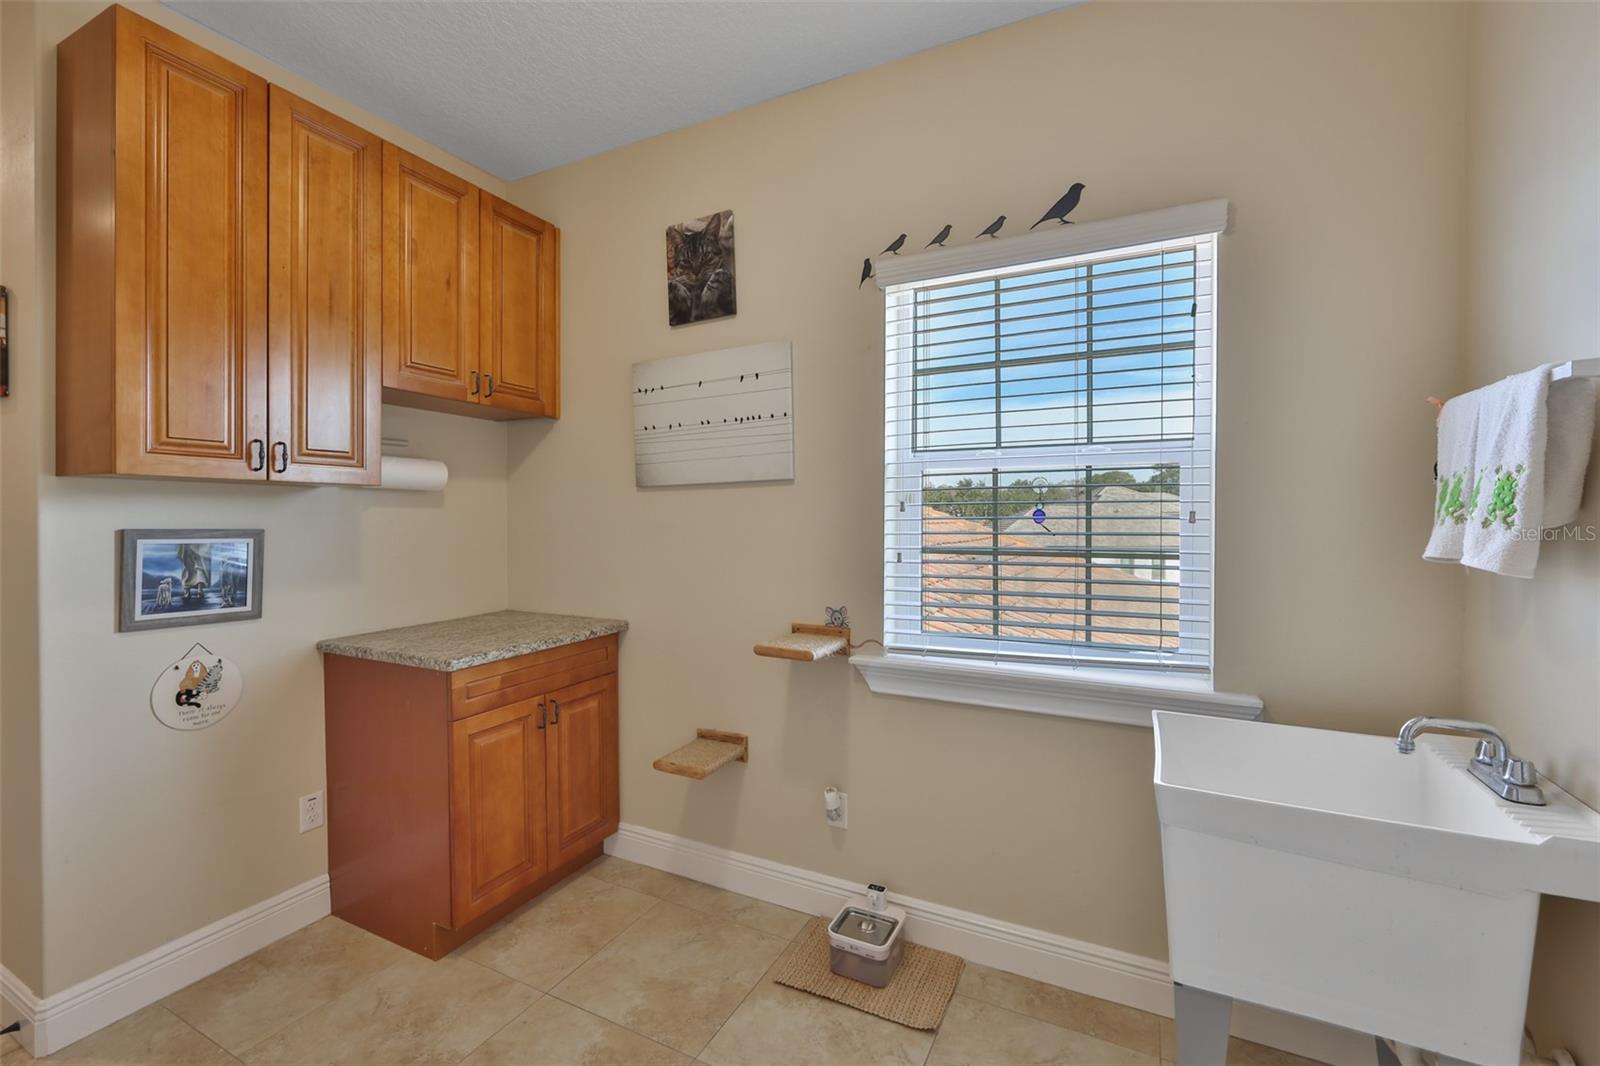
- Bonus Room, Great Room, Inside Utility, Interior In-Law Suite w/Private Entry
- Located Near
- Landscaped, Oversized Lot
- Utilities
- Cable Connected, Electricity Available, Propane
- Fireplace
- Yes
- Garage
- Circular Driveway, Garage Door Opener, Ground Level, Oversized
- Floor
- Carpet, Ceramic Tile, Wood
- Heating
- Central
- Cooling
- Central Air, Humidity Control, Zoned
- Pool
- Yes
- Pool Type
- Private
- Water
- Lake Front
- Frontage
- Lake Front
- Water View
- Yes
Listing courtesy of FUTURE HOME REALTY INC.
How much is your home worth?
...get instant property value now!
Mortgage Calculator
All listing information is deemed reliable but not guaranteed and should be independently verified through personal inspection by appropriate professionals. Listings displayed on this website may be subject to prior sale or removal from sale. Availability of any listing should always be independently verified. Listing information is provided for consumer personal, non-commercial use, solely to identify potential properties for potential purchase. All other use is strictly prohibited and may violate relevant federal and state law. Data last updated on