Share this with your friends


(386) 960-0076
Stork Real Estate
984 Sunridge Drive Unit J3, North Sarasota, FL 34234
- $189,200
- 2
- BD
- 3
- BA
- 1,263
- SqFt






- List Price
- $189,200
- Price Change
- ▼ $20,800 1787726886
- MLS#
- A4662648
- Type
- Condo
- Property Style
- Condo
- Bedrooms
- 2
- Bathrooms
- 3
- Living Area
- 1,263
- Lot Size
- 287,448
- Subdivision
- Sunridge
- Year Built
- 1983
Property Description
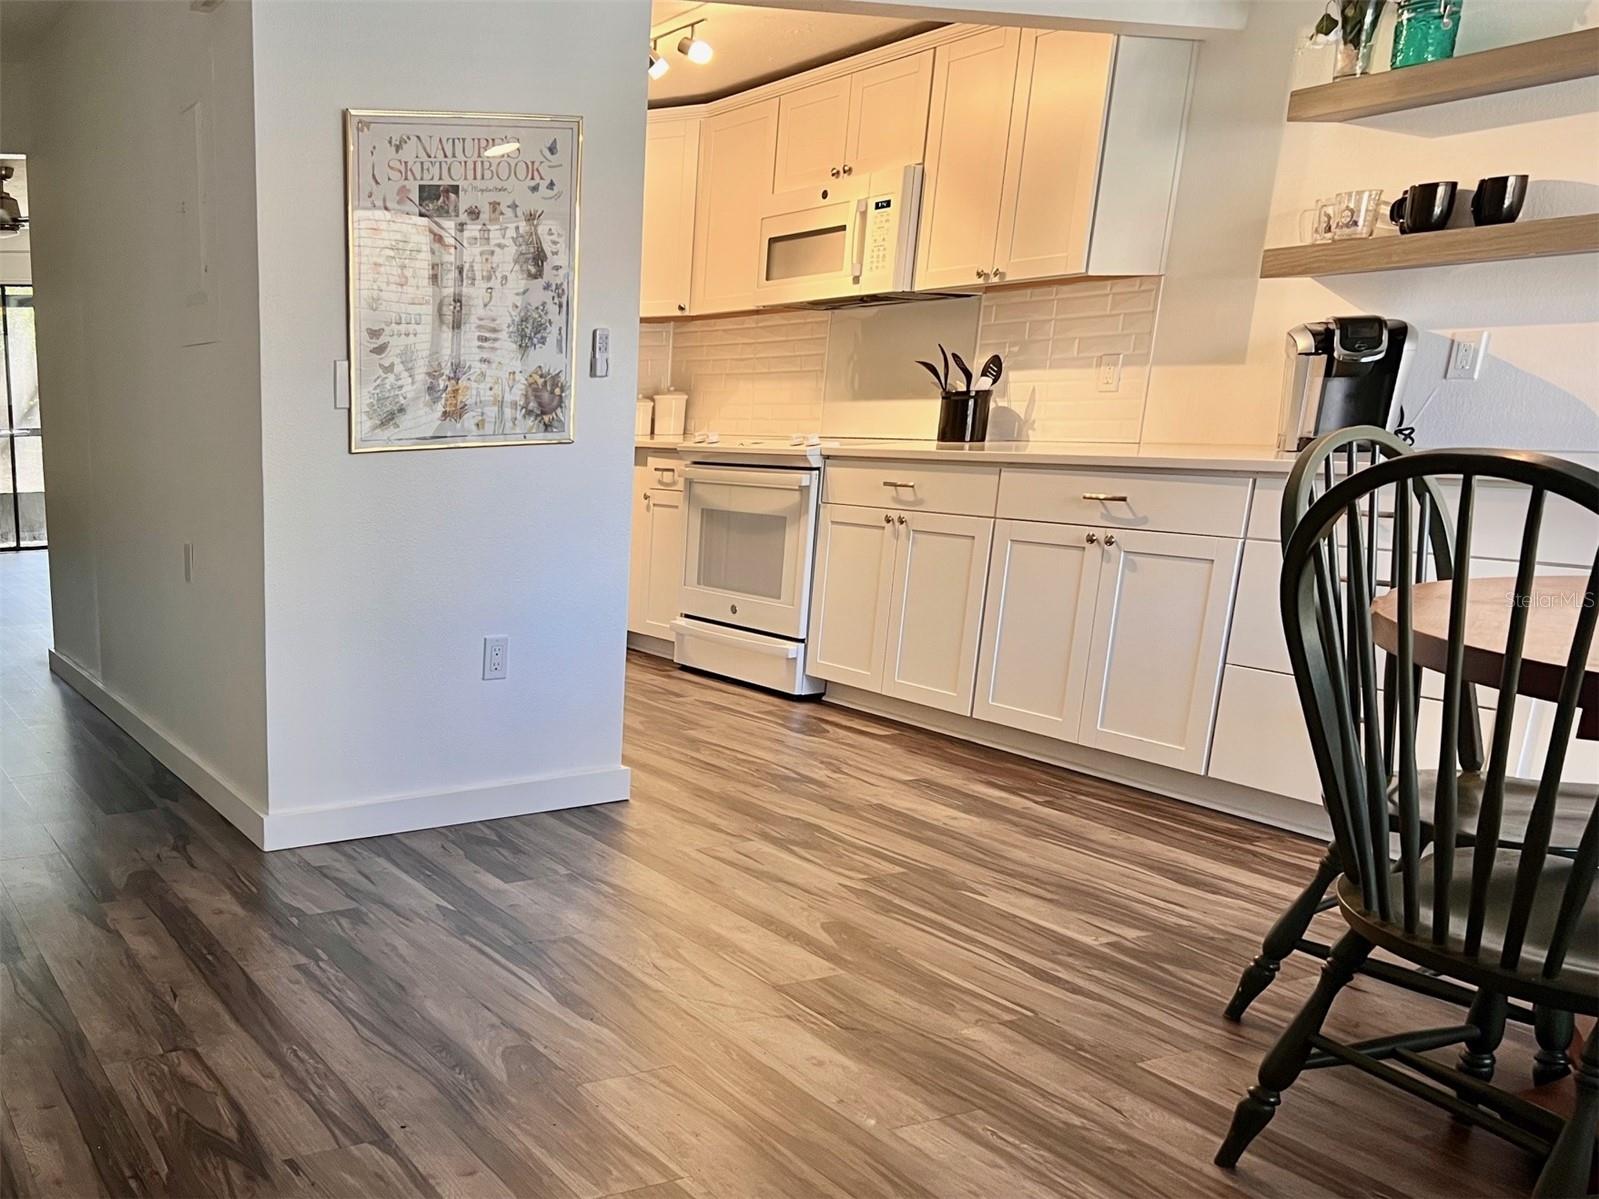
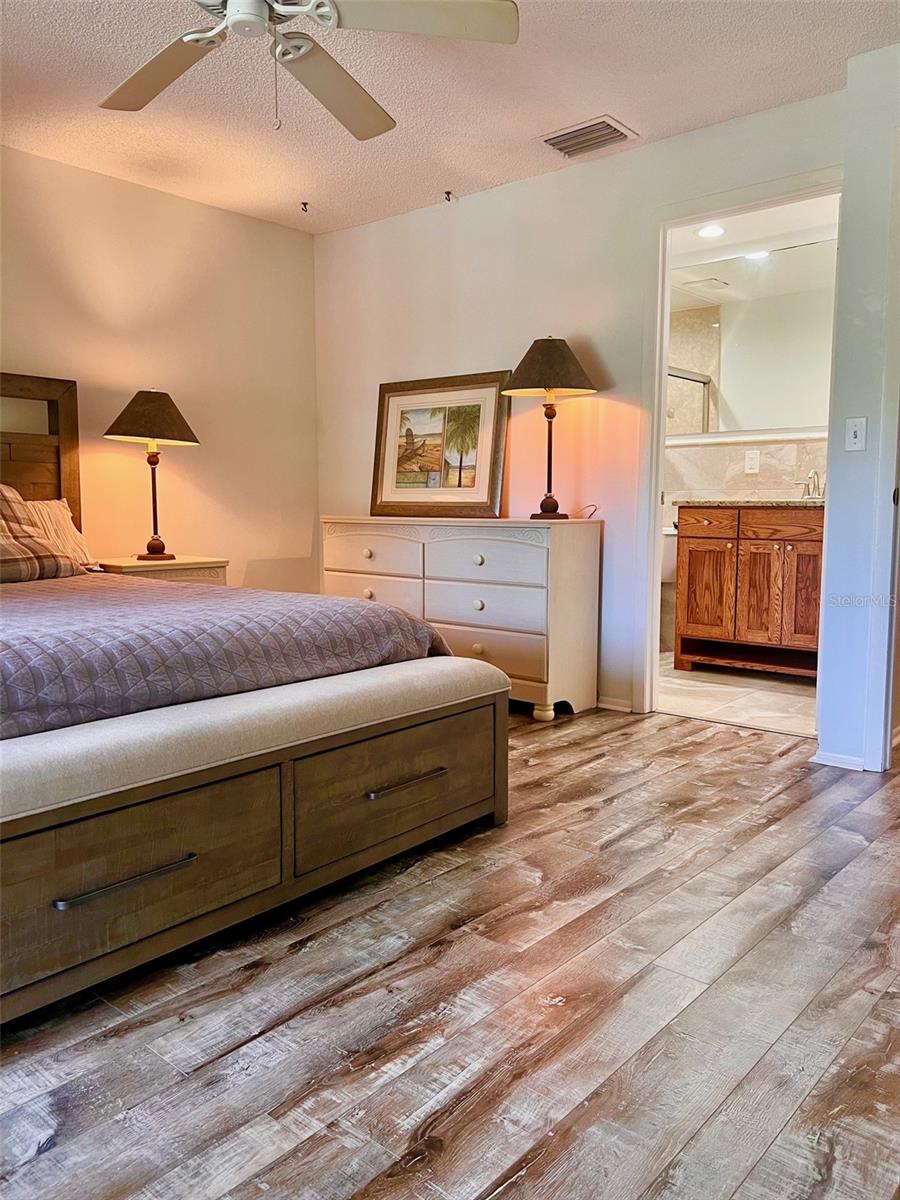
FULLY RENOVATED AND THE LOWEST-PRICED CONDO IN THE COMMUNITY! Exceptional value in a spacious 2-bedroom, 2.5-bath Sarasota residence where the work has already been done for you. With a renovated interior, new appliances, an open floor plan and abundant natural light, this home is truly move-in ready. The thoughtful layout offers privacy and flexibility, with each bedroom featuring its own en-suite bath, private balcony and generous closet space. A convenient half bath serves the main living area, making the floor plan ideal for full-time living, seasonal residents, roommates or long-term guests. Enjoy truly low-maintenance Florida living—lock the door and go. The community maintains the exterior and grounds, while a new roof completed in 2024 is an important added benefit. Relax at the community pool overlooking the tranquil pond and enjoy attractive, well-kept surroundings without the work of maintaining them yourself. The location puts you just minutes from New College of Florida, Ringling College of Art and Design, The Ringling Museum, downtown Sarasota and Sarasota-Bradenton International Airport (SRQ). Shopping, dining, golf and Sarasota's renowned cultural attractions are all close at hand, with Siesta Key, Lido Key and Anna Maria Island within easy reach. Whether you're looking for a year-round Sarasota home, an easy seasonal retreat or an investment property convenient to area colleges and downtown, this beautifully updated residence offers an outstanding combination of space, condition, location and value—all at $189,200.
/u.realgeeks.media/storkrealestate/stork-logo-deepened-2000w.png)
Additional Information
- Condo Maint. Fee
- $565
- Condo Maint. Fee Schedule
- Monthly
- Community Features
- Clubhouse, Community Mailbox, Pool, Street Lights, No Deed Restriction
- Style
- Two Story
- Exterior Construction
- Stucco
- HOA Schedule
- Annually
- Mnthly. Maint. Incl.
- Common Area Taxes, Pool, Escrow Reserves Fund, Fidelity Bond, Insurance, Maintenance Structure, Maintenance Grounds, Maintenance, Management, Pest Control, Private Road, Recreational Facilities, Sewer, Trash, Water
- Interior
- Built-in Features, Ceiling Fans(s), Eat-in Kitchen, Open Floorplan, PrimaryBedroom Upstairs, Solid Surface Counters, Split Bedroom, Stone Counters, Thermostat
- Interior Features
- Built-in Features, Ceiling Fans(s), Eat-in Kitchen, Open Floorplan, PrimaryBedroom Upstairs, Solid Surface Counters, Split Bedroom, Stone Counters, Thermostat
- Appliances
- Dishwasher, Disposal, Dryer, Electric Water Heater, Ice Maker, Microwave, Range, Refrigerator, Washer
- Exterior
- Balcony, Lighting, Sidewalk
- Roof
- Shingle
- Utilities
- BB/HS Internet Available, Cable Available, Cable Connected, Electricity Available, Electricity Connected, Sewer Connected, Underground Utilities, Water Connected
- Fireplace
- Yes
- Garage
- Assigned, Covered, Ground Level, Guest, Off Street, Reserved
- Floor
- Ceramic Tile, Luxury Vinyl
- Heating
- Central, Electric
- Cooling
- Central Air
- Pool
- Yes
- Pool Type
- Community
Listing courtesy of WAGNER REALTY.
Mortgage Calculator
All listing information is deemed reliable but not guaranteed and should be independently verified through personal inspection by appropriate professionals. Listings displayed on this website may be subject to prior sale or removal from sale. Availability of any listing should always be independently verified. Listing information is provided for consumer personal, non-commercial use, solely to identify potential properties for potential purchase. All other use is strictly prohibited and may violate relevant federal and state law. Data last updated on