Share this with your friends


(386) 960-0076
Stork Real Estate
555 Quay Commons Unit 2001, Downtown, FL 34236
- $10,999,000
- 4
- BD
- 5
- BA
- 4,926
- SqFt


- List Price
- $10,999,000
- MLS#
- A4670930
- Type
- Condo
- Property Style
- Condo
- Bedrooms
- 4
- Bathrooms
- 5
- Living Area
- 4,926
- Subdivision
- Ritz-Carlton Residences, Sarasota Bay
- Year Built
- 2024
Property Description
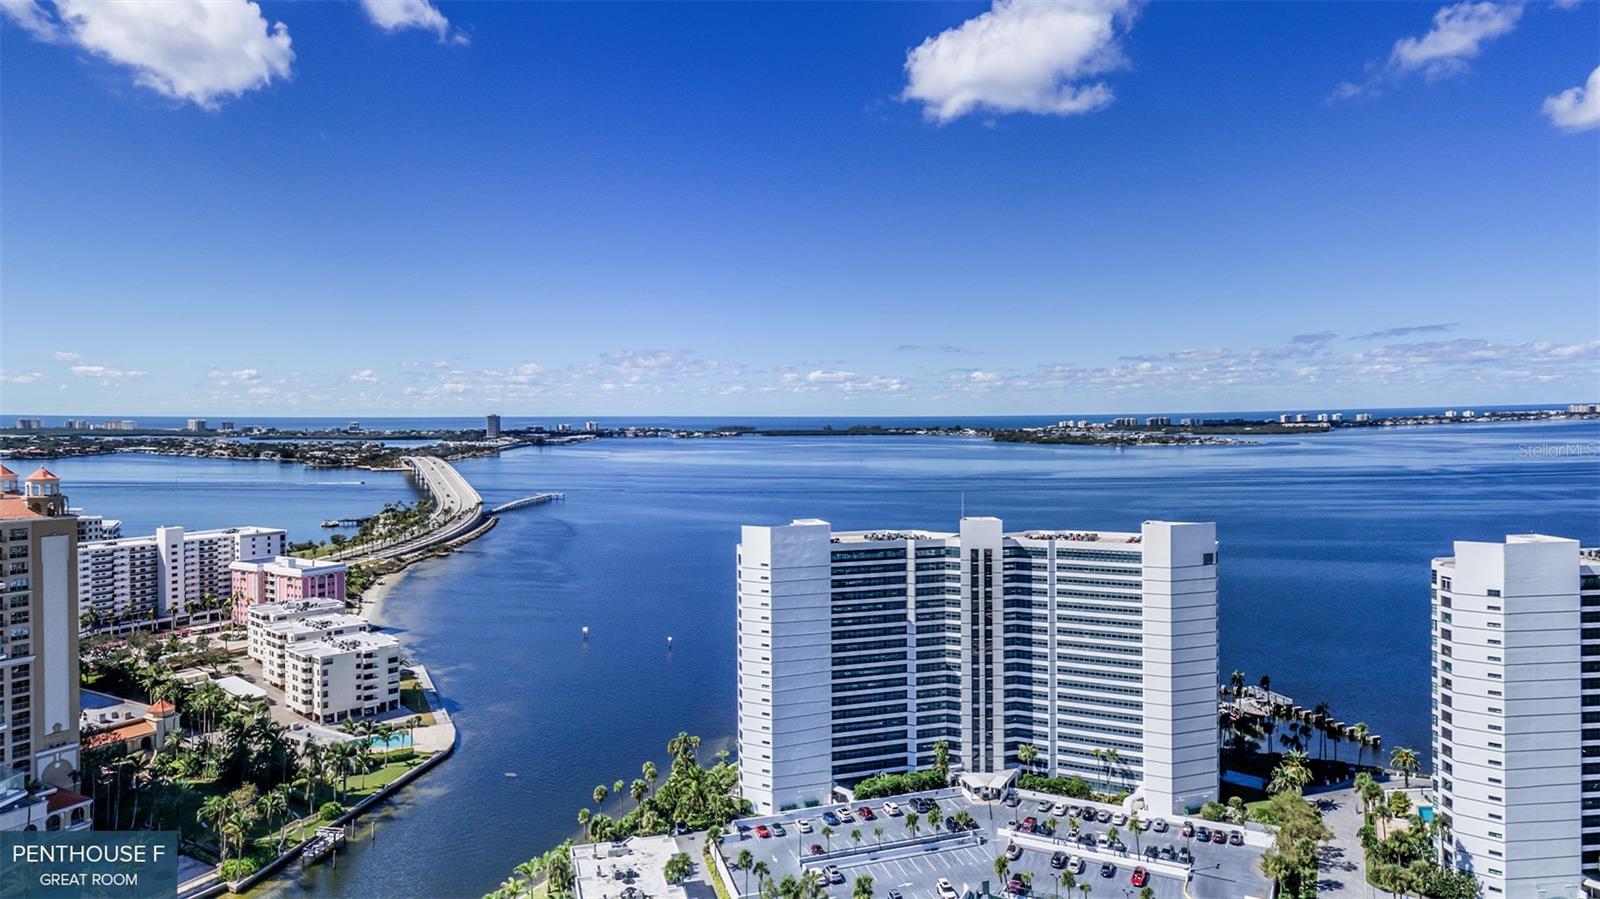
Virtually Staged. Pre-Construction. To be built. This penthouse with three exposures sweeping across Sarasota Bay to the downtown skyline, Residence A is an invitation to experience the beauty of natural light from sunrise to sunset. Three private terraces, one with an outdoor kitchen, are accessed from the great room, which features 13-foot ceilings, an open-plan kitchen and large walk-in pantry. A cozy den is ideal for relaxing with a book or movie, and a powder room is convenient for visitors. Two guest suites open to a third, city-view terrace, while the third guest suite is set in a corner, where it enjoys marvelous water-to-skyline views. The thoughtfully designed primary suite offers two walk-in closets, a spa-style bath with a deep soaking bathtub, double vanity and double shower. In The Ritz-Carlton global tradition of peerless service, this private residence will enjoy a dedicated on-site team that takes pride in anticipating every need and fulfilling every wish. A 24-hour dedicated staff and concierge, food and beverage services available from private, on-site service kitchen, dedicated 24-hour valet, housekeeping services and an impressive array of private amenities overlooking the sparkling yacht harbor. In addition to exceptional private amenities and services available exclusively to tower residents, membership in The Harbor Club provides access to nearly 20,000 square feet of amenities dedicated to socializing, health and wellness.
/u.realgeeks.media/storkrealestate/stork-logo-deepened-2000w.png)
Additional Information
- Condo Maint. Fee
- $4965
- Condo Maint. Fee Schedule
- Monthly
- Community Features
- Association Recreation - Owned, Buyer Approval Required, Clubhouse, Deed Restrictions, Fitness Center, Pool, Restaurant, Maintenance Free, Security
- Style
- One Story
- Exterior Construction
- Block
- Mnthly. Maint. Incl.
- Guard - 24 Hour, Pool, Escrow Reserves Fund, Insurance, Maintenance Structure, Maintenance Grounds, Maintenance, Management, Pest Control, Recreational Facilities, Security, Sewer, Trash, Water
- Interior
- Elevator, High Ceilings, Open Floorplan, Primary Bedroom Main Floor, Solid Surface Counters, Split Bedroom, Thermostat, Walk-In Closet(s)
- Interior Features
- Elevator, High Ceilings, Open Floorplan, Primary Bedroom Main Floor, Solid Surface Counters, Split Bedroom, Thermostat, Walk-In Closet(s)
- Appliances
- Built-In Oven, Convection Oven, Cooktop, Dishwasher, Disposal, Dryer, Exhaust Fan, Freezer, Microwave, Range, Range Hood, Refrigerator, Tankless Water Heater, Washer, Wine Refrigerator
- Exterior
- Balcony, Outdoor Grill
- Roof
- Other
- High School
- Booker High
- Middle School
- Booker Middle
- Elementary School
- Alta Vista Elementary
- Extra Rooms
- Den/Library/Office, Great Room
- Utilities
- BB/HS Internet Available, Cable Connected, Electricity Connected, Natural Gas Connected, Phone Available, Sewer Connected, Water Connected
- Garage
- Assigned, Circular Driveway, Covered, Electric Vehicle Charging Station(s), Reserved, Basement, Valet
- Floor
- Tile
- Heating
- Central, Electric
- Cooling
- Central Air
- Pool
- Yes
- Pool Type
- Community
- Water
- Boatable Water, Bay View, Bay Front, Marina
- Frontage
- Bay/Harbor, Marina in Community
- Water View
- Yes
Listing courtesy of PREMIER SOTHEBY'S INTERNATIONAL REALTY.
Mortgage Calculator
All listing information is deemed reliable but not guaranteed and should be independently verified through personal inspection by appropriate professionals. Listings displayed on this website may be subject to prior sale or removal from sale. Availability of any listing should always be independently verified. Listing information is provided for consumer personal, non-commercial use, solely to identify potential properties for potential purchase. All other use is strictly prohibited and may violate relevant federal and state law. Data last updated on