16121 61st Lane E, Parrish, FL 34219
- $397,500
- 4
- BD
- 3
- BA
- 2,199
- SqFt




- List Price
- $397,500
- Price Change
- ▼ $1,400 1790461720
- MLS#
- A4691022
- Type
- Single Family Residential
- Property Style
- Single Family
- Bedrooms
- 4
- Bathrooms
- 3
- Living Area
- 2,199
- Lot Size
- 7,022
- Subdivision
- Aviary At Rutland Ranch
- Year Built
- 2022
Property Description
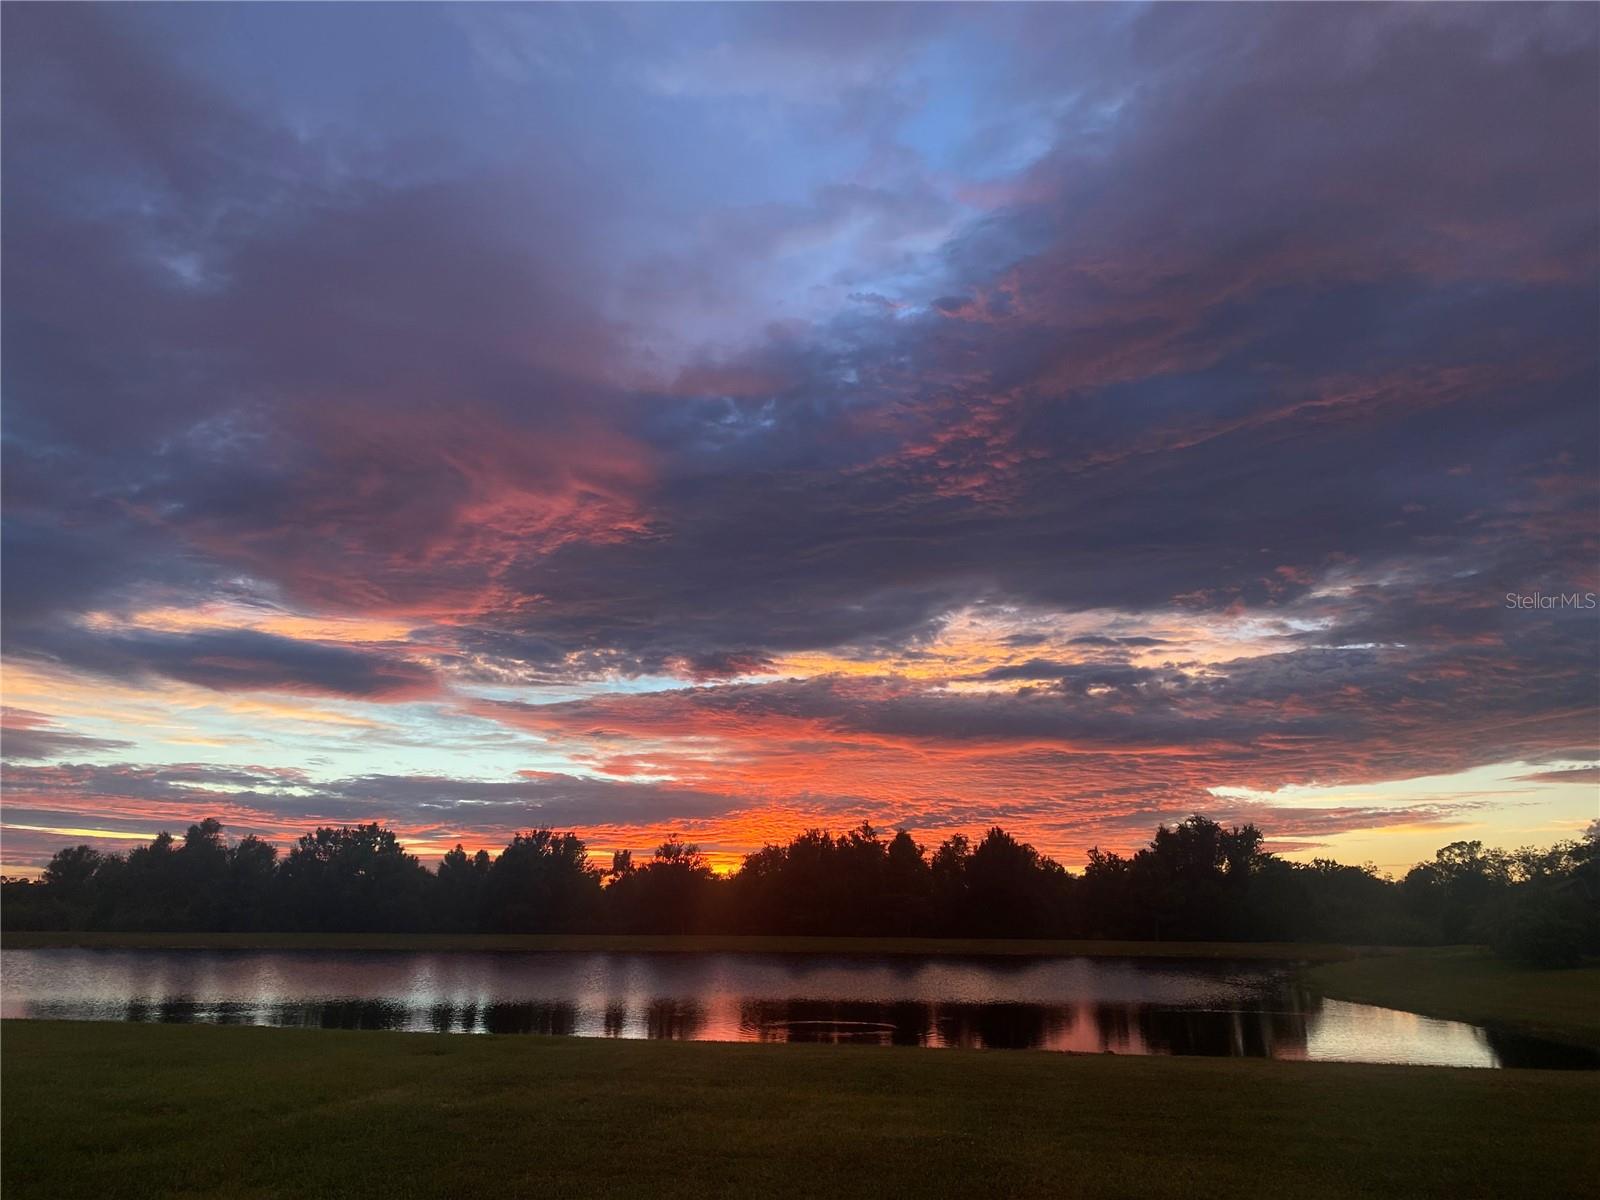
One or more photo(s) has been virtually staged. Price Reduction PLUS UP TO $10,000 BUYER INCENTIVE with an acceptable offer! Use it toward closing costs or an interest-rate buydown — you choose! Consult your lender for available programs and qualifications. Welcome to this spacious 4-bedroom, 2.5-bath, two-story home offering 2,199 sq ft of comfortable living space and a truly exceptional backyard setting. Enjoy peaceful pond and preserve views with breathtaking sunsets right from your lanai - It's truly like having a new backyard every sunset and perfect for relaxing evenings and entertaining. The thoughtfully designed floor plan includes a convenient half bath on the first floor for guests, while the second-floor laundry adds everyday ease for the household. Primary suite is large with walk in closet. There is tons of natural light throughout. The home is conveniently located near the amenity center in a vibrant, all-ages community featuring a resort-style pool, pickleball, a half basketball court, and a playground. It's the perfect blend of lifestyle, comfort, and convenience.
/u.realgeeks.media/storkrealestate/stork-logo-deepened-2000w.png)
Additional Information
- Community Features
- Community Mailbox, Deed Restrictions, Irrigation-Reclaimed Water, Playground, Pool, Sidewalks, Street Lights
- Taxes
- $1,372
- HOA Schedule
- Quarterly
- Mnthly. Maint. Incl.
- Common Area Taxes, Pool, Insurance, Management
- Exterior Construction
- Block, HardiPlank Type
- Style
- Two Story
- Interior
- Ceiling Fans(s), Eat-in Kitchen, High Ceilings, In Wall Pest System, Kitchen/Family Room Combo, PrimaryBedroom Upstairs, Stone Counters, Thermostat, Walk-In Closet(s)
- Interior Features
- Ceiling Fans(s), Eat-in Kitchen, High Ceilings, In Wall Pest System, Kitchen/Family Room Combo, PrimaryBedroom Upstairs, Stone Counters, Thermostat, Walk-In Closet(s)
- Appliances
- Dishwasher, Disposal, Dryer, Electric Water Heater, Microwave, Range, Refrigerator, Washer
- Exterior
- Gray Water System, Hurricane Shutters
- Roof
- Shingle
- High School
- Parrish Community High
- Middle School
- Buffalo Creek Middle
- Elementary School
- Annie Lucy Williams Elementary
- Located Near
- Cleared, Landscaped, Level, Paved
- Utilities
- Cable Available, Electricity Available, Electricity Connected, Fire Hydrant, Public, Sewer Available, Sewer Connected, Sprinkler Recycled, Underground Utilities, Water Available, Water Connected
- Floor
- Carpet, Tile
- Heating
- Central, Electric, Heat Pump
- Cooling
- Central Air
- Pool
- Yes
- Pool Type
- Community
- Water
- Lake Front
- Water View
- Yes
Listing courtesy of LESLIE WELLS REALTY, INC..
Mortgage Calculator
All listing information is deemed reliable but not guaranteed and should be independently verified through personal inspection by appropriate professionals. Listings displayed on this website may be subject to prior sale or removal from sale. Availability of any listing should always be independently verified. Listing information is provided for consumer personal, non-commercial use, solely to identify potential properties for potential purchase. All other use is strictly prohibited and may violate relevant federal and state law. Data last updated on