13454 Golden Lime Avenue, Spring Hill, FL 34609
- $399,900
- 4
- BD
- 3
- BA
- 2,557
- SqFt




- List Price
- $399,900
- Price Change
- ▼ $5,100 1780957911
- MLS#
- OM721075
- Type
- Single Family Residential
- Property Style
- Single Family
- Bedrooms
- 4
- Bathrooms
- 3
- Living Area
- 2,557
- Lot Size
- 9,033
- Subdivision
- Barrington/Sterling Hill Un 1
- Year Built
- 2021
Property Description
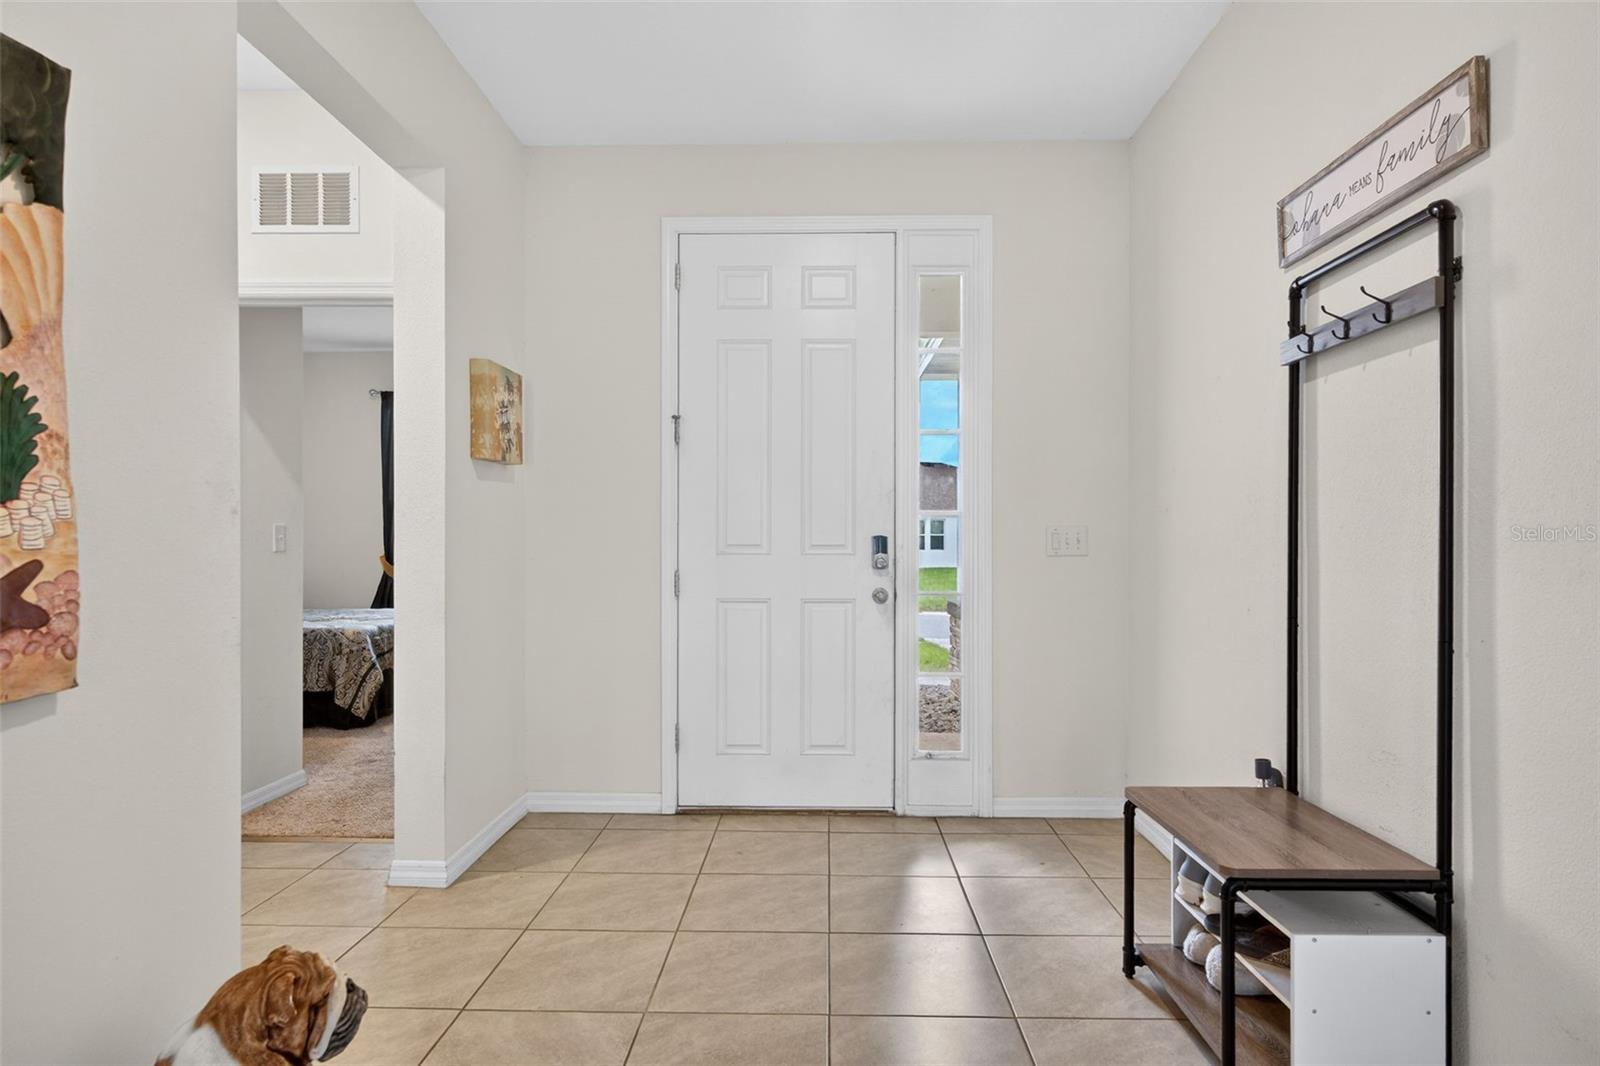
This 4 bedroom, 3 bathroom home with a 3 car garage offers the space and layout buyers are looking for, with a design that works for both everyday living and entertaining. Located in the gated Barrington at Sterling Hill community in Spring Hill, this 2021-built home includes access to resort-style amenities. The community offers a full range of amenities across two clubhouses, including two pools, one of which is Olympic size, fitness centers, tennis courts, basketball courts, volleyball, playgrounds, a splash pad, dog park, and indoor features such as a billiards room, meeting spaces, and community gathering areas, all with a very low annual HOA. All of this sets the stage for what this home has to offer. Step inside to an open concept main living area featuring high ceilings, ceramic tile flooring, and abundant natural light. The kitchen is well equipped with granite countertops, stainless steel appliances, a large center island with bar seating, and a walk in pantry, all overlooking the dining and living spaces. The home offers a thoughtfully designed split bedroom layout that provides both privacy and functionality. Two secondary bedrooms share a full bathroom, while a separate guest suite includes its own private bathroom and walk in closet, making it ideal for visitors, multi generational living, or a private office setup. The primary suite features tray ceilings, dual walk in closets, and an en suite bathroom with double vanities and a tiled walk in shower. The screened lanai overlooks a spacious backyard set on a premium .21 acre lot, offering more space than many surrounding homes and room to create your own outdoor living area or add a pool. Additional features include a radiant barrier in the attic, helping to improve energy efficiency and reduce cooling costs. Property expenses are clearly outlined, with current homesteaded property taxes at $4,381.25. Additional annual assessments include county garbage and landfill service of $315.41, fire services at $362.38, and a community CDD of $1,194.32, which supports the maintenance and operation of the neighborhood’s extensive amenities. Conveniently located near the Suncoast Parkway, shopping, dining, medical facilities, and top rated schools, making this an ideal option for both commuters and full time residents.
/u.realgeeks.media/storkrealestate/stork-logo-deepened-2000w.png)
Additional Information
- Community Features
- Clubhouse, Deed Restrictions, Dog Park, Fitness Center, Gated Community - No Guard, Golf Carts OK, Park, Playground, Pool, Sidewalks, Tennis Court(s), Street Lights
- Taxes
- $1,127
- HOA Schedule
- Annually
- Exterior Construction
- Block
- Style
- One Story
- Interior
- Ceiling Fans(s), Open Floorplan, Solid Wood Cabinets, Split Bedroom, Stone Counters, Thermostat, Vaulted Ceiling(s), Walk-In Closet(s)
- Interior Features
- Ceiling Fans(s), Open Floorplan, Solid Wood Cabinets, Split Bedroom, Stone Counters, Thermostat, Vaulted Ceiling(s), Walk-In Closet(s)
- Appliances
- Dishwasher, Disposal, Microwave, Range, Refrigerator
- Roof
- Shingle
- High School
- Central High School
- Middle School
- West Hernando Middle School
- Elementary School
- Pine Grove Elementary School
- Utilities
- BB/HS Internet Available, Cable Available, Electricity Connected, Underground Utilities
- Floor
- Carpet, Ceramic Tile
- Heating
- Central, Electric, Heat Pump, Radiant Ceiling
- Cooling
- Central Air
- Pool
- Yes
- Pool Type
- Community
Listing courtesy of MEEK REAL ESTATE SALES, LLC.
Mortgage Calculator
All listing information is deemed reliable but not guaranteed and should be independently verified through personal inspection by appropriate professionals. Listings displayed on this website may be subject to prior sale or removal from sale. Availability of any listing should always be independently verified. Listing information is provided for consumer personal, non-commercial use, solely to identify potential properties for potential purchase. All other use is strictly prohibited and may violate relevant federal and state law. Data last updated on