Share this with your friends


(386) 960-0076
Stork Real Estate
12083 Autumn Fern Lane, Orlando, FL 32827
- $915,000
- 4
- BD
- 4
- BA
- 3,505
- SqFt




- List Price
- $915,000
- MLS#
- O6457787
- Type
- Single Family Residential
- Property Style
- Single Family
- Bedrooms
- 4
- Bathrooms
- 4
- Living Area
- 3,505
- Lot Size
- 10,401
- Subdivision
- Villagewalk/Lk Nona Un #3d 1st
- Year Built
- 2013
Property Description
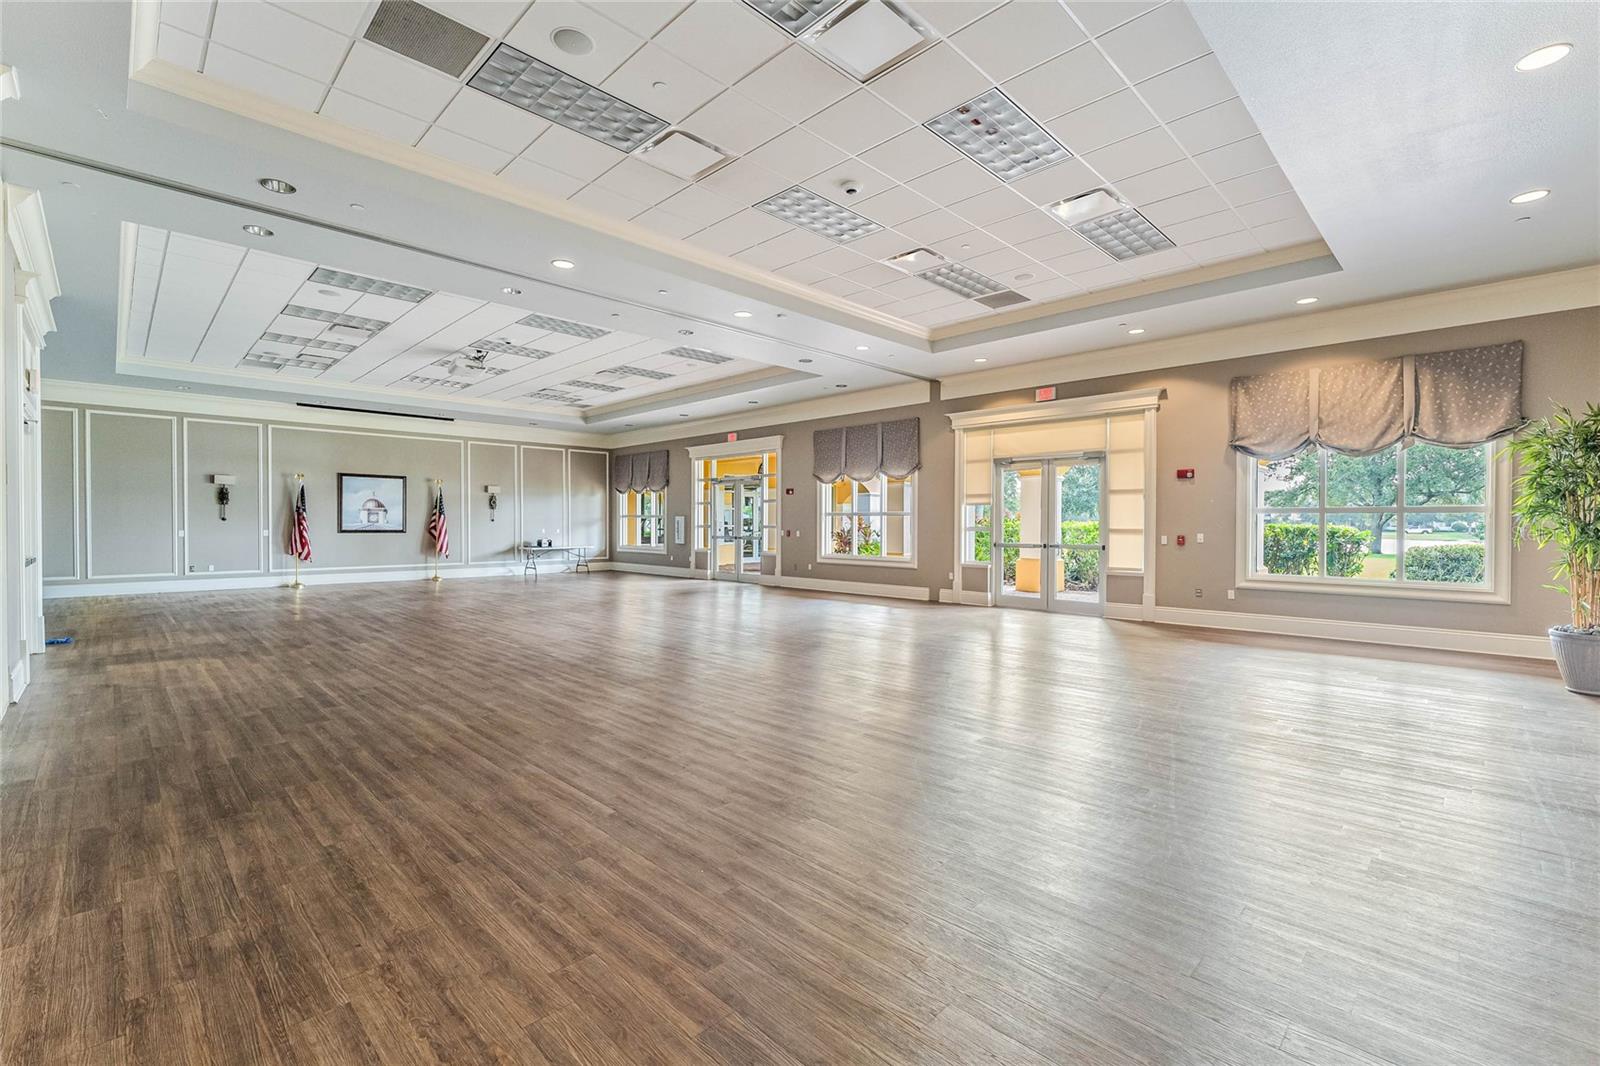
Siena Floor Plan | Waterfront | 4 beds & 3 1/2 bath | 3 Car Garage | Gated Community | Experience exceptional waterfront living in the sought-after VillageWalk at Lake Nona community. Set on a premium corner lot at the end of a quiet cul-de-sac, this Pulte Homes Siena model offers four bedrooms, three-and-a-half bathrooms, versatile living spaces, and picturesque canal views on two sides. From the curb, Mediterranean-inspired architecture, an extended paver driveway, and impressive landscaping create a welcoming first impression. The spacious three-car garage includes an EV charging outlet, adding everyday convenience. Inside, a dramatic two-story foyer introduces a thoughtfully designed floor plan. A flexible room near the entry can serve as a home office, playroom, or guest space, while the formal dining/living room provides an inviting backdrop for entertaining and holiday gatherings. At the center of the home, the great room flows naturally into the kitchen and breakfast nook, creating an open setting for daily life and relaxed hosting. The gourmet kitchen features a central island and generous workspace, with a dedicated office beside it for managing household activities or staying organized. Glass doors extend the living area to a covered lanai and expansive paver patio, where a retractable awning provides comfortable shade. A private spa and peaceful canal views complete the ideal setting for morning coffee, outdoor dining, and evenings beneath the Florida sky. Upstairs, the spacious owner's suite offers a private retreat with an ensuite bathroom and two walk-in closets. Two additional bedrooms share a Jack-and-Jill bathroom, ideal for siblings. A fourth bedroom includes access to a full guest bath, an excellent arrangement for extended-stay visitors. An upstairs laundry room and extensive additional storage add practical convenience. VillageWalk residents enjoy an impressive array of amenities, including resort-style and lap pools, a fitness center, tennis and basketball courts, scenic walking and biking trails, and charming pedestrian bridges over the community's waterways. The vibrant Town Center offers an inviting hub for social activities, recreation, and neighborhood conveniences within this beautifully maintained gated community. Ideally located near Lake Nona's Medical City, Orlando International Airport, shopping, dining, major highways, and Central Florida attractions, this home ideally combines privacy, recreation, and accessibility. Schedule your private showing today and discover the distinctive appeal of Lake Nona waterfront living.

Additional Information
- Community Features
- Clubhouse, Community Mailbox, Deed Restrictions, Fitness Center, Gated Community - Guard, Playground, Pool, Sidewalks, Tennis Court(s), Street Lights
- Taxes
- $1,308
- HOA Schedule
- Monthly
- Mnthly. Maint. Incl.
- Guard - 24 Hour, Cable TV, Common Area Taxes, Pool, Internet, Maintenance Grounds, Recreational Facilities
- Exterior Construction
- Block, Concrete, Stone, Stucco
- Style
- Two Story
- Interior
- Built-in Features, Ceiling Fans(s), Crown Molding, Eat-in Kitchen, High Ceilings, Kitchen/Family Room Combo, Open Floorplan, PrimaryBedroom Upstairs, Stone Counters, Thermostat, Walk-In Closet(s)
- Interior Features
- Built-in Features, Ceiling Fans(s), Crown Molding, Eat-in Kitchen, High Ceilings, Kitchen/Family Room Combo, Open Floorplan, PrimaryBedroom Upstairs, Stone Counters, Thermostat, Walk-In Closet(s)
- Appliances
- Built-In Oven, Cooktop, Dishwasher, Dryer, Electric Water Heater, Microwave, Range Hood, Refrigerator, Washer
- Exterior
- Lighting, Rain Gutters
- Roof
- Tile
- High School
- Lake Nona High
- Middle School
- Lake Nona Middle School
- Elementary School
- Village Park Elementary
- Extra Rooms
- Den/Library/Office, Family Room, Formal Living Room Separate, Inside Utility, Storage Rooms
- Located Near
- Corner Lot, Cul-De-Sac, City Limits, Landscaped, Oversized Lot, Street Dead-End, Paved
- Utilities
- Cable Available, Electricity Connected, Public, Sewer Connected, Underground Utilities, Water Connected
- Garage
- Driveway, Electric Vehicle Charging Station(s), Garage Door Opener, Ground Level
- Floor
- Carpet, Luxury Vinyl, Tile
- Heating
- Central
- Cooling
- Central Air
- Pool
- Yes
- Pool Type
- Community
- Water View
- Yes
Listing courtesy of EXP REALTY LLC.
How much is your home worth?
...get instant property value now!
Mortgage Calculator
All listing information is deemed reliable but not guaranteed and should be independently verified through personal inspection by appropriate professionals. Listings displayed on this website may be subject to prior sale or removal from sale. Availability of any listing should always be independently verified. Listing information is provided for consumer personal, non-commercial use, solely to identify potential properties for potential purchase. All other use is strictly prohibited and may violate relevant federal and state law. Data last updated on