Share this with your friends


(386) 960-0076
Stork Real Estate
6545 Emerald Woods Lane, Lakeland, FL 33813
- $799,900
- 3
- BD
- 3
- BA
- 3,160
- SqFt




- List Price
- $799,900
- Price Change
- ▼ $25,100 1791499084
- MLS#
- L4963184
- Type
- Single Family Residential
- Property Style
- Single Family
- Bedrooms
- 3
- Bathrooms
- 3
- Living Area
- 3,160
- Lot Size
- 16,553
- Subdivision
- Hallam Preserve East
- Year Built
- 2021
Property Description
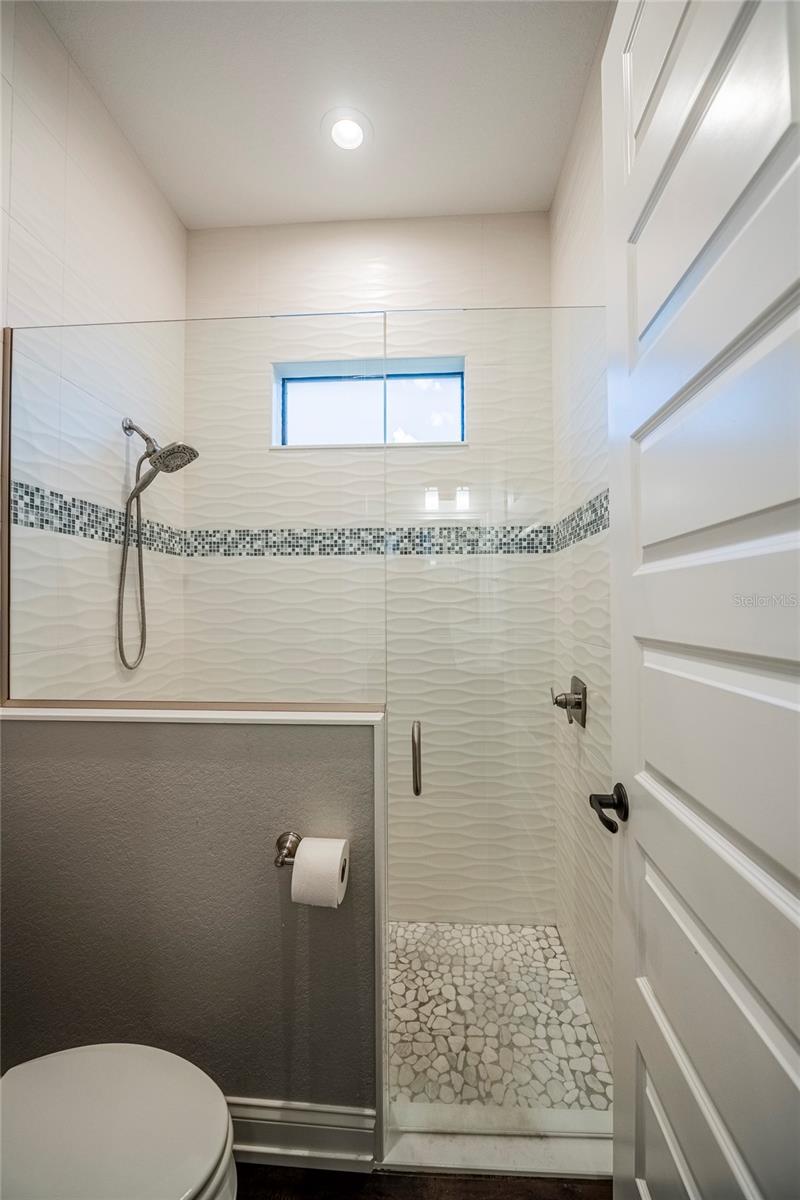
Located in the gated community of Emerald Oaks within Hallam Preserve, this 3-bedroom, 3-bath custom home built by Duane McQuillen offers 3,160 square feet of thoughtfully designed living space and a 3-car garage with epoxy flooring, built-in cabinetry, refrigerator, and bike storage. The open floor plan features crown molding throughout, tile and LVP flooring, custom built-ins, a wet bar with wine cooler, mud bench, and pantry with built-in shelving. The bonus/media room provides additional living space for movie nights, gaming, or entertaining, while the flex room located just inside the garage entry offers versatility as a fitness room, hobby space, second office, or additional storage. Pocketing sliding glass doors open to the outdoor living area with two separate lanais, including a screened lanai with an outdoor kitchen. The backyard features a pavered sitting area with a fountain, custom fire pit gathering space, landscape uplighting and downlighting, and open views with additional separation from neighboring homes. Washer and gas dryer convey, along with remaining building materials stored in the attic. Hallam Preserve offers a community park, pool, and clubhouse. Conveniently located near the Polk Parkway, shopping, dining, and medical facilities.
/u.realgeeks.media/storkrealestate/stork-logo-deepened-2000w.png)
Additional Information
- Community Features
- Clubhouse, Gated Community - No Guard, Golf Carts OK, Irrigation-Reclaimed Water, Playground, Pool, No Deed Restriction
- HOA Schedule
- Monthly
- Mnthly. Maint. Incl.
- Pool, Management
- Exterior Construction
- Block
- Style
- One Story
- Interior
- Ceiling Fans(s), Crown Molding, In Wall Pest System, Primary Bedroom Main Floor, Stone Counters, Walk-In Closet(s), Wet Bar, Window Treatments
- Interior Features
- Ceiling Fans(s), Crown Molding, In Wall Pest System, Primary Bedroom Main Floor, Stone Counters, Walk-In Closet(s), Wet Bar, Window Treatments
- Appliances
- Built-In Oven, Disposal, Dryer, Gas Water Heater, Microwave, Refrigerator, Washer, Wine Refrigerator
- Exterior
- Fire Pit, Lighting, Outdoor Kitchen, Rain Gutters
- Roof
- Shingle
- Extra Rooms
- Bonus Room, Den/Library/Office, Formal Dining Room Separate, Inside Utility
- Utilities
- BB/HS Internet Available, Cable Available, Electricity Connected, Propane, Public, Water Connected
- Floor
- Luxury Vinyl
- Heating
- Central, Electric
- Cooling
- Central Air
- Pool
- Yes
- Pool Type
- Community
Listing courtesy of KELLER WILLIAMS REALTY SMART.
Mortgage Calculator
All listing information is deemed reliable but not guaranteed and should be independently verified through personal inspection by appropriate professionals. Listings displayed on this website may be subject to prior sale or removal from sale. Availability of any listing should always be independently verified. Listing information is provided for consumer personal, non-commercial use, solely to identify potential properties for potential purchase. All other use is strictly prohibited and may violate relevant federal and state law. Data last updated on