Share this with your friends


(386) 960-0076
Stork Real Estate
16136 Volterra Point, Montverde, FL 34756
- $1,174,900
- 5
- BD
- 4
- BA
- 3,095
- SqFt










- List Price
- $1,174,900
- Price Change
- ▼ $25,000 1787872715
- MLS#
- O6408167
- Type
- Single Family Residential
- Property Style
- Single Family
- Bedrooms
- 5
- Bathrooms
- 4
- Living Area
- 3,095
- Lot Size
- 7,259
- Subdivision
- Bella Collina West Sub
- Year Built
- 2023
Property Description
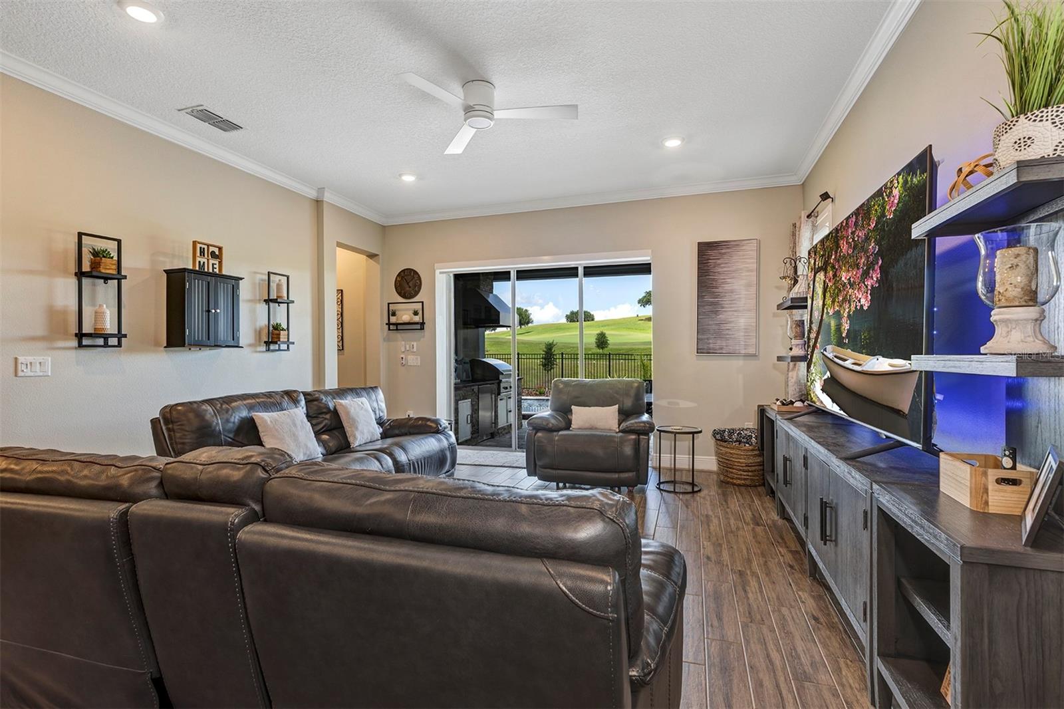
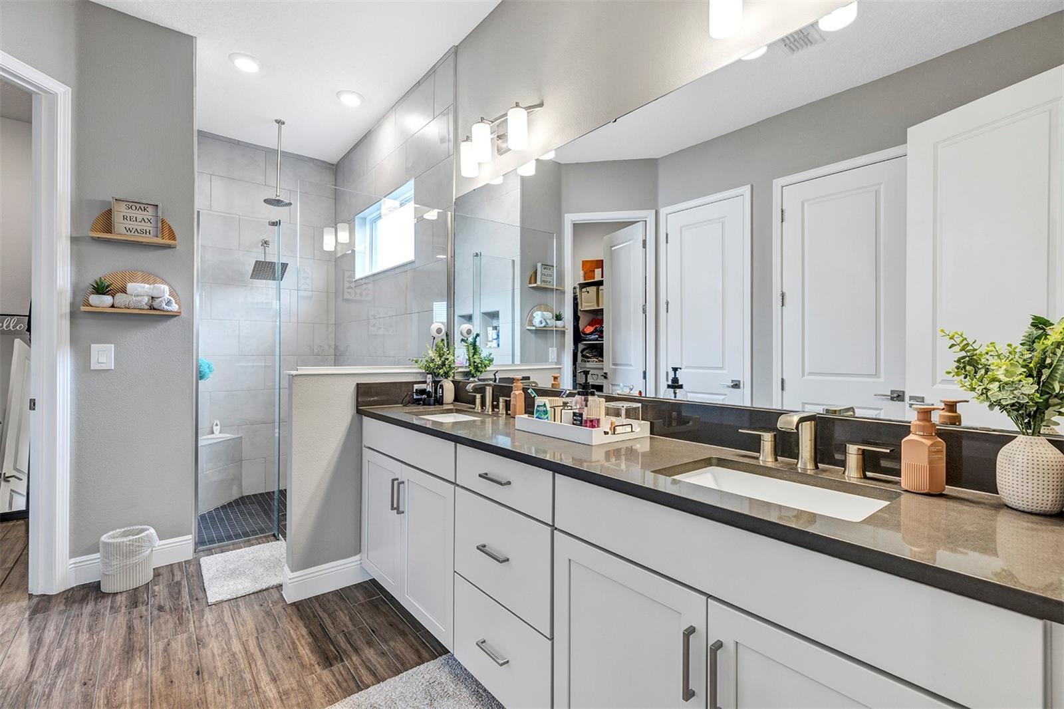
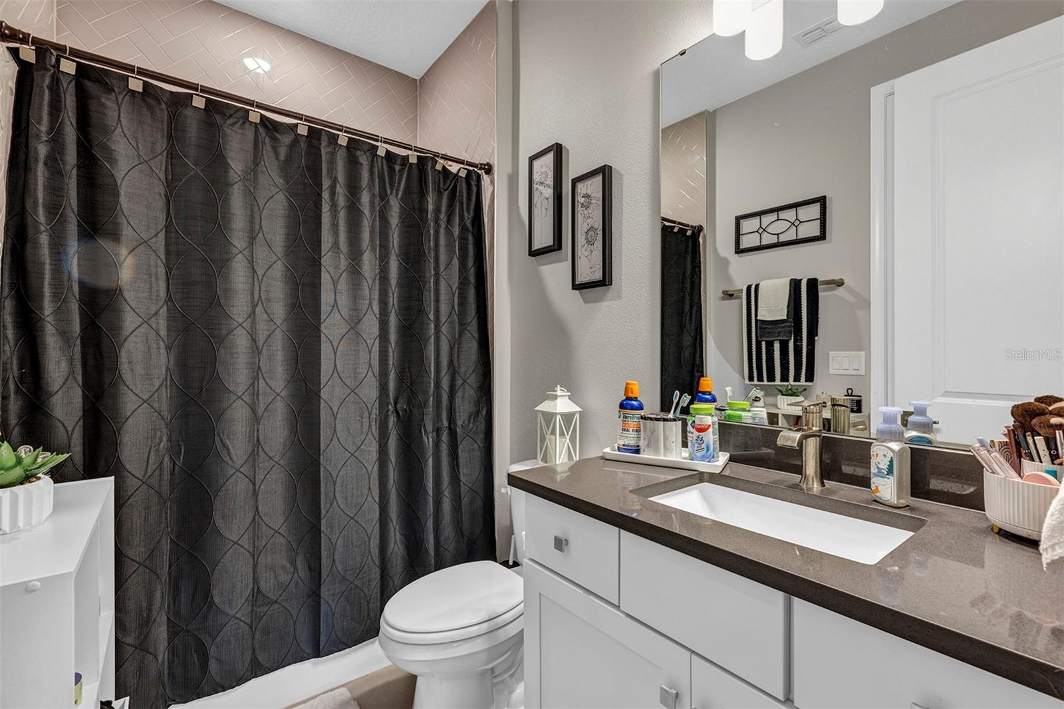
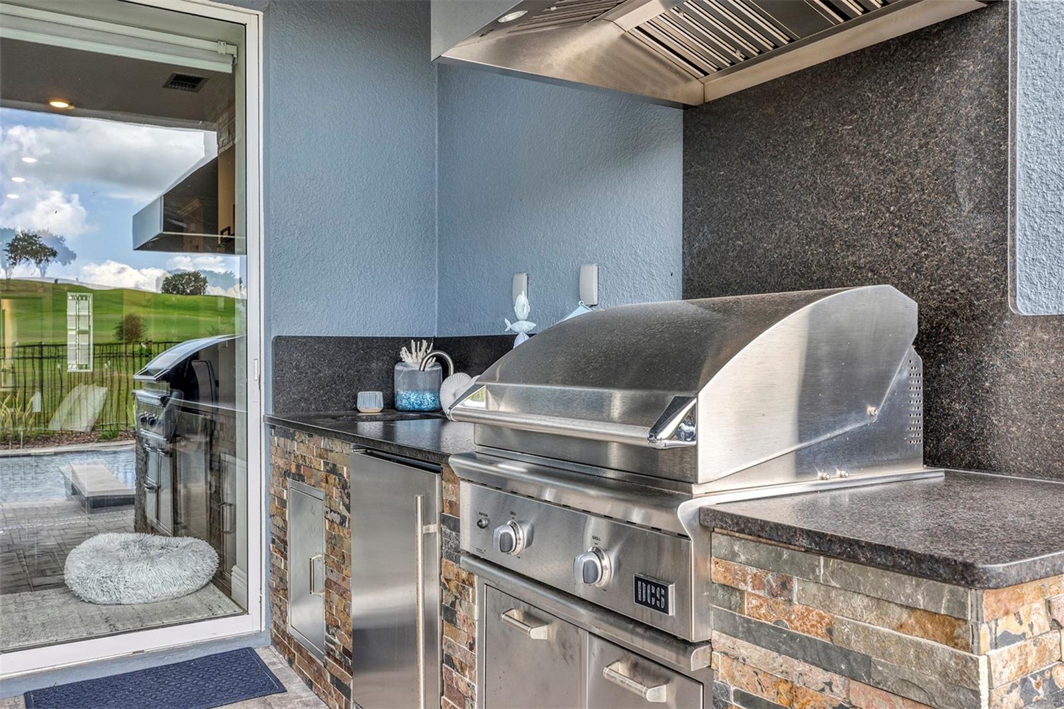
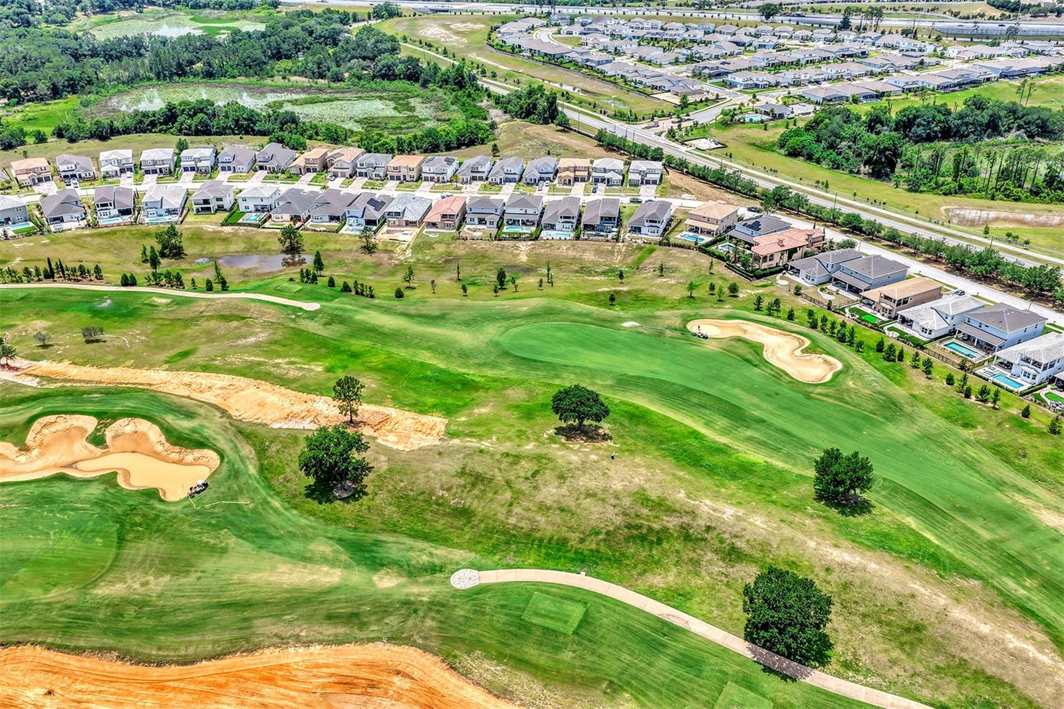
Live life's dream surrounded by timeless beauty in Central Florida's exquisite private golf community of Bella Collina. Dream Finders Homes' Anna Maria with bonus and balcony model offers 5 bedrooms, 3 1/2 baths with primary suite downstairs. Gourmet kitchen has beautiful KitchenAid appliances including a gas cooktop. Huge island with quartz countertops is perfect for entertaining. Beautifully organized walk-in pantry and coffee bar complete the kitchen. Downstairs family room has sliders that pocket to open out to covered lanai with summer kitchen and gorgeous salt water pool and spa. There are 3 additional bedrooms downstairs. Upstairs is a spacious bonus room with access to an upstairs porch overlooking the golf course. The en-suite bedroom upstairs has a walk-in closet and makes a great space for guests or adult children. The 24 hour guarded community features a signature Nick Faldo golf course, private 350 acre spring fed lake, 75,000 sq ft clubhouse, 6 lighted tennis courts, fitness facility, expansive club pool with lap lanes and poolside service, full service spa, banquet facility and multiple dining options. Social membership is required at a cost of $40,000.

Additional Information
- Community Features
- Buyer Approval Required, Clubhouse, Deed Restrictions, Fitness Center, Gated Community - Guard, Golf, No Truck/RV/Motorcycle Parking, Playground, Pool, Restaurant, Sidewalks, Tennis Court(s), Street Lights, Golf Community
- Taxes
- $2,610
- HOA Schedule
- Quarterly
- Mnthly. Maint. Incl.
- Guard - 24 Hour, Cable TV, Common Area Taxes, Pool, Security
- Exterior Construction
- Block, Stucco
- Style
- Two Story
- Interior
- Ceiling Fans(s), Crown Molding, Eat-in Kitchen, High Ceilings, Kitchen/Family Room Combo, Open Floorplan, Primary Bedroom Main Floor, Solid Surface Counters, Solid Wood Cabinets, Split Bedroom, Walk-In Closet(s), Window Treatments
- Interior Features
- Ceiling Fans(s), Crown Molding, Eat-in Kitchen, High Ceilings, Kitchen/Family Room Combo, Open Floorplan, Primary Bedroom Main Floor, Solid Surface Counters, Solid Wood Cabinets, Split Bedroom, Walk-In Closet(s), Window Treatments
- Appliances
- Built-In Oven, Convection Oven, Cooktop, Dishwasher, Disposal, Gas Water Heater, Microwave, Range Hood, Refrigerator
- Exterior
- Balcony, Lighting, Outdoor Kitchen, Rain Gutters, Sidewalk
- Roof
- Tile
- Extra Rooms
- Bonus Room, Family Room, Formal Dining Room Separate, Inside Utility
- Located Near
- On Golf Course
- Utilities
- Cable Connected, Natural Gas Connected, Sewer Connected, Underground Utilities, Water Connected
- Garage
- Garage Door Opener
- Floor
- Luxury Vinyl, Tile
- Heating
- Central, Electric
- Cooling
- Central Air
- Pool
- Yes
- Pool Type
- Community, Private
- Water
- Lake Front
Listing courtesy of HOMEVEST REALTY.
How much is your home worth?
...get instant property value now!
Mortgage Calculator
All listing information is deemed reliable but not guaranteed and should be independently verified through personal inspection by appropriate professionals. Listings displayed on this website may be subject to prior sale or removal from sale. Availability of any listing should always be independently verified. Listing information is provided for consumer personal, non-commercial use, solely to identify potential properties for potential purchase. All other use is strictly prohibited and may violate relevant federal and state law. Data last updated on