5216 81st Street N Unit 2, Kenneth City, FL 33709
- $99,500
- 1
- BD
- 1
- BA
- 745
- SqFt




- List Price
- $99,500
- Price Change
- ▼ $3,000 1776882889
- MLS#
- TB8500418
- Type
- Condo
- Property Style
- Condo
- Bedrooms
- 1
- Bathrooms
- 1
- Living Area
- 745
- Lot Size
- 48,515
- Subdivision
- Paradise Shores
- Year Built
- 1972
Property Description
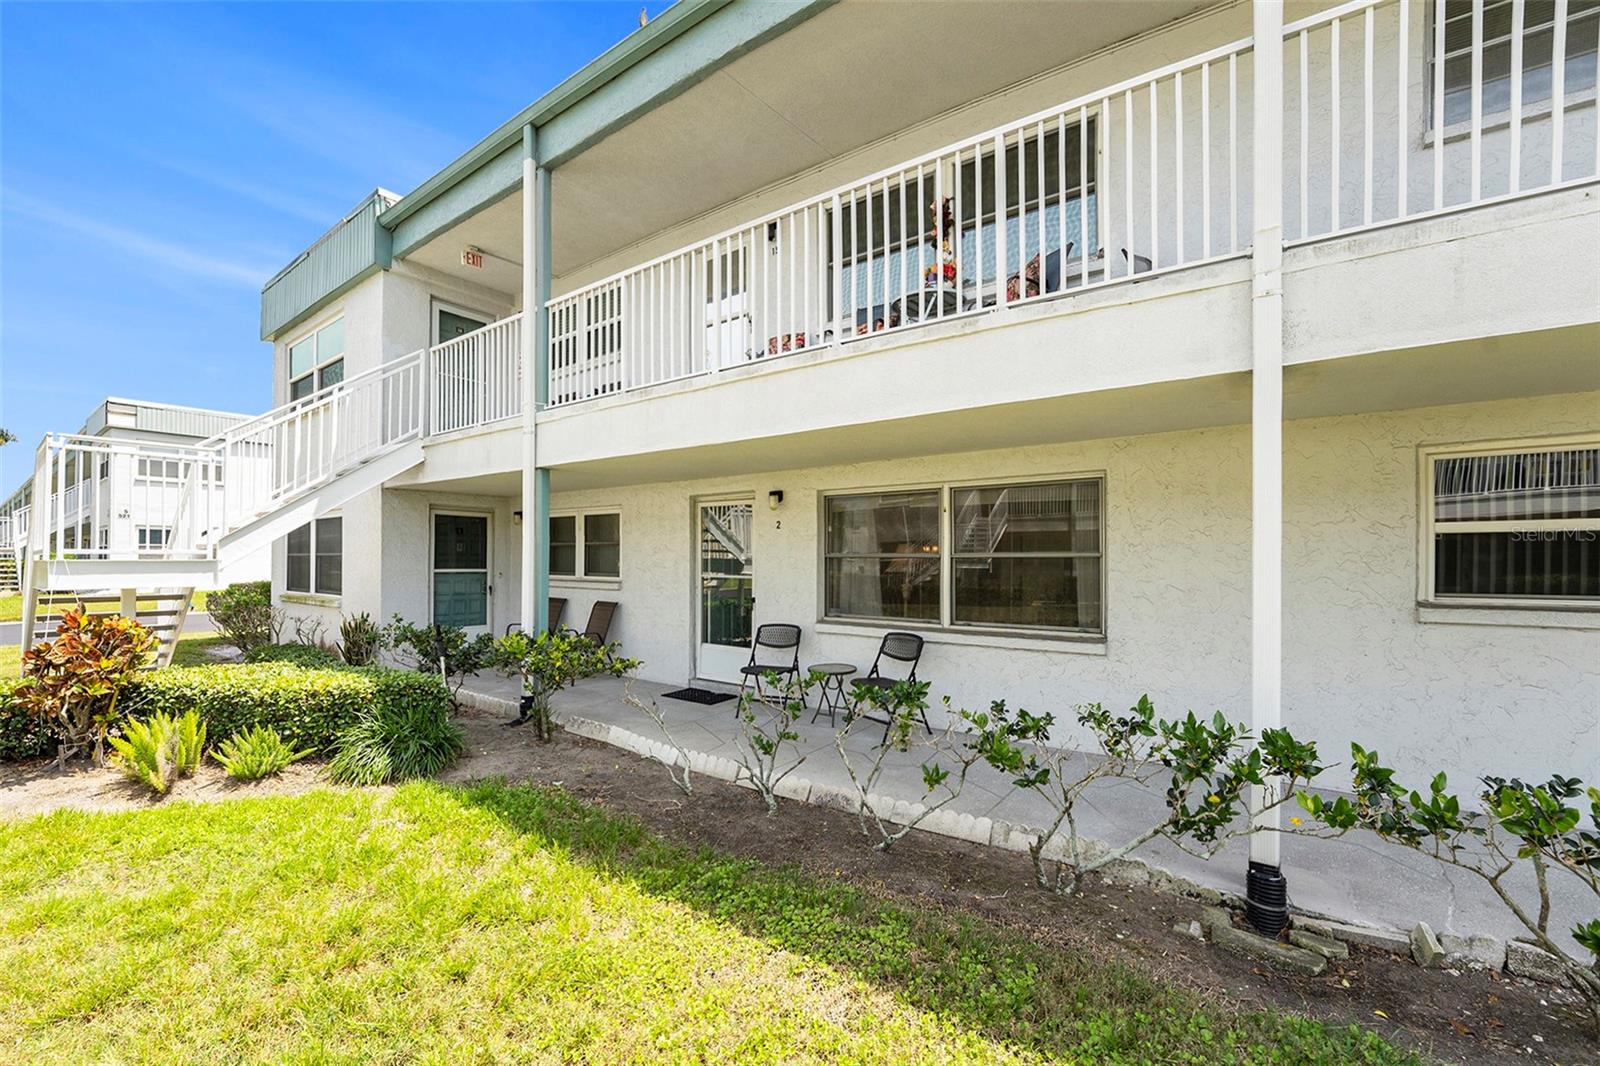
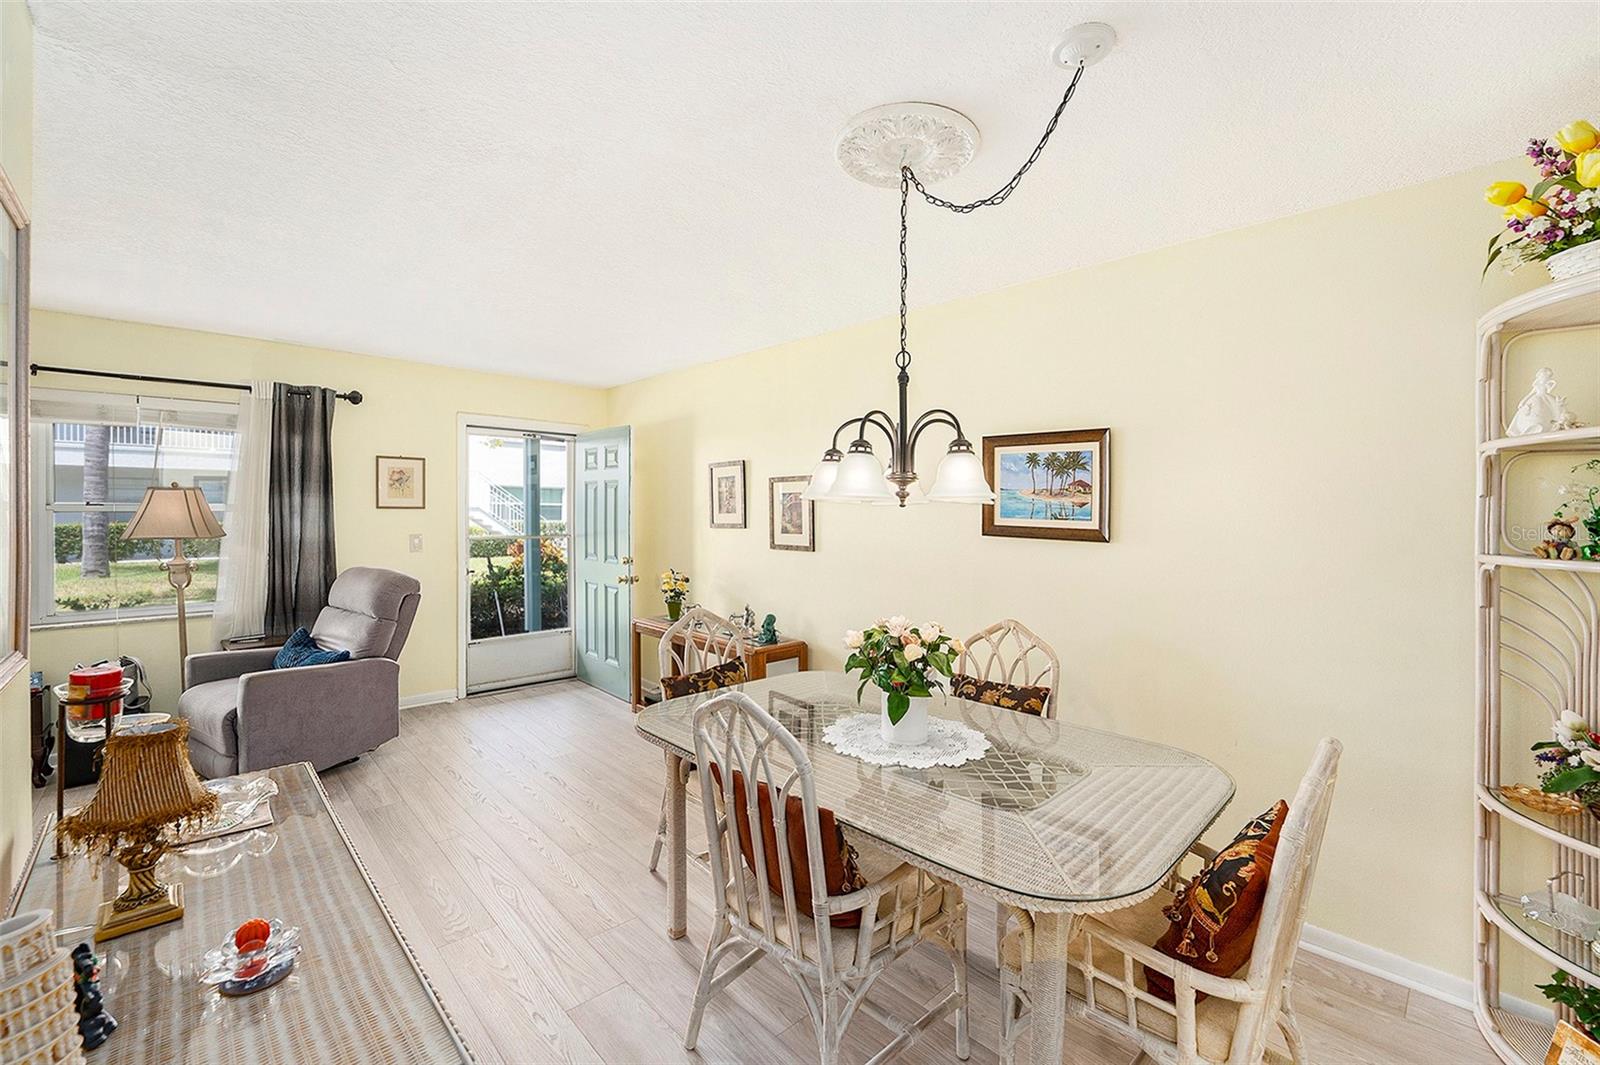
Updated & Fully Furnished 1-Bedroom Condo in Paradise Shores! beautiful first-floor condo in the active 55+ community in St. Petersburg. This move-in-ready 1BR/1BA home features modern vinyl plank flooring, smooth ceilings (no popcorn!), and a bright, open living area filled with natural light. Two entrances, in the front or the back entrance which is in front of you assigned parking space under a carport. Enjoy the extra enclosed, air-conditioned sun room, perfect for relaxing or entertaining. The kitchen offers a gas stove and plenty of cabinet space, and the HVAC system is less than 3 years old. Monthly fees cover Cable TV, Gas, Internet, Sewer, Trash, and Water. Community amenities include a pool, shuffleboard, grilling area, and on-site laundry—plus new roofs recently installed throughout. Located minutes from shopping, Publix grocery, dining, and just 10 minutes to St Pete beaches, this is your chance to enjoy easy Florida living in a friendly, well-maintained community.
/u.realgeeks.media/storkrealestate/stork-logo-deepened-2000w.png)
Additional Information
- Condo Maint. Fee
- $527
- Condo Maint. Fee Schedule
- Monthly
- Community Features
- Association Recreation - Lease, Buyer Approval Required, Clubhouse, Community Mailbox, Deed Restrictions, Pool, Sidewalks, Special Community Restrictions, Street Lights
- Style
- One Story
- Exterior Construction
- Block
- HOA Schedule
- Monthly
- Mnthly. Maint. Incl.
- Cable TV, Common Area Taxes, Pool, Escrow Reserves Fund, Gas, Internet, Maintenance Structure, Maintenance Grounds, Management, Recreational Facilities, Sewer
- Interior
- Ceiling Fans(s), Living Room/Dining Room Combo, Solid Wood Cabinets, Walk-In Closet(s)
- Interior Features
- Ceiling Fans(s), Living Room/Dining Room Combo, Solid Wood Cabinets, Walk-In Closet(s)
- Appliances
- Range, Refrigerator
- Exterior
- Lighting, Sidewalk
- Roof
- Membrane
- High School
- Dixie Hollins High-PN
- Middle School
- Azalea Middle-Pn
- Elementary School
- Seventy-Fourth St. Elem-Pn
- Utilities
- Cable Available, Electricity Connected, Phone Available, Sewer Connected, Water Connected
- Garage
- Assigned, Ground Level, Guest, Off Street
- Floor
- Tile, Vinyl
- Heating
- Central
- Cooling
- Central Air
- Pool
- Yes
- Pool Type
- Community
Listing courtesy of LPT REALTY, LLC.
Mortgage Calculator
All listing information is deemed reliable but not guaranteed and should be independently verified through personal inspection by appropriate professionals. Listings displayed on this website may be subject to prior sale or removal from sale. Availability of any listing should always be independently verified. Listing information is provided for consumer personal, non-commercial use, solely to identify potential properties for potential purchase. All other use is strictly prohibited and may violate relevant federal and state law. Data last updated on