1 Gleneagles Place, Palm Coast, FL 32137
- $340,000
- 3
- BD
- 2
- BA
- 1,488
- SqFt




- List Price
- $340,000
- Price Change
- ▼ $10,000 1790104939
- MLS#
- FC319785
- Type
- Single Family Residential
- Property Style
- Single Family
- Bedrooms
- 3
- Bathrooms
- 2
- Living Area
- 1,488
- Lot Size
- 8,538
- Subdivision
- Grand Haven
- Year Built
- 1999
Property Description
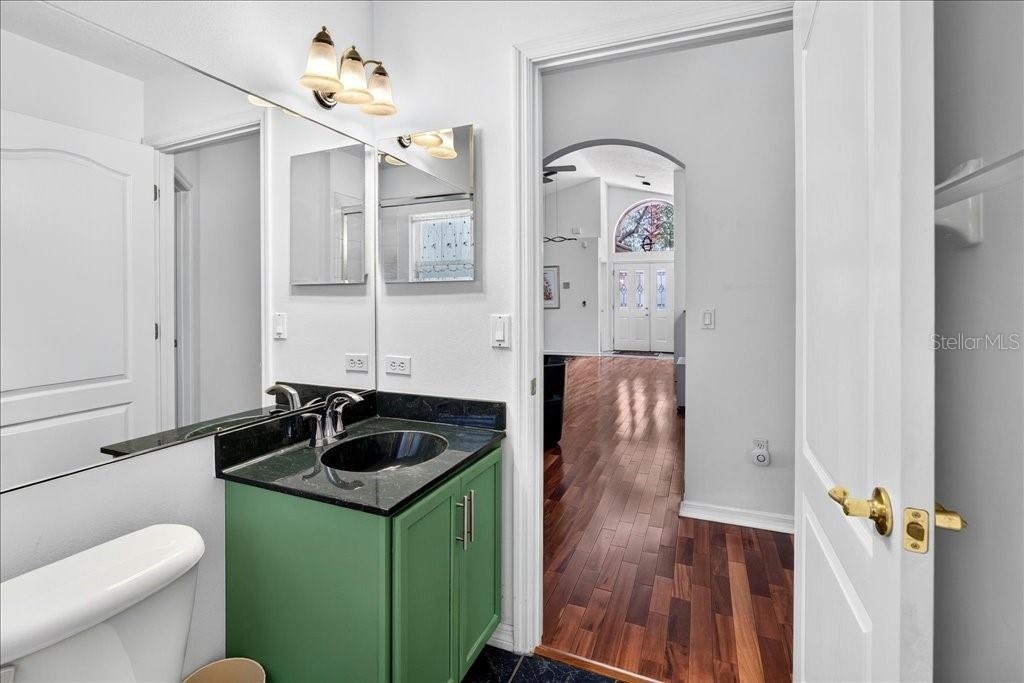
Virtually Staged. Grand Haven living at its best! Situated on a desirable corner lot with a circular driveway, this beautifully maintained 3-bedroom, 2-bath home is just one block from the community's premier amenities and includes maintenance-free lawn care and landscaping. High ceilings and beautiful Brazilian teak flooring throughout the main living areas create a warm, inviting atmosphere. Move-in ready as is, with the opportunity to update and make it your own. Residents enjoy resort-style living with two pools, fitness centers, tennis and pickleball courts, scenic walking and biking trails, waterfront parks, a café, and a full calendar of social activities. Whether you're looking for a year-round residence or a seasonal retreat, this home offers the perfect blend of comfort, convenience, and an active lifestyle. Schedule your private showing today!
/u.realgeeks.media/storkrealestate/stork-logo-deepened-2000w.png)
Additional Information
- Community Features
- Clubhouse, Community Mailbox, Deed Restrictions, Dog Park, Fitness Center, Gated Community - Guard, Golf, Pool, Restaurant, Sidewalks, Special Community Restrictions, Tennis Court(s), Golf Community, Maintenance Free, Security
- Taxes
- $3,153
- HOA Schedule
- Annually
- Mnthly. Maint. Incl.
- Guard - 24 Hour, Pool, Maintenance Grounds, Management, Private Road, Recreational Facilities, Sewer, Trash, Water
- Exterior Construction
- Stucco
- Style
- One Story
- Interior
- High Ceilings, Kitchen/Family Room Combo, Open Floorplan, Primary Bedroom Main Floor, Vaulted Ceiling(s)
- Interior Features
- High Ceilings, Kitchen/Family Room Combo, Open Floorplan, Primary Bedroom Main Floor, Vaulted Ceiling(s)
- Appliances
- Built-In Oven, Cooktop, Dishwasher, Disposal, Dryer, Microwave, Refrigerator, Washer
- Exterior
- Sidewalk
- Roof
- Tile
- Extra Rooms
- Breakfast Room Separate, Inside Utility
- Located Near
- Corner Lot, Sidewalk, Street Dead-End, Paved
- Utilities
- Cable Connected, Electricity Connected, Water Connected
- Floor
- Tile, Wood
- Heating
- Central
- Cooling
- Central Air
- Pool
- Yes
- Pool Type
- Community
Listing courtesy of EXP REALTY LLC.
Mortgage Calculator
All listing information is deemed reliable but not guaranteed and should be independently verified through personal inspection by appropriate professionals. Listings displayed on this website may be subject to prior sale or removal from sale. Availability of any listing should always be independently verified. Listing information is provided for consumer personal, non-commercial use, solely to identify potential properties for potential purchase. All other use is strictly prohibited and may violate relevant federal and state law. Data last updated on