Share this with your friends


(386) 960-0076
Stork Real Estate
5701 Cross Fox Lane, Oviedo, FL 32765
- $1,250,000
- 4
- BD
- 3
- BA
- 3,068
- SqFt























- List Price
- $1,250,000
- Price Change
- ▼ $50,000 1790209535
- MLS#
- O6422742
- Type
- Single Family Residential
- Property Style
- Single Family
- Bedrooms
- 4
- Bathrooms
- 3
- Living Area
- 3,068
- Lot Size
- 131,233
- Subdivision
- Deep Lake Homesites
- Year Built
- 1966
Property Description
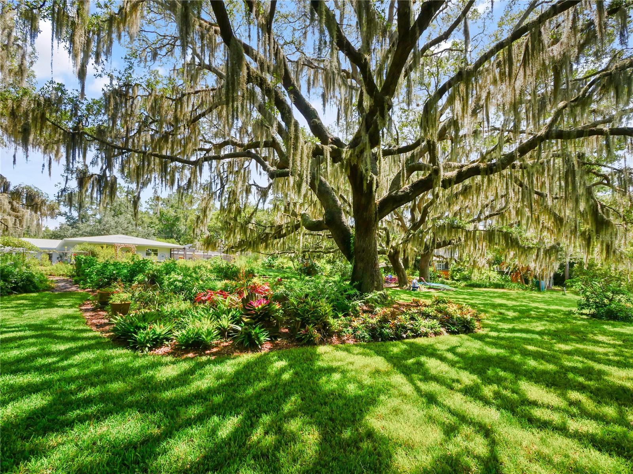
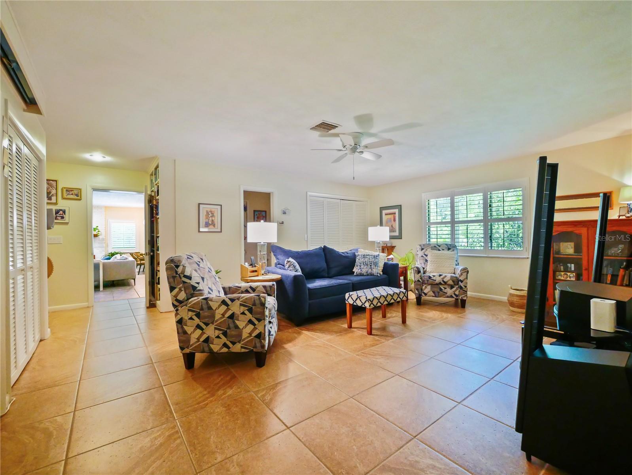
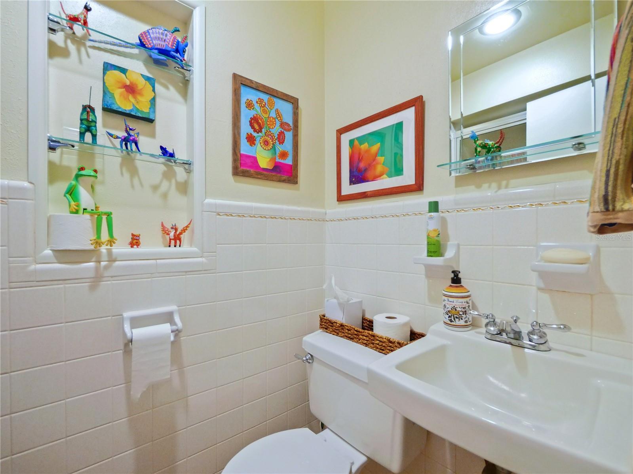
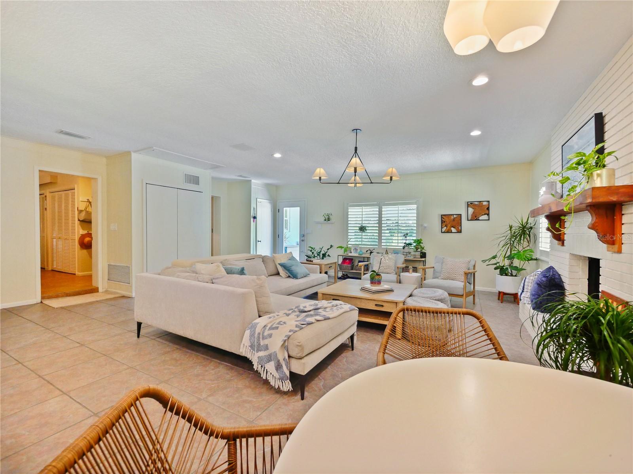
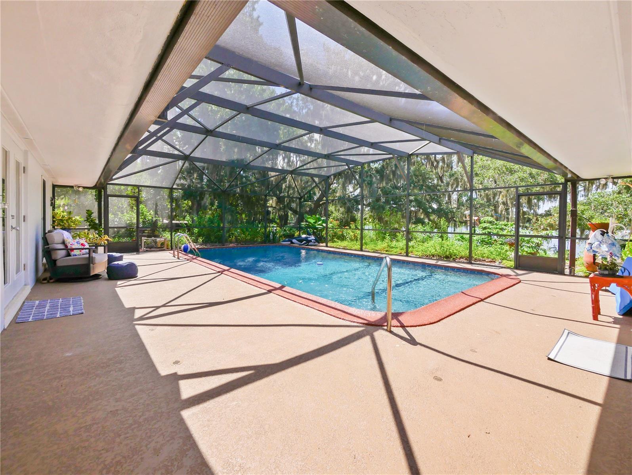
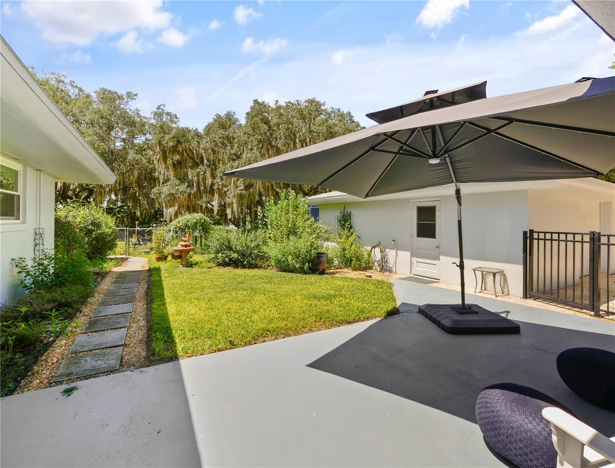
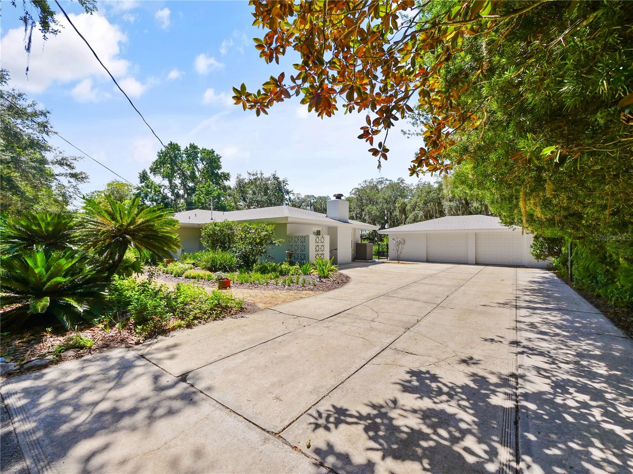
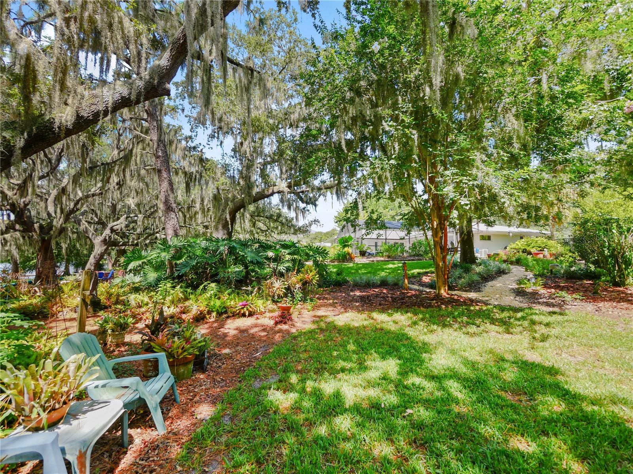
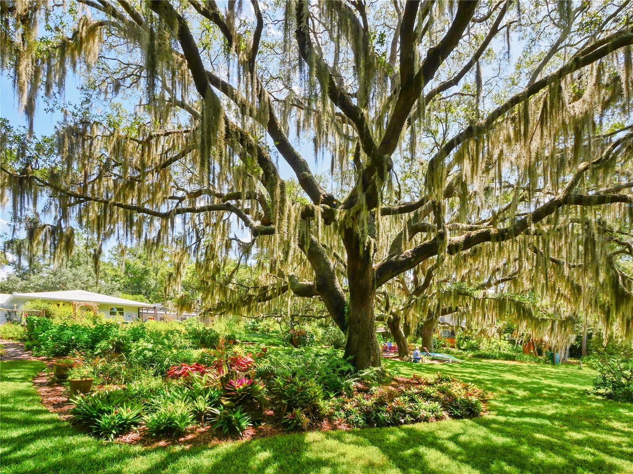
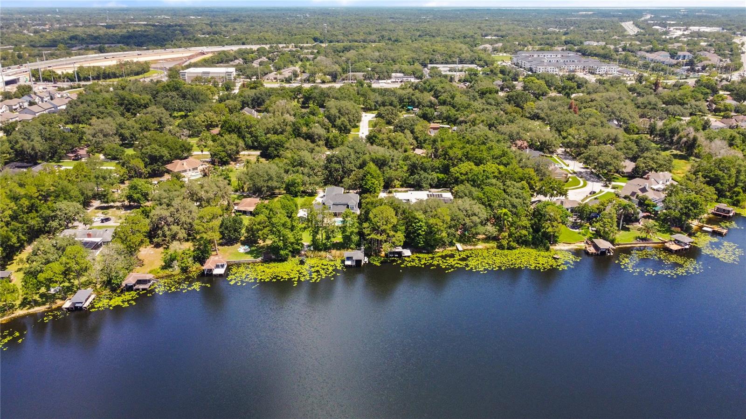
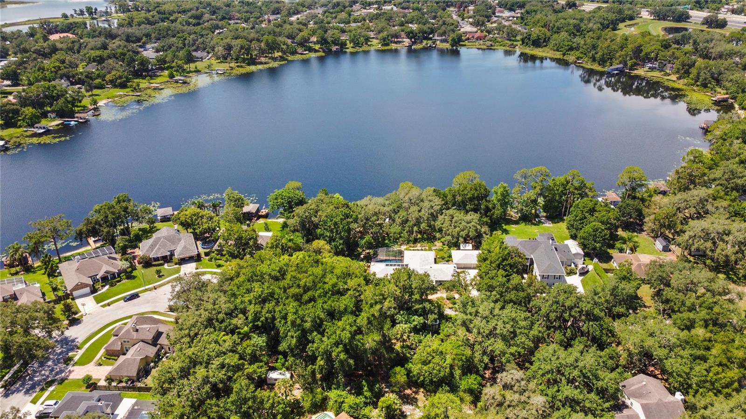
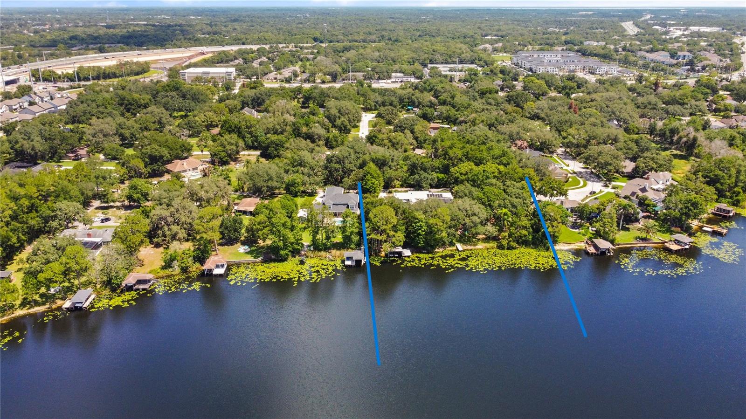
Privately situated across three secluded acres, this distinguished lakefront estate offers a rare sense of retreat beneath majestic live oaks, with serene grounds and uninterrupted views across Deep Lake. Its 239 feet of shoreline on Oviedo’s 42-acre ski lake provides pristine water, two private docks, and a double boathouse, all within an exceptionally tranquil setting. Beneath the oak canopy, established flower beds, thoughtfully tended gardens, and an abundant edible food forest feature citrus, tropical fruit, figs, mulberries, and blackberries. The meticulously maintained ranch-style residence rests naturally within its surroundings and includes newer flooring, roof, A/C, pool resurfacing and equipment, an elegantly updated primary bath, plantation shutters, and fresh interior and exterior paint. Enjoy quiet days on the water or withdraw to the oversized, screened, solar-heated lap pool, sheltered within the privacy of the estate. A dedicated potting shed complements the gardens, while a workshop adjoining the extra-large detached two-car garage provides discreet space for hobbies and projects. Offering uncommon acreage, mature oaks, peaceful waterfront views, and a remarkable degree of seclusion, this carefully maintained property remains conveniently close to top-rated schools, the 417 Expressway, fine dining, and shopping.
/u.realgeeks.media/storkrealestate/stork-logo-deepened-2000w.png)
Additional Information
- Community Features
- No Deed Restriction
- Exterior Construction
- Block, Concrete
- Style
- One Story
- Interior
- Built-in Features, Ceiling Fans(s), Eat-in Kitchen, L Dining, Living Room/Dining Room Combo, Primary Bedroom Main Floor, Solid Surface Counters, Solid Wood Cabinets, Split Bedroom, Walk-In Closet(s)
- Interior Features
- Built-in Features, Ceiling Fans(s), Eat-in Kitchen, L Dining, Living Room/Dining Room Combo, Primary Bedroom Main Floor, Solid Surface Counters, Solid Wood Cabinets, Split Bedroom, Walk-In Closet(s)
- Appliances
- Built-In Oven, Cooktop, Dishwasher, Disposal, Electric Water Heater, Exhaust Fan, Microwave, Refrigerator
- Exterior
- Fire Pit, Garden, Lighting, Private Mailbox, Private Yard, Rain Gutters, Storage
- Roof
- Shingle
- Extra Rooms
- Bonus Room, Breakfast Room Separate, Den/Library/Office, Family Room, Formal Dining Room Separate, Formal Living Room Separate, Great Room, Inside Utility
- Located Near
- City Limits, In County, Landscaped, Oversized Lot, Private
- Utilities
- Cable Available, Cable Connected, Electricity Connected, Water Available, Water Connected
- Fireplace
- Yes
- Garage
- Boat, Driveway, Garage Door Opener, Oversized, Parking Pad, Workshop in Garage
- Floor
- Ceramic Tile, Concrete, Tile, Terrazzo
- Heating
- Electric
- Cooling
- Central Air
- Pool
- Yes
- Pool Type
- Private
- Water
- Boatable Water, Lake Front
- Frontage
- Lake Front
- Water View
- Yes
Listing courtesy of JOSHUA UNLIMITED INC.
How much is your home worth?
...get instant property value now!
Mortgage Calculator
All listing information is deemed reliable but not guaranteed and should be independently verified through personal inspection by appropriate professionals. Listings displayed on this website may be subject to prior sale or removal from sale. Availability of any listing should always be independently verified. Listing information is provided for consumer personal, non-commercial use, solely to identify potential properties for potential purchase. All other use is strictly prohibited and may violate relevant federal and state law. Data last updated on