Share this with your friends


(386) 960-0076
Stork Real Estate
8936 Conch Avenue, Placida, FL 33946
- $649,000
- 3
- BD
- 3
- BA
- 2,126
- SqFt




- List Price
- $649,000
- Price Change
- ▼ $30,000 1777491305
- MLS#
- D6144079
- Type
- Single Family Residential
- Property Style
- Single Family
- Bedrooms
- 3
- Bathrooms
- 3
- Living Area
- 2,126
- Lot Size
- 7,557
- Subdivision
- Other-No Subdivision
- Year Built
- 2024
Property Description
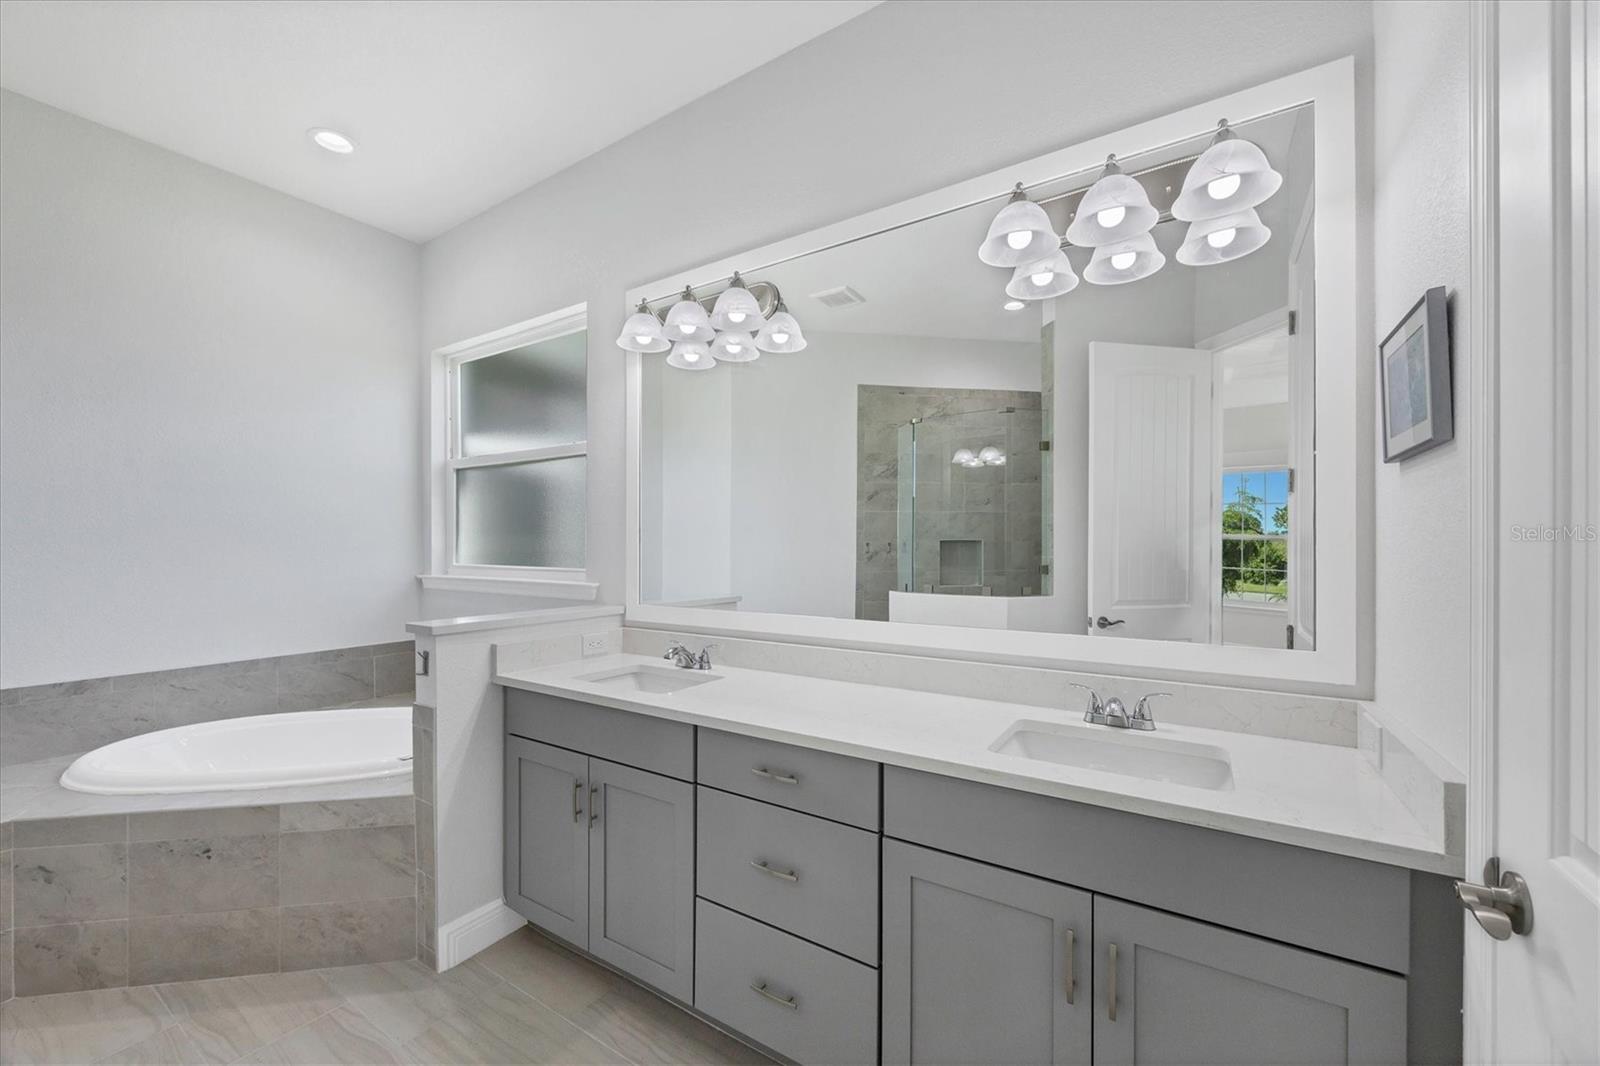
One or more photo(s) has been virtually staged. 3 Bedroom 3 bath courtyard pool home in the gated community of Coral Caye with a prime location overlooking the Amberjack Environmental Park! No need to build when you can buy this impeccably maintained 2023 built home! Constructed with block and stucco exterior, impact windows and doors, a metal roof, and a pavered driveway and pool area. The main house consists of 2 bedrooms, a large kitchen and formal dining area, plus a living room with sliders to a screened lanai with preserve views! The tile floors run throughout the living space with carpet in the bedrooms. Detailed with upgrades such as beadboard, crown molding, and built-ins in the dining and living room. The master suite has his and hers walk in closets, and an en suite bathroom with dual sinks, a soaking tub, and shower. The kitchen is a delight with an induction stove top, double wall ovens, plenty of counter space and a walk-in pantry. The 3rd bedroom and bath cabana is located across the pool’s courtyard, with tile floors and a built-in closet. Perfect for visiting family and friends, or as an office! The heated pool has a large private deck to enjoy Florida weather all year long! Coral Caye offers a gated entrance, pickleball courts, fitness center, community pool and clubhouse. Located close to shopping, restaurants, golf and beaches with sidewalks for long walks or runs and bike rides! Low association fees that include all your landscaping. Seller financing available.
/u.realgeeks.media/storkrealestate/stork-logo-deepened-2000w.png)
Additional Information
- Community Features
- Community Mailbox, Deed Restrictions, Fitness Center, Gated Community - No Guard, Pool, Tennis Court(s)
- HOA Schedule
- Quarterly
- Mnthly. Maint. Incl.
- Common Area Taxes, Pool, Maintenance Grounds, Management, Private Road
- Exterior Construction
- Block, Cement Siding, Stucco
- Style
- One Story
- Interior
- Crown Molding, Open Floorplan, Primary Bedroom Main Floor, Solid Wood Cabinets, Split Bedroom, Stone Counters, Walk-In Closet(s)
- Interior Features
- Crown Molding, Open Floorplan, Primary Bedroom Main Floor, Solid Wood Cabinets, Split Bedroom, Stone Counters, Walk-In Closet(s)
- Appliances
- Built-In Oven, Cooktop, Dishwasher, Electric Water Heater, Microwave
- Exterior
- Sliding Doors
- Roof
- Metal
- High School
- Lemon Bay High
- Middle School
- L.A. Ainger Middle
- Elementary School
- Vineland Elementary
- Utilities
- Cable Available, Electricity Connected, Phone Available, Sewer Connected, Water Connected
- Garage
- Driveway, Garage Door Opener
- Floor
- Carpet, Ceramic Tile
- Heating
- Electric
- Cooling
- Central Air
- Pool
- Yes
- Pool Type
- Community, Private
Listing courtesy of THE BRC GROUP, LLC.
Mortgage Calculator
All listing information is deemed reliable but not guaranteed and should be independently verified through personal inspection by appropriate professionals. Listings displayed on this website may be subject to prior sale or removal from sale. Availability of any listing should always be independently verified. Listing information is provided for consumer personal, non-commercial use, solely to identify potential properties for potential purchase. All other use is strictly prohibited and may violate relevant federal and state law. Data last updated on