Share this with your friends


(386) 960-0076
Stork Real Estate
3014 Sand Stone Circle, St Cloud (Narcoossee Road), FL 34772
- $480,000
- 5
- BD
- 2
- BA
- 2,320
- SqFt






- List Price
- $480,000
- Price Change
- ▼ $4,888 1788578868
- MLS#
- S5153826
- Type
- Single Family Residential
- Property Style
- Single Family
- Bedrooms
- 5
- Bathrooms
- 2
- Living Area
- 2,320
- Lot Size
- 9,191
- Subdivision
- Keystone Pointe Ph 3
- Year Built
- 2006
Property Description
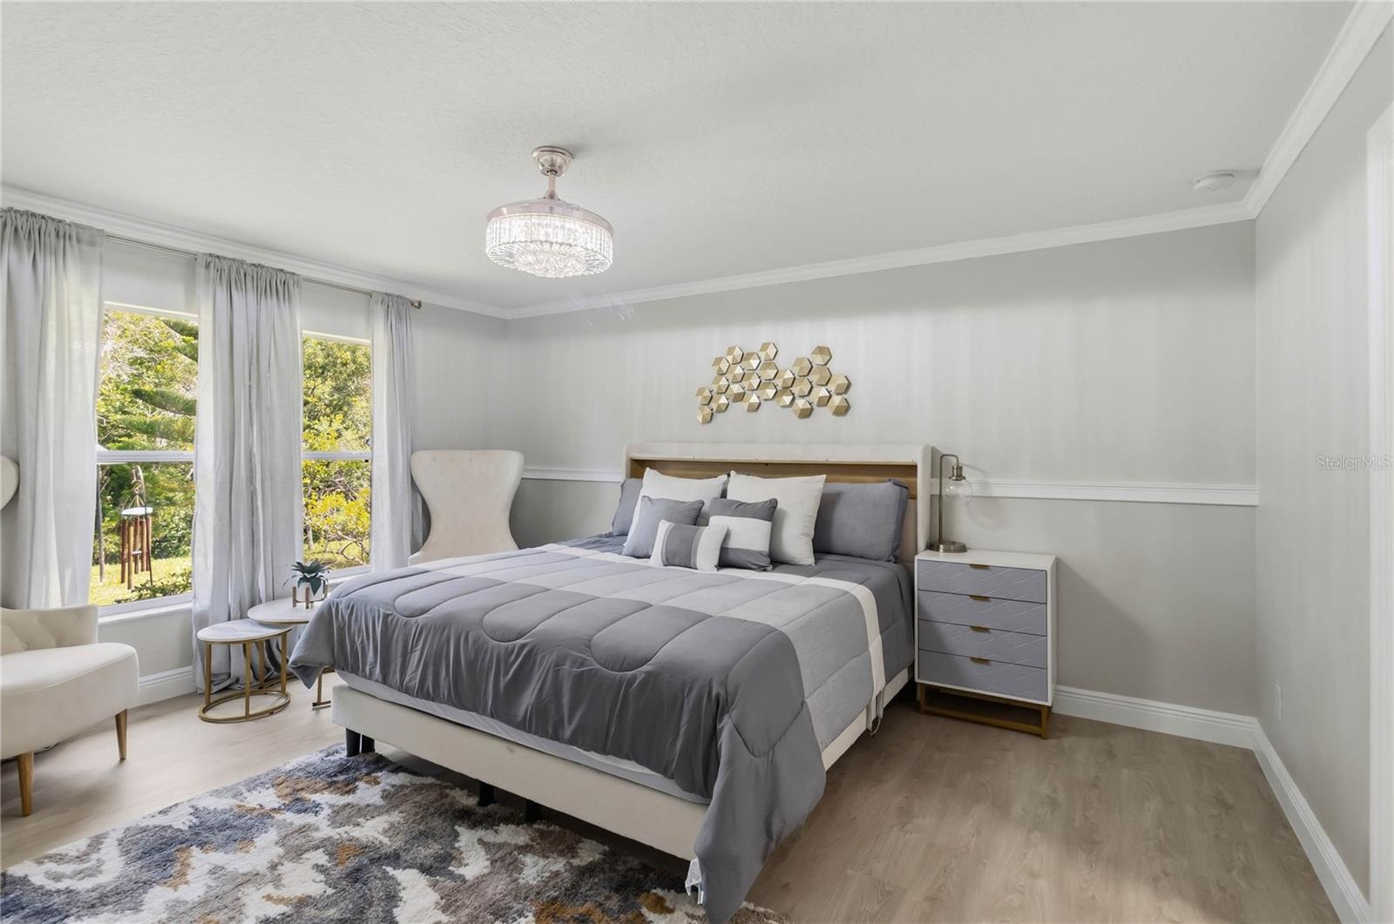
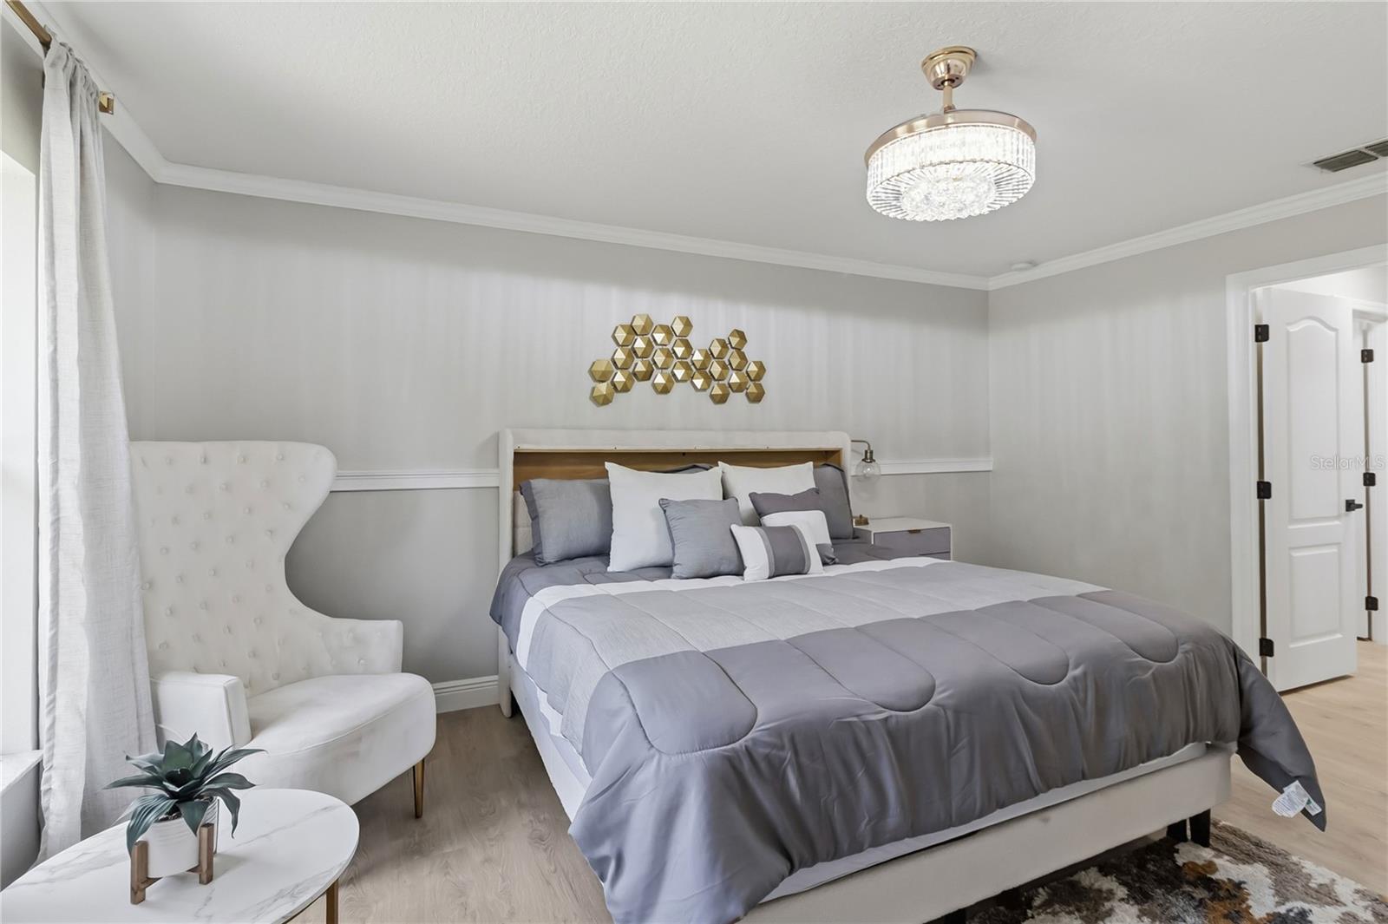
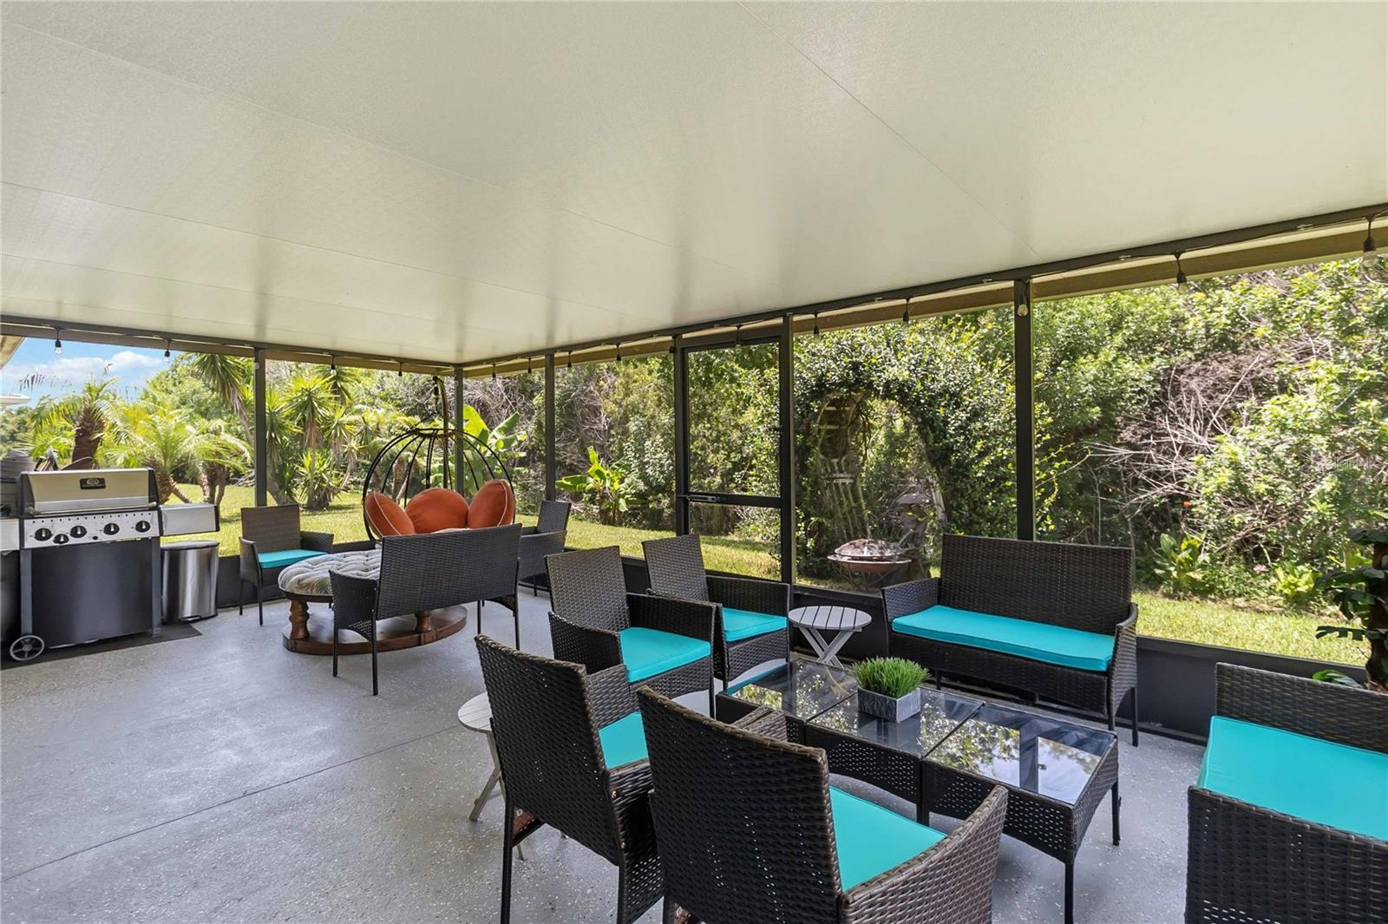
EXTENSIVELY RENOVATED IN 2026! 5 BEDROOMS, 2,320 SQ FT, PREMIUM CORNER LOT & EXCEPTIONAL PRIVACY! Looking for a move-in-ready home with major upgrades already completed and room to spread out? Welcome to 3014 Sand Stone Circle in Keystone Pointe, where modern comfort meets peaceful Florida living! This spacious 5-bedroom, 2-bath, single-story home features extensive 2026 renovations, a BRAND-NEW WATER HEATER, fresh interior and exterior paint, updated finishes, stylish lighting, and more. Even better, the ROOF and HVAC have already been replaced, helping eliminate two major home improvement concerns. THE LOT IS WHAT MAKES THIS HOME TRULY SPECIAL! Enjoy a premium corner location with tranquil pond and conservation views and no immediate front, rear, or side neighbors. Imagine relaxing in your oversized screened lanai with a heated spa, enjoying the peaceful surroundings, or entertaining friends in your private outdoor retreat. Inside, you'll find 2,320 square feet of comfortable living space with high ceilings, an open floor plan, a spacious kitchen, luxury vinyl and tile flooring, and a desirable split-bedroom design. Five bedrooms provide flexibility for a home office, guests, hobbies, or additional living space. A decorative fireplace adds charm, while the oversized two-car garage provides convenient parking and storage. Located in Keystone Pointe with a LOW HOA of approximately $25 per month, this home offers convenient access to Florida's Turnpike, Lake Nona, Medical City, shopping, restaurants, and Central Florida attractions. WHY BUY A FIXER-UPPER WHEN YOU CAN ENJOY A HOME THAT'S ALREADY BEEN RENOVATED? Major improvements completed. Beautiful private setting. Five bedrooms. Single-story convenience. Move-in ready! Schedule your private showing today and discover what makes this home stand out!

Additional Information
- Community Features
- Street Lights, No Deed Restriction
- HOA Schedule
- Monthly
- Exterior Construction
- Block, Concrete, Stucco
- Style
- One Story
- Interior
- Accessibility Features, Cathedral Ceiling(s), Ceiling Fans(s), Chair Rail, Crown Molding, Dry Bar, Eat-in Kitchen, High Ceilings, Open Floorplan, Primary Bedroom Main Floor, Solid Surface Counters, Solid Wood Cabinets, Split Bedroom, Stone Counters, Thermostat, Walk-In Closet(s)
- Interior Features
- Accessibility Features, Cathedral Ceiling(s), Ceiling Fans(s), Chair Rail, Crown Molding, Dry Bar, Eat-in Kitchen, High Ceilings, Open Floorplan, Primary Bedroom Main Floor, Solid Surface Counters, Solid Wood Cabinets, Split Bedroom, Stone Counters, Thermostat, Walk-In Closet(s)
- Appliances
- Bar Fridge, Dishwasher, Disposal, Dryer, Electric Water Heater, Kitchen Reverse Osmosis System, Microwave, Range, Refrigerator, Touchless Faucet, Washer, Water Softener
- Exterior
- Fire Pit, Garden, Lighting, Outdoor Grill, Private Entrance, Private Mailbox, Private Yard, Rain Gutters, Storage
- Roof
- Shingle
- High School
- Harmony High
- Middle School
- St. Cloud Middle (6-8)
- Elementary School
- St Cloud Elem
- Extra Rooms
- Attic, Breakfast Room Separate, Den/Library/Office, Formal Dining Room Separate, Formal Living Room Separate, Storage Rooms
- Located Near
- Conservation Area, Corner Lot, Landscaped, Level, Private, Paved
- Utilities
- BB/HS Internet Available, Cable Connected, Fiber Optics, Phone Available, Public, Sprinkler Recycled, Underground Utilities
- Fireplace
- Yes
- Garage
- Driveway, Garage Door Opener, On Street, Oversized
- Floor
- Luxury Vinyl, Tile
- Heating
- Central, Electric
- Cooling
- Central Air
- Pool Type
- No Pool
- Water
- Lake Front
- Frontage
- Pond
- Water View
- Yes
Listing courtesy of MY REALTY GROUP, LLC..
How much is your home worth?
...get instant property value now!
Mortgage Calculator
All listing information is deemed reliable but not guaranteed and should be independently verified through personal inspection by appropriate professionals. Listings displayed on this website may be subject to prior sale or removal from sale. Availability of any listing should always be independently verified. Listing information is provided for consumer personal, non-commercial use, solely to identify potential properties for potential purchase. All other use is strictly prohibited and may violate relevant federal and state law. Data last updated on