Share this with your friends


(386) 960-0076
Stork Real Estate
5243 Eagles Nest Road, Fruitland Park, FL 34731
- $250,000
- 3
- BD
- 2
- BA
- 1,740
- SqFt




- List Price
- $250,000
- Price Change
- ▼ $75,000 1789157119
- MLS#
- G5117264
- Type
- Single Family Residential
- Property Style
- Single Family
- Bedrooms
- 3
- Bathrooms
- 2
- Living Area
- 1,740
- Lot Size
- 23,664
- Subdivision
- Eagle Nest Sub
- Year Built
- 1975
Property Description
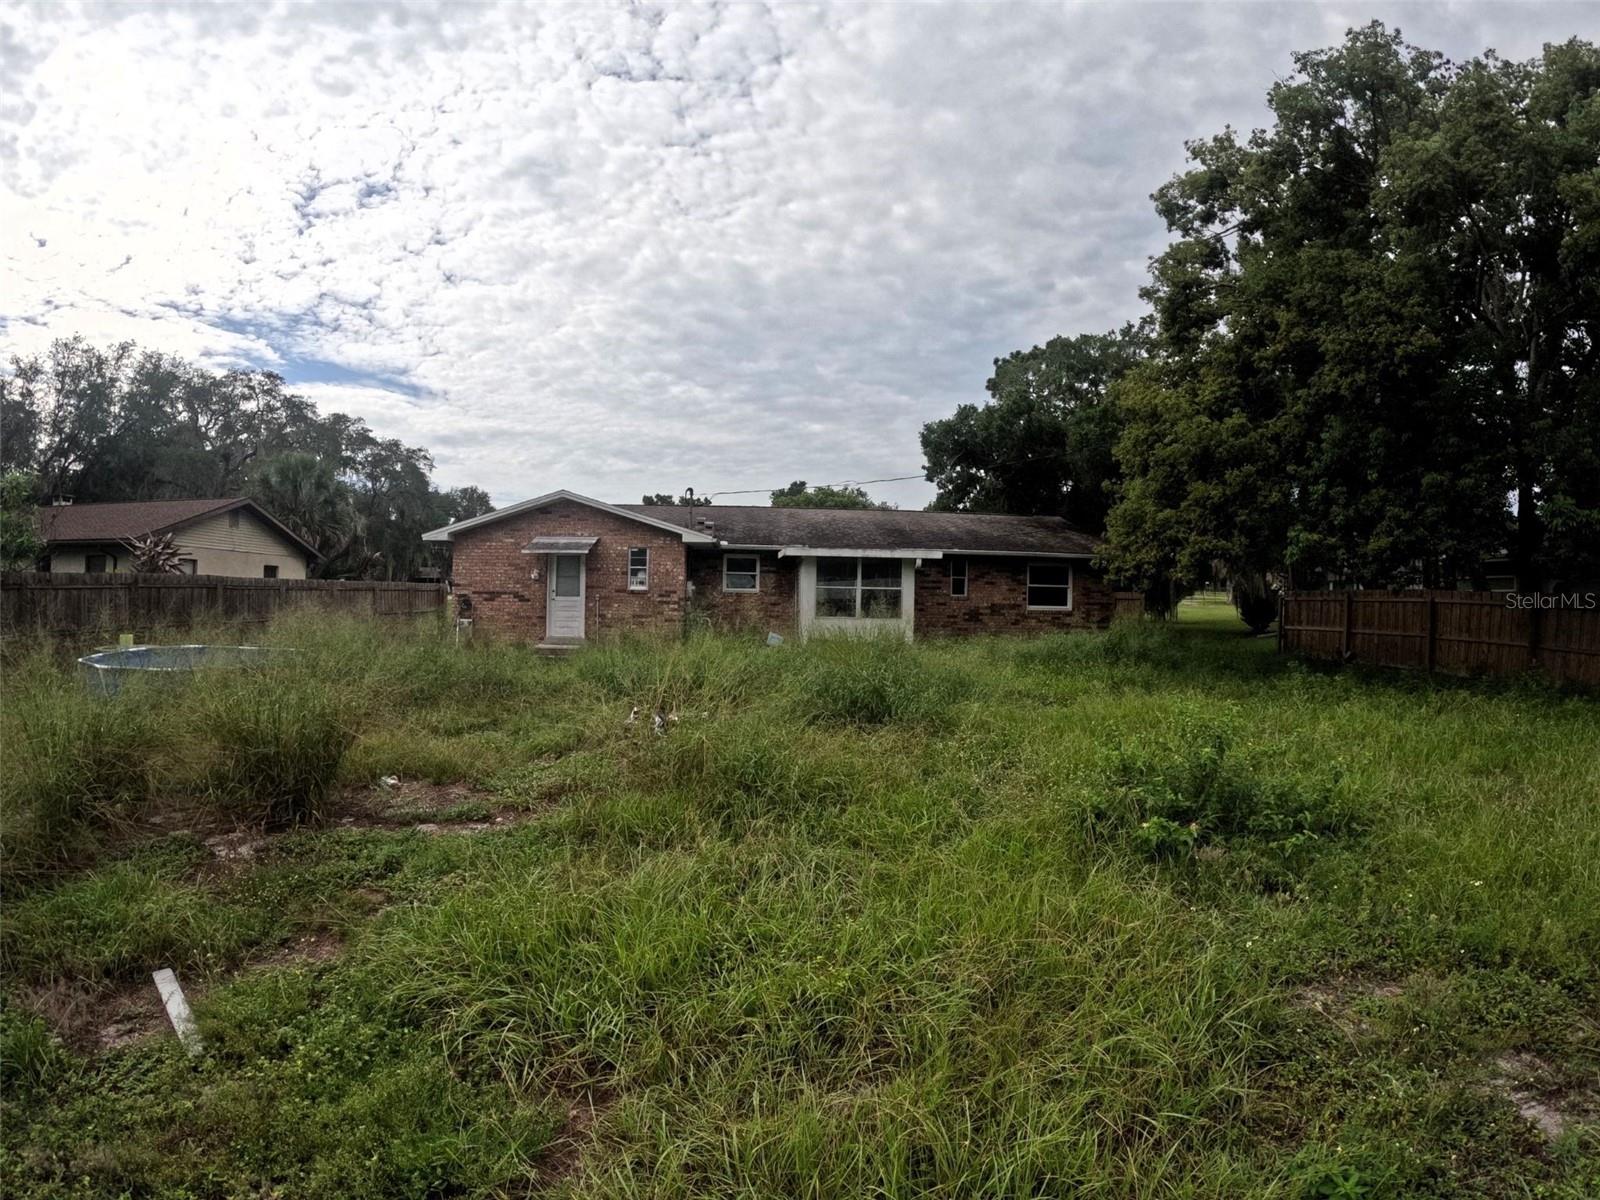
Short Sale. BOATER'S PARADISE! Discover the perfect blend of comfort, space, and waterfront living in this charming 3-bedroom, 2.5-bath home situated on approximately half an acre with direct canal access to Lake Griffin and the Chain of Lakes. This home features an open floor plan, split-bedroom layout, ceramic tile and luxury vinyl flooring, and a spacious living area filled with natural light. The kitchen has been updated with quality cabinetry, granite countertops, an island, and stainless steel appliances, creating a functional space for everyday living and entertaining. The primary bedroom is located on the main floor and offers a comfortable retreat. Step outside and enjoy the Florida lifestyle with a screened rear porch and plenty of room to relax or entertain. Boaters will appreciate the private boathouse and newer boat lift, along with direct water access and no fixed bridges. The property also includes additional storage and a workshop, providing plenty of space for hobbies, projects, or equipment. Situated on an oversized lot with approximately 21,600 square feet, this property offers privacy, flexibility, and room to enjoy the outdoors. **The roof was installed in 2014, the 3-ton A/C in 2010, and the water heater in 2023.** With freshwater canal frontage, Lake Griffin access, a private well, septic system, attached garage, and irrigation, this is a rare opportunity to enjoy waterfront living in Fruitland Park. Schedule your private showing today!

Additional Information
- Community Features
- No Deed Restriction
- Exterior Construction
- Brick
- Style
- One Story
- Interior
- Kitchen/Family Room Combo, Living Room/Dining Room Combo, Open Floorplan, Stone Counters
- Interior Features
- Kitchen/Family Room Combo, Living Room/Dining Room Combo, Open Floorplan, Stone Counters
- Appliances
- Dishwasher, Electric Water Heater, Microwave, Range, Refrigerator
- Exterior
- Fire Pit, Private Yard
- Roof
- Shingle
- High School
- Leesburg High
- Middle School
- Carver Middle
- Elementary School
- Fruitland Park Elem
- Extra Rooms
- Great Room, Inside Utility
- Located Near
- Level, Unincorporated
- Utilities
- Cable Connected, Electricity Connected
- Garage
- Driveway
- Floor
- Luxury Vinyl
- Heating
- Heat Pump
- Cooling
- Central Air
- Pool
- Yes
- Pool Type
- Private
- Water
- Boatable Water, Lake Front
- Frontage
- Canal - Freshwater
- Water View
- Yes
Listing courtesy of ERA GRIZZARD REAL ESTATE.
How much is your home worth?
...get instant property value now!
Mortgage Calculator
All listing information is deemed reliable but not guaranteed and should be independently verified through personal inspection by appropriate professionals. Listings displayed on this website may be subject to prior sale or removal from sale. Availability of any listing should always be independently verified. Listing information is provided for consumer personal, non-commercial use, solely to identify potential properties for potential purchase. All other use is strictly prohibited and may violate relevant federal and state law. Data last updated on