Share this with your friends


(386) 960-0076
Stork Real Estate
501 Adams Barn Road, Auburndale, FL 33823
- $3,700,000
- 7
- BD
- 9
- BA
- 9,222
- SqFt






- List Price
- $3,700,000
- Price Change
- ▼ $50,000 1787076093
- MLS#
- L4959805
- Type
- Single Family Residential
- Property Style
- Single Family
- Bedrooms
- 7
- Bathrooms
- 9
- Living Area
- 9,222
- Lot Size
- 558,609
- Subdivision
- New Armenia Rev Map
- Year Built
- 2002
Property Description
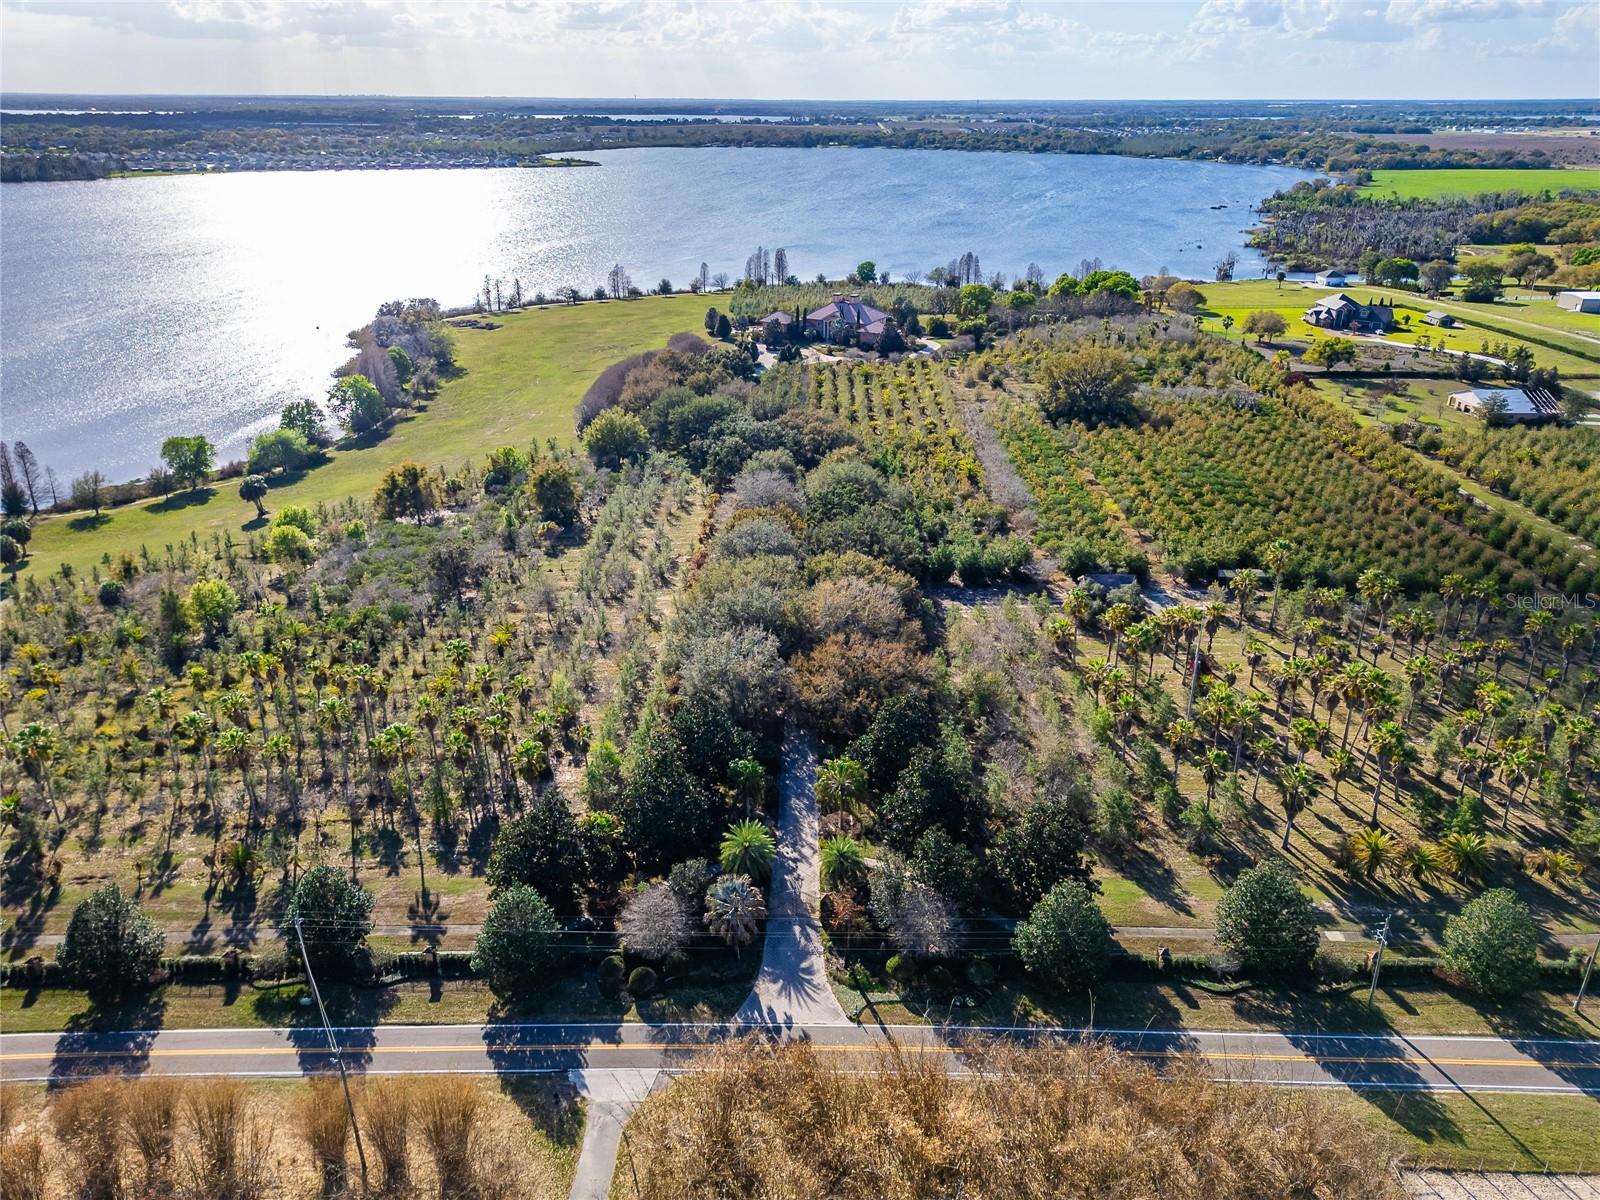
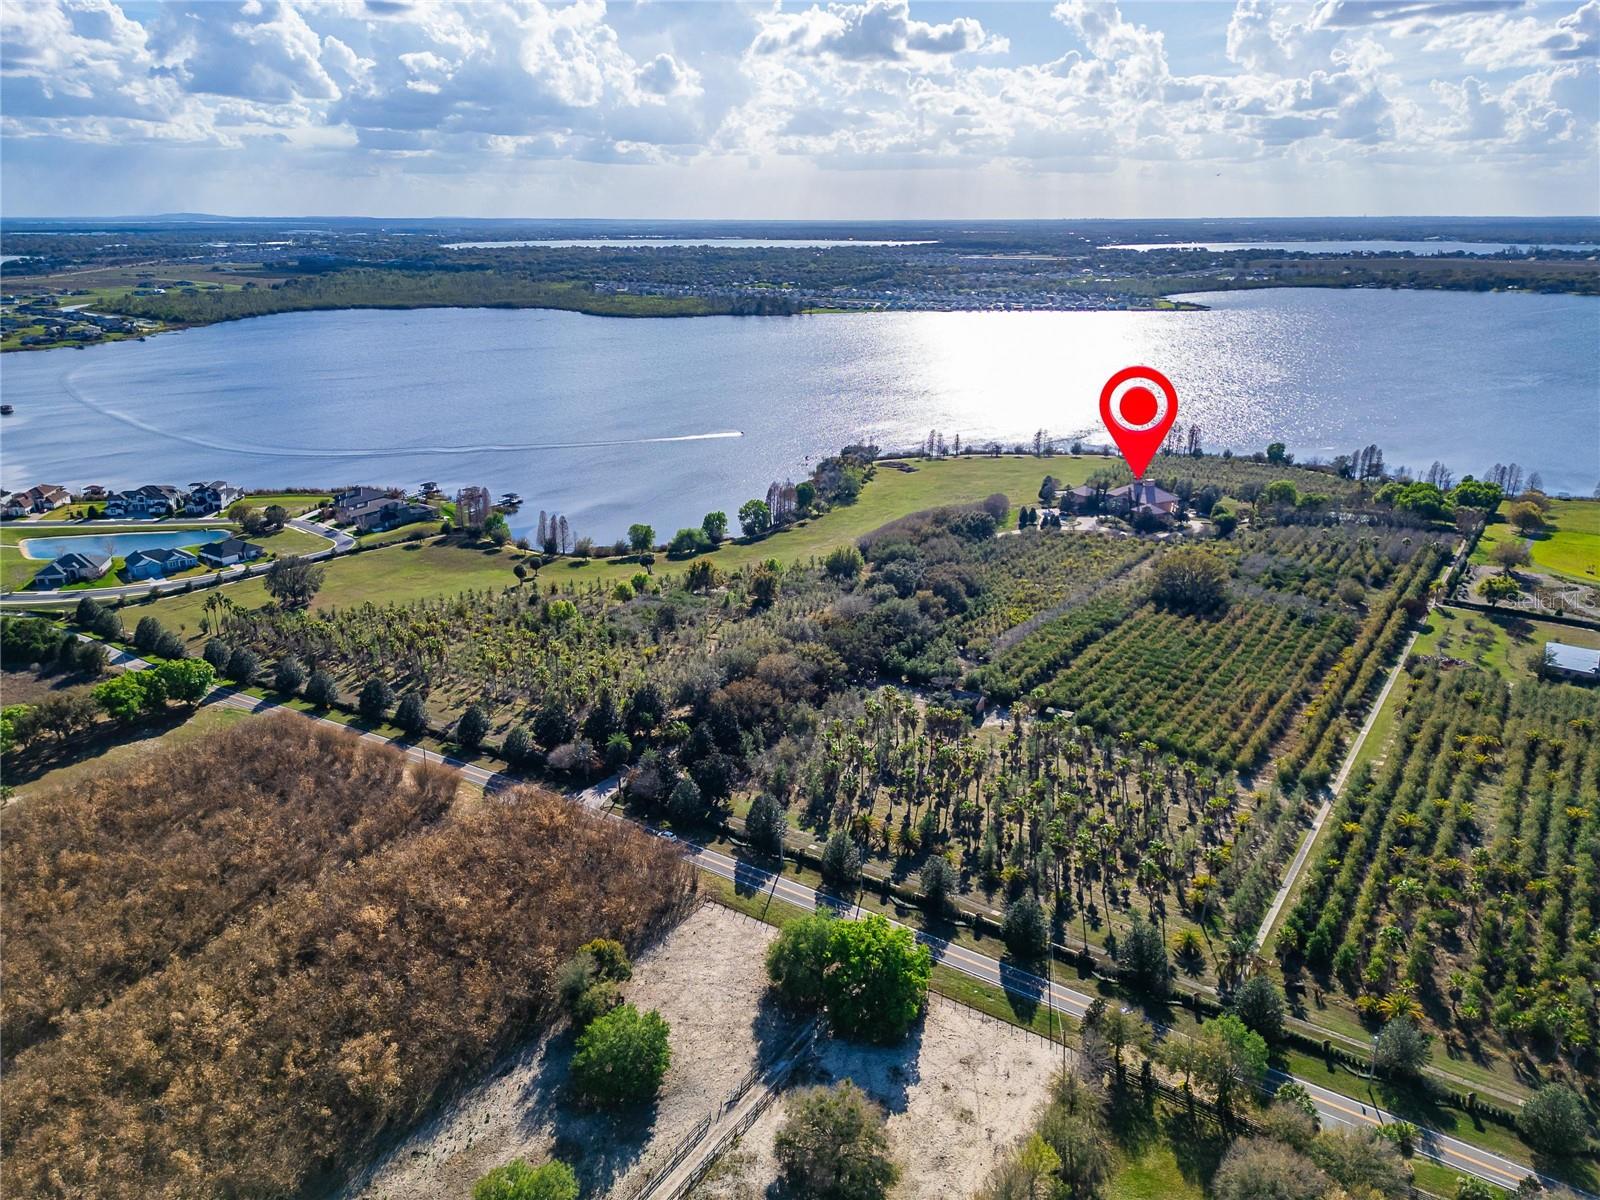
Beyond the gates of Casa Bella, a private lakefront estate sits on nearly 13 private acres along the shores of Lake Van in the heart of Central Florida. Lake Van spans 595 acres and reaches depths of up to 30 feet. Motorized boats, jet skis, and houseboats are all welcome with no permit required and no boating restrictions. Every evening ends with open-water views. A long, scenic driveway leads to the residence. It offers privacy, scale, and refined traditional design, all six miles from Interstate 4 with easy access to Tampa and Orlando and very close to Disney. Built in 2002 with over 9,200 square feet of living space, the home opens to a grand foyer with a crystal chandelier and sweeping staircase. The chef's kitchen features Sub-Zero and Thermador appliances. Formal and casual dining spaces flow into expansive living areas filled with natural light and lake views. The primary suite is a private retreat with dual bathrooms with steam shower and marble tub enclosure, custom closets, and terrace access overlooking the grounds and lake. Four spacious guest bedrooms, a private study with a built in train set with tracks and an en-suite bath, and a separate in-law apt with kitchen, living room, bedroom with balcony that give extended family and guests their own space. Outdoor living includes a waterfall pool, a sauna, and direct access to Lake Van for boating, jet skiing, and fishing. Mature trees surround the property for exceptional privacy. Dining, airports, and major business centers are all within easy reach. With multiple garages, upgraded systems, and panoramic waterfront views, Casa Bella is one of the most distinctive private lake estates in Central Florida. An adjoining 14.92± acre lakefront land listing is available separately, offering nearly 28 acres combined for buyers who want a true private compound.
/u.realgeeks.media/storkrealestate/stork-logo-deepened-2000w.png)
Additional Information
- Community Features
- No Deed Restriction
- Exterior Construction
- Block, Concrete, Stucco
- Style
- Two Story
- Interior
- Cathedral Ceiling(s), Ceiling Fans(s), Central Vaccum, Crown Molding, Dry Bar, Eat-in Kitchen, High Ceilings, Kitchen/Family Room Combo, L Dining, PrimaryBedroom Upstairs, Sauna, Solid Surface Counters, Solid Wood Cabinets, Split Bedroom, Stone Counters, Thermostat, Tray Ceiling(s), Vaulted Ceiling(s), Walk-In Closet(s), Wet Bar, Window Treatments
- Interior Features
- Cathedral Ceiling(s), Ceiling Fans(s), Central Vaccum, Crown Molding, Dry Bar, Eat-in Kitchen, High Ceilings, Kitchen/Family Room Combo, L Dining, PrimaryBedroom Upstairs, Sauna, Solid Surface Counters, Solid Wood Cabinets, Split Bedroom, Stone Counters, Thermostat, Tray Ceiling(s), Vaulted Ceiling(s), Walk-In Closet(s), Wet Bar, Window Treatments
- Appliances
- Bar Fridge, Built-In Oven, Cooktop, Dishwasher, Disposal, Dryer, Electric Water Heater, Freezer, Ice Maker, Microwave, Range, Refrigerator, Tankless Water Heater, Washer, Water Softener, Wine Refrigerator
- Exterior
- Balcony, Lighting, Outdoor Kitchen, Rain Gutters, Sauna, Sidewalk, Storage, Tennis Court(s)
- Roof
- Tile
- Extra Rooms
- Den/Library/Office, Family Room, Inside Utility, Interior In-Law Suite w/Private Entry
- Located Near
- City Limits, Landscaped, Oversized Lot, Sidewalk
- Utilities
- Electricity Connected, Phone Available, Propane, Sprinkler Well, Underground Utilities
- Fireplace
- Yes
- Garage
- Circular Driveway, Curb Parking, Driveway, Garage Door Opener, Guest, Oversized
- Floor
- Marble, Wood
- Heating
- Central
- Cooling
- Central Air
- Pool
- Yes
- Pool Type
- Private
- Water
- Boatable Water, Lake Front
- Frontage
- Lake Front
- Water View
- Yes
Listing courtesy of SERHANT.
Mortgage Calculator
All listing information is deemed reliable but not guaranteed and should be independently verified through personal inspection by appropriate professionals. Listings displayed on this website may be subject to prior sale or removal from sale. Availability of any listing should always be independently verified. Listing information is provided for consumer personal, non-commercial use, solely to identify potential properties for potential purchase. All other use is strictly prohibited and may violate relevant federal and state law. Data last updated on