Share this with your friends


(386) 960-0076
Stork Real Estate
4816 Tobermory Way, Lakewood Ranch, FL 34211
- $1,180,000
- 3
- BD
- 3
- BA
- 2,886
- SqFt












- List Price
- $1,180,000
- Price Change
- ▼ $50,000 1788205935
- MLS#
- A4682201
- Type
- Single Family Residential
- Property Style
- Single Family
- Bedrooms
- 3
- Bathrooms
- 3
- Living Area
- 2,886
- Lot Size
- 11,657
- Subdivision
- Rosedale
- Year Built
- 2014
Property Description
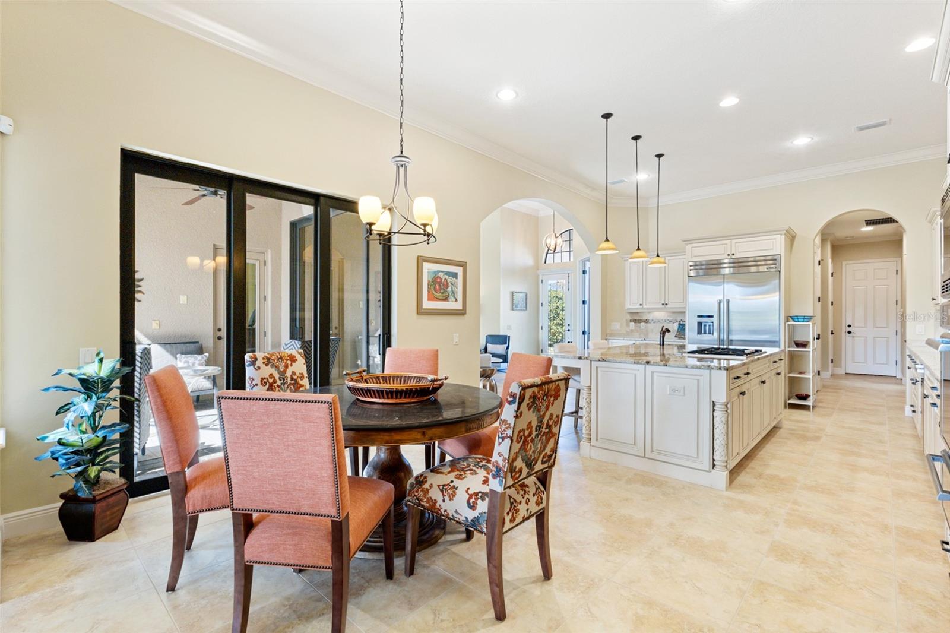
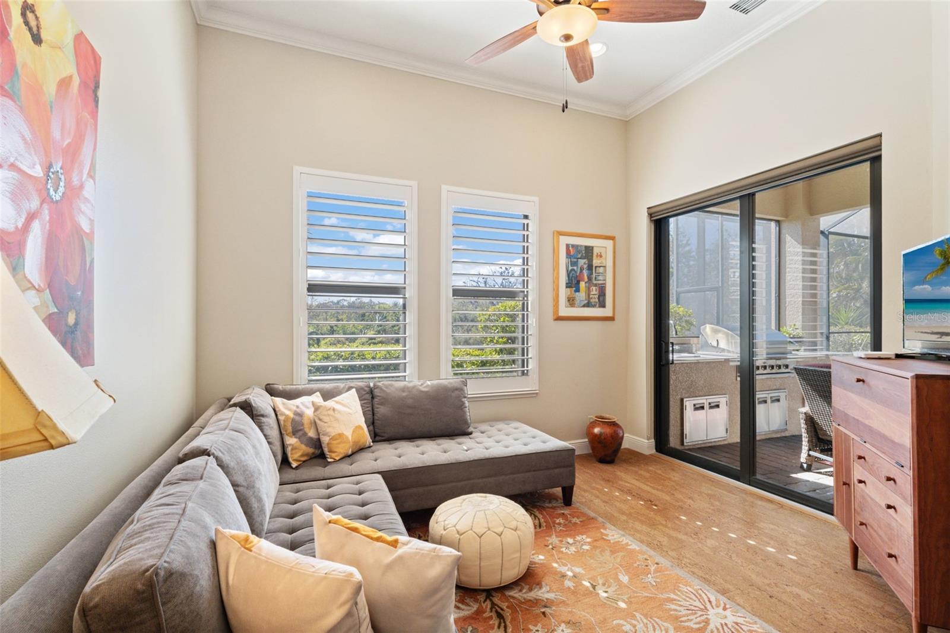
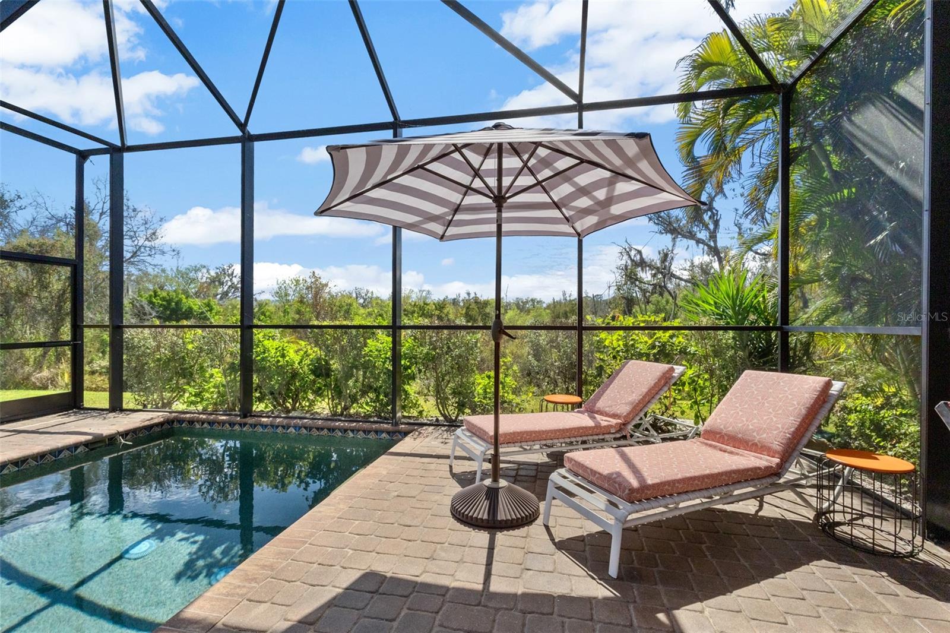
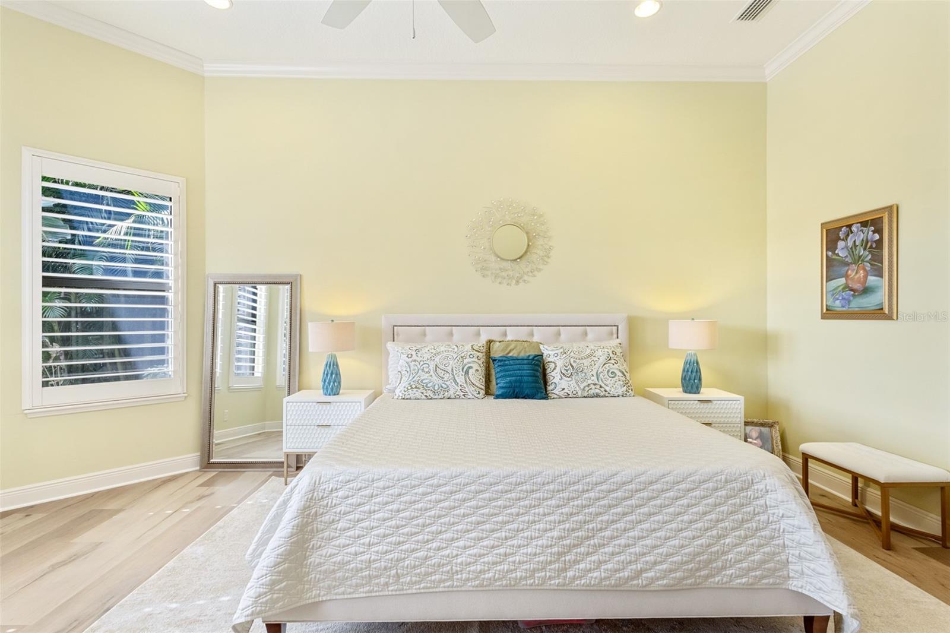
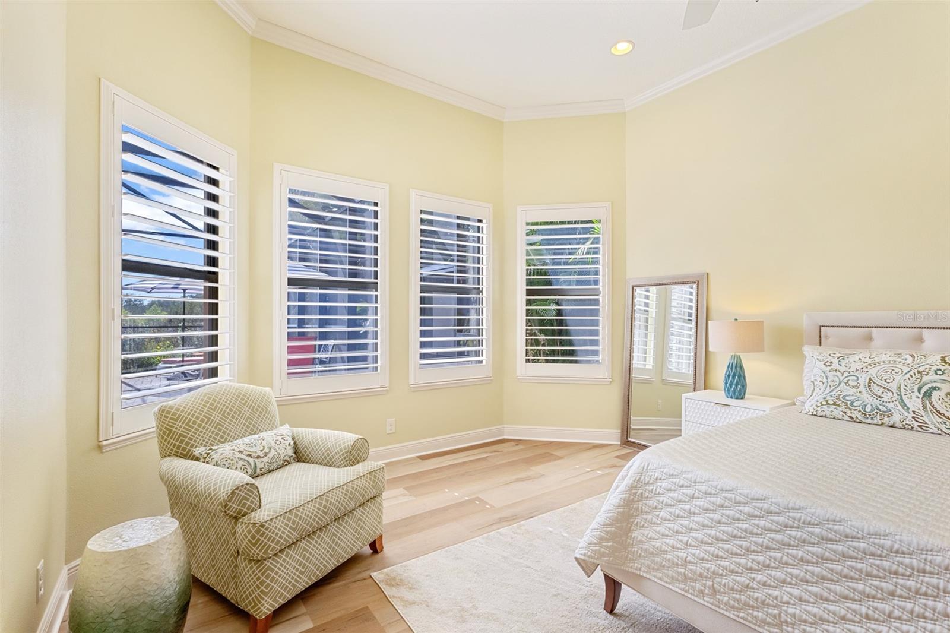
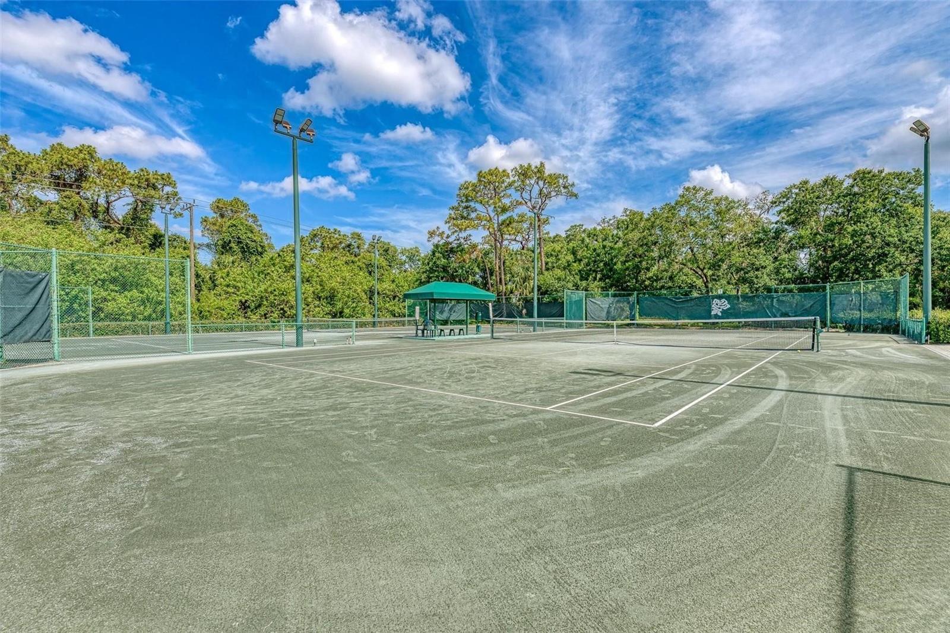
NEW LIST PRICE! Welcome to refined elegance within the gates of Rosedale Golf and Country Club, where timeless craftsmanship and modern sophistication define this custom-built estate by renowned builder John Cannon. Encompassing 2,886 square feet of impeccably curated living space, this exquisite residence blends architectural excellence with effortless Florida luxury living. The home showcases three generously appointed bedroom suites, two of which with ensuite baths, complemented by a formal living room, separate family room, and two versatile office or study spaces with closets — ideal for guests, remote work, or additional flex living. At the heart of the home, the gourmet chef’s kitchen is a true showpiece, featuring premium Thermador and Bosch appliances, custom-crafted cabinetry, gleaming granite countertops, designer backsplash, an expansive island cooktop with downdraft, and an oversized double pantry designed for both grand entertaining and everyday indulgence. Superior quality is evident throughout with crown molding, lighted tray ceiling, neutral porcelain tile in all living areas, hurricane-rated impact windows and doors, each room includes custom shades or plantation shutters, and a paver brick driveway leading to the spacious 2.5-car garage with dedicated golf cart storage. Recent upgrades include a 2025 air conditioning system, 2024 exterior paint, and brand newly installed luxury vinyl flooring in the bedrooms. Outdoor living is elevated to resort-style perfection, offering a heated saltwater pool, new motorized sunshades, two covered lanai entertaining areas, and a serene, private preserve backdrop that creates a peaceful and picturesque retreat. Residents of Rosedale Golf and Country Club enjoy an exceptional lifestyle highlighted by championship golf, tennis, fitness, dining, and a vibrant social atmosphere — all within a beautifully maintained, gated community. This remarkable residence presents a rare opportunity to experience luxury, privacy, and premier country club living at its finest.Whether you're seeking an active or a more relaxed environment, Rosedale has something for everyone! With the social membership to the Rosedale Golf & Country Club, you can enjoy the amenities of tennis, bocce courts, 22,000 square foot clubhouse with a heated junior-size Olympic swimming pool, fitness center and daily workout classes and access to personal trainers, not to mention a full monthly calendar of signature fun events! The Clubhouse features a full-service restaurant that hosts numerous social events and activities throughout the year. For the avid golfer, Rosedale Golf and Country Club offers various levels of golf membership. A meticulously maintained community conveniently located just east of I-75 off SR-70 conveniently located to restaurants, shopping, theater, UTC mall, sporting events, hospitals, Sarasota/Bradenton Airport, great schools, and some of the best beaches in the Country! No CDD fees here! Schedule your private tour today!
/u.realgeeks.media/storkrealestate/stork-logo-deepened-2000w.png)
Additional Information
- Community Features
- Clubhouse, Community Mailbox, Deed Restrictions, Dog Park, Fitness Center, Gated Community - Guard, Golf Carts OK, Golf, Pool, Restaurant, Sidewalks, Tennis Court(s), Street Lights, Golf Community, Security
- Mnthly. Maint. Incl.
- Guard - 24 Hour, Cable TV, Common Area Taxes, Escrow Reserves Fund, Insurance, Internet, Management, Private Road, Security
- Exterior Construction
- Stone, Stucco
- Style
- One Story
- Interior
- Built-in Features, Ceiling Fans(s), Crown Molding, Eat-in Kitchen, High Ceilings, In Wall Pest System, Kitchen/Family Room Combo, Open Floorplan, Primary Bedroom Main Floor, Solid Wood Cabinets, Split Bedroom, Stone Counters, Thermostat, Tray Ceiling(s), Walk-In Closet(s)
- Interior Features
- Built-in Features, Ceiling Fans(s), Crown Molding, Eat-in Kitchen, High Ceilings, In Wall Pest System, Kitchen/Family Room Combo, Open Floorplan, Primary Bedroom Main Floor, Solid Wood Cabinets, Split Bedroom, Stone Counters, Thermostat, Tray Ceiling(s), Walk-In Closet(s)
- Appliances
- Built-In Oven, Convection Oven, Cooktop, Dishwasher, Disposal, Dryer, Gas Water Heater, Microwave, Refrigerator, Tankless Water Heater, Washer
- Exterior
- Lighting, Outdoor Grill, Outdoor Kitchen, Private Mailbox, Rain Gutters, Sidewalk
- Roof
- Tile
- High School
- Lakewood Ranch High
- Middle School
- Dr Mona Jain Middle
- Elementary School
- Braden River Elementary
- Extra Rooms
- Attic, Den/Library/Office, Family Room, Formal Living Room Separate, Inside Utility
- Located Near
- Greenbelt, In County, Landscaped, Oversized Lot, Private, Sidewalk, Paved
- Utilities
- BB/HS Internet Available, Cable Connected, Electricity Connected, Fiber Optics, Fire Hydrant, Natural Gas Connected, Phone Available, Public, Sewer Connected, Underground Utilities, Water Connected
- Garage
- Driveway, Garage Door Opener, Garage Faces Side, Golf Cart Garage, Golf Cart Parking, Oversized
- Floor
- Cork, Luxury Vinyl, Tile
- Heating
- Natural Gas
- Cooling
- Central Air
- Pool
- Yes
- Pool Type
- Community, Private
Listing courtesy of FINE PROPERTIES.
Mortgage Calculator
All listing information is deemed reliable but not guaranteed and should be independently verified through personal inspection by appropriate professionals. Listings displayed on this website may be subject to prior sale or removal from sale. Availability of any listing should always be independently verified. Listing information is provided for consumer personal, non-commercial use, solely to identify potential properties for potential purchase. All other use is strictly prohibited and may violate relevant federal and state law. Data last updated on