Share this with your friends


(386) 960-0076
Stork Real Estate
27326 Orchid Glade Street, Leesburg, FL 34748
- $279,000
- 3
- BD
- 2
- BA
- 1,480
- SqFt




- List Price
- $279,000
- Price Change
- ▼ $6,000 1792893274
- MLS#
- O6405542
- Type
- Single Family Residential
- Property Style
- Single Family
- Bedrooms
- 3
- Bathrooms
- 2
- Living Area
- 1,480
- Lot Size
- 6,442
- Subdivision
- Leesburg Legacy Unit 03 Lt 259
- Year Built
- 2006
Property Description
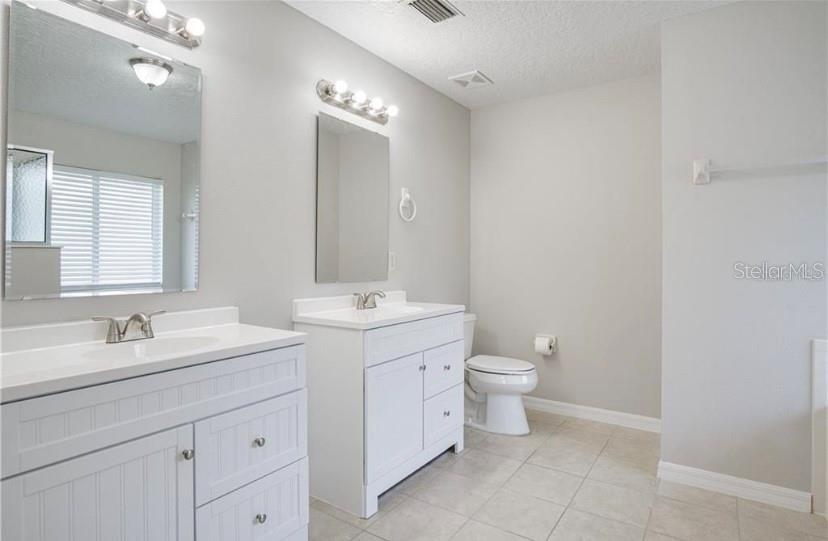
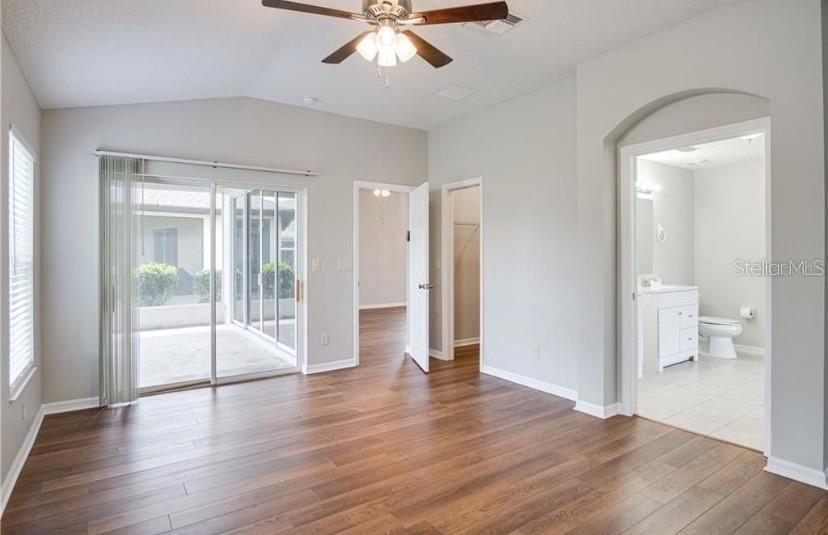
NEW ROOF!!!! This 3 bedroom and 2 bathroom home in the gated Legacy of Leesburg gated 55+ community. This lovely home has a screened front front porch. The eat-in kitchen sits just off to the left, featuring a bay window. The stove is gas with a vent to the outside. You have a great room dinning and living room combo with a four panel sliding glass door out to the rear screened patio. On the left side of the great room are the two bedrooms with the secondary bathroom. The master on suit has sliding glass doors to the screened in patio. A nice nice size walk in closet and a master bath with a garden tub and walk in shower. There are amazing amenities Legacy offers to it's residence is a heated swimming pool, tennis courts, soft ball, billiards, horseshoes, updated fitness center, aerobic, walking trails, etc. and plenty of social activities. Free RV and boat storage. Your HOA fees "include" the mowing of your lot and internet and basic cable! You are just minutes away from shopping. To see more photos and details go to the community website legacy neighbors. Owner is Realtor.

Additional Information
- Community Features
- Association Recreation - Owned, Buyer Approval Required, Clubhouse, Community Mailbox, Deed Restrictions, Fitness Center, Gated Community - No Guard, Golf Carts OK, Irrigation-Reclaimed Water, Pool, Sidewalks, Tennis Court(s), Street Lights, Maintenance Free
- HOA Schedule
- Monthly
- Mnthly. Maint. Incl.
- Cable TV, Common Area Taxes, Pool, Escrow Reserves Fund, Fidelity Bond, Internet, Maintenance Grounds, Management, Private Road, Recreational Facilities
- Exterior Construction
- Block, Stucco
- Style
- One Story
- Interior
- Ceiling Fans(s), Eat-in Kitchen, High Ceilings, Living Room/Dining Room Combo, Open Floorplan, Primary Bedroom Main Floor, Thermostat, Walk-In Closet(s)
- Interior Features
- Ceiling Fans(s), Eat-in Kitchen, High Ceilings, Living Room/Dining Room Combo, Open Floorplan, Primary Bedroom Main Floor, Thermostat, Walk-In Closet(s)
- Appliances
- Dishwasher, Disposal, Dryer, Exhaust Fan, Gas Water Heater, Kitchen Reverse Osmosis System, Range Hood, Refrigerator, Water Softener
- Exterior
- Rain Gutters
- Roof
- Shingle
- Utilities
- Cable Connected, Electricity Connected, Natural Gas Connected, Phone Available, Sewer Connected, Sprinkler Recycled, Underground Utilities, Water Connected
- Floor
- Laminate, Tile
- Heating
- Central, Gas
- Cooling
- Central Air
- Pool
- Yes
- Pool Type
- Community
Listing courtesy of AAA GLOBAL VENTURES PA.
How much is your home worth?
...get instant property value now!
Mortgage Calculator
All listing information is deemed reliable but not guaranteed and should be independently verified through personal inspection by appropriate professionals. Listings displayed on this website may be subject to prior sale or removal from sale. Availability of any listing should always be independently verified. Listing information is provided for consumer personal, non-commercial use, solely to identify potential properties for potential purchase. All other use is strictly prohibited and may violate relevant federal and state law. Data last updated on