Share this with your friends


(386) 960-0076
Stork Real Estate
6213 Sanders Grove Circle, Leesburg, FL 34748
- $327,595
- 4
- BD
- 2
- BA
- 1,625
- SqFt




- List Price
- $327,595
- Price Change
- ▼ $5,000 1788643100
- MLS#
- G5113907
- Type
- Single Family Residential
- Property Style
- Single Family
- Bedrooms
- 4
- Bathrooms
- 2
- Living Area
- 1,625
- Lot Size
- 5,683
- Subdivision
- Heritage-The Cottages Of Sanders Grove
- Year Built
- 2026
Property Description
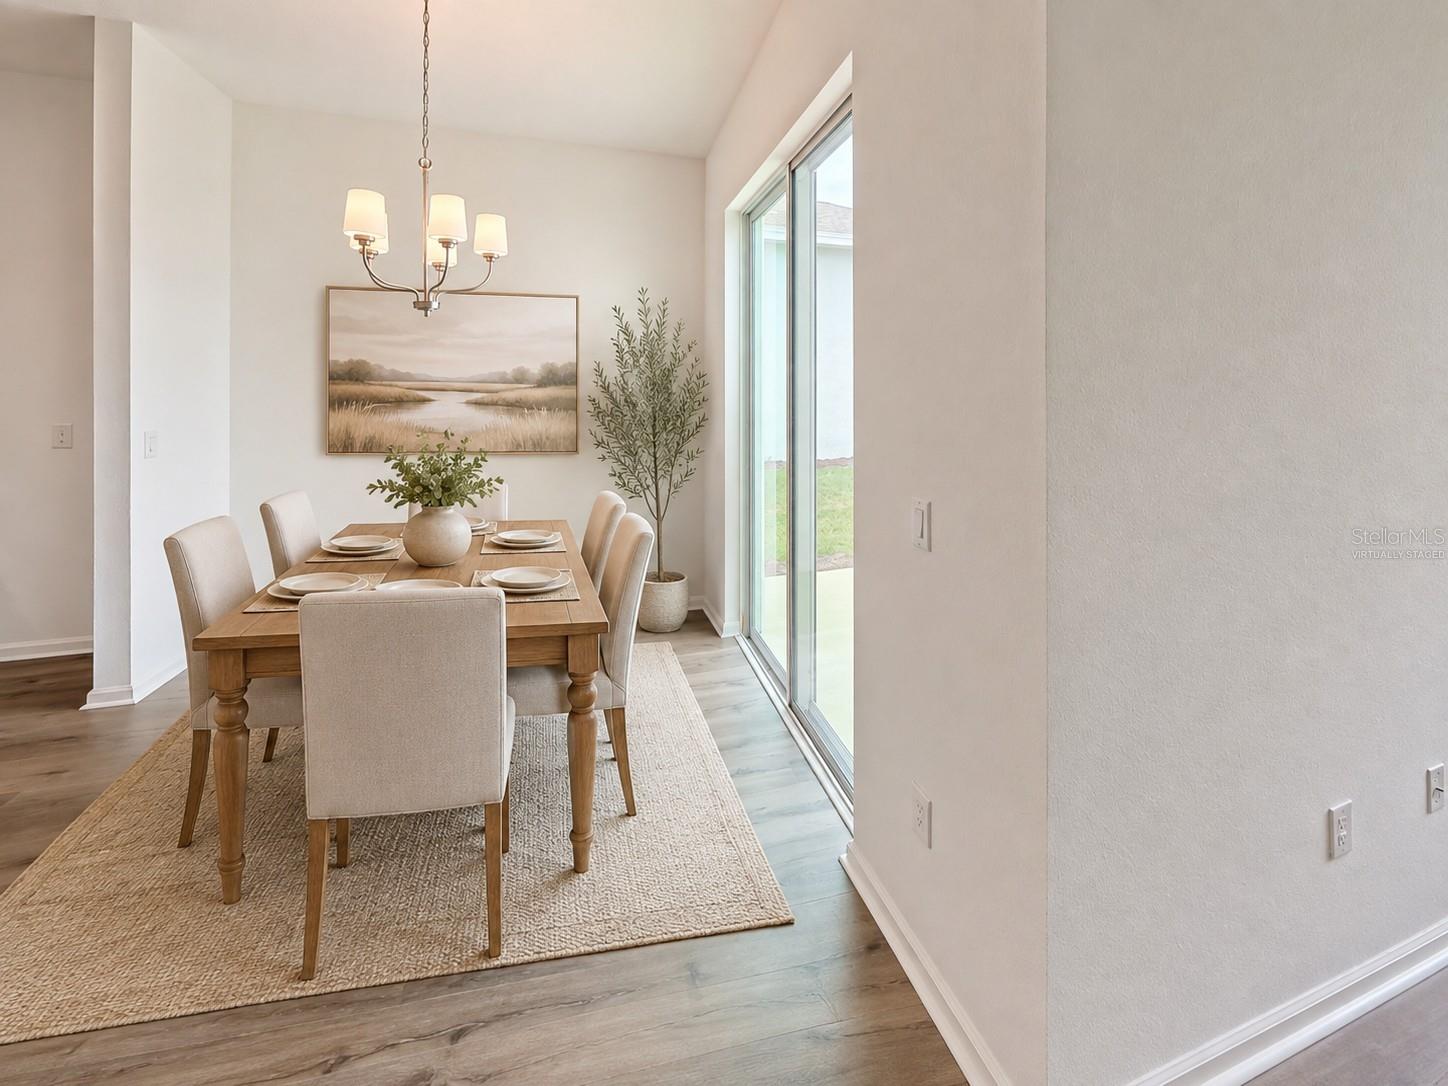
Virtually Staged. Welcome to the Bradley, a beautifully designed single-story home located in the gated community of Heritage at The Cottages of Sanders Grove. Ideally positioned between Leesburg and Yalaha, this community offers scenic surroundings, conservation areas, natural gas, no CDD, and a low HOA. ***$10,000 Seller's concessions toward buyer's closing Costs*** This thoughtfully designed home features four bedrooms, two full bathrooms, impressive 9-foot-4-inch ceilings, and an open-concept living and dining area ideal for everyday comfort and entertaining. The kitchen showcases upgraded countertops, cabinetry, and fixtures, along with a gas range and an exterior-vented microwave. Additional features include a tankless water heater, a gas connection for the dryer, luxury vinyl plank flooring throughout the main living areas, and comfortable carpeting in each bedroom. The Dream Series design package adds stylish finishes throughout the home. Residents enjoy access to more than 5,000 square feet of clubhouse and fitness center space. A community pool is planned for the future. Conveniently located near Leesburg, Yalaha, The Villages, shopping, dining, and major roadways, this home offers comfort, convenience, and an inviting Central Florida lifestyle.

Additional Information
- Community Features
- Buyer Approval Required, Clubhouse, Community Mailbox, Deed Restrictions, Fitness Center, Gated Community - No Guard, Golf Carts OK, Sidewalks
- HOA Schedule
- Monthly
- Mnthly. Maint. Incl.
- Common Area Taxes, Private Road
- Exterior Construction
- Block, Stucco
- Style
- One Story, Attached
- Interior
- Open Floorplan, Primary Bedroom Main Floor, Solid Surface Counters, Split Bedroom, Thermostat, Walk-In Closet(s)
- Interior Features
- Open Floorplan, Primary Bedroom Main Floor, Solid Surface Counters, Split Bedroom, Thermostat, Walk-In Closet(s)
- Appliances
- Dishwasher, Disposal, Exhaust Fan, Gas Water Heater, Microwave, Range
- Exterior
- Lighting, Sidewalk
- Roof
- Shingle
- Extra Rooms
- Inside Utility
- Located Near
- In County, Landscaped, Sidewalk, Paved, Private
- Utilities
- Cable Available, Electricity Available, Natural Gas Connected, Sewer Connected, Underground Utilities, Water Available
- Garage
- Driveway, Garage Door Opener
- Floor
- Carpet, Luxury Vinyl
- Heating
- Central, Heat Pump, Natural Gas
- Cooling
- Central Air
- Pool Type
- No Pool
Listing courtesy of OLYMPUS EXECUTIVE REALTY INC.
How much is your home worth?
...get instant property value now!
Mortgage Calculator
All listing information is deemed reliable but not guaranteed and should be independently verified through personal inspection by appropriate professionals. Listings displayed on this website may be subject to prior sale or removal from sale. Availability of any listing should always be independently verified. Listing information is provided for consumer personal, non-commercial use, solely to identify potential properties for potential purchase. All other use is strictly prohibited and may violate relevant federal and state law. Data last updated on