Share this with your friends


(386) 960-0076
Stork Real Estate
1113 Bradford Ridge Drive, Leesburg, FL 34748
- $344,900
- 3
- BD
- 2
- BA
- 1,713
- SqFt




- List Price
- $344,900
- Price Change
- ▼ $10,000 1792603429
- MLS#
- O6425215
- Type
- Single Family Residential
- Property Style
- Single Family
- Bedrooms
- 3
- Bathrooms
- 2
- Living Area
- 1,713
- Lot Size
- 6,490
- Subdivision
- Bradford Ridge
- Year Built
- 2023
Property Description
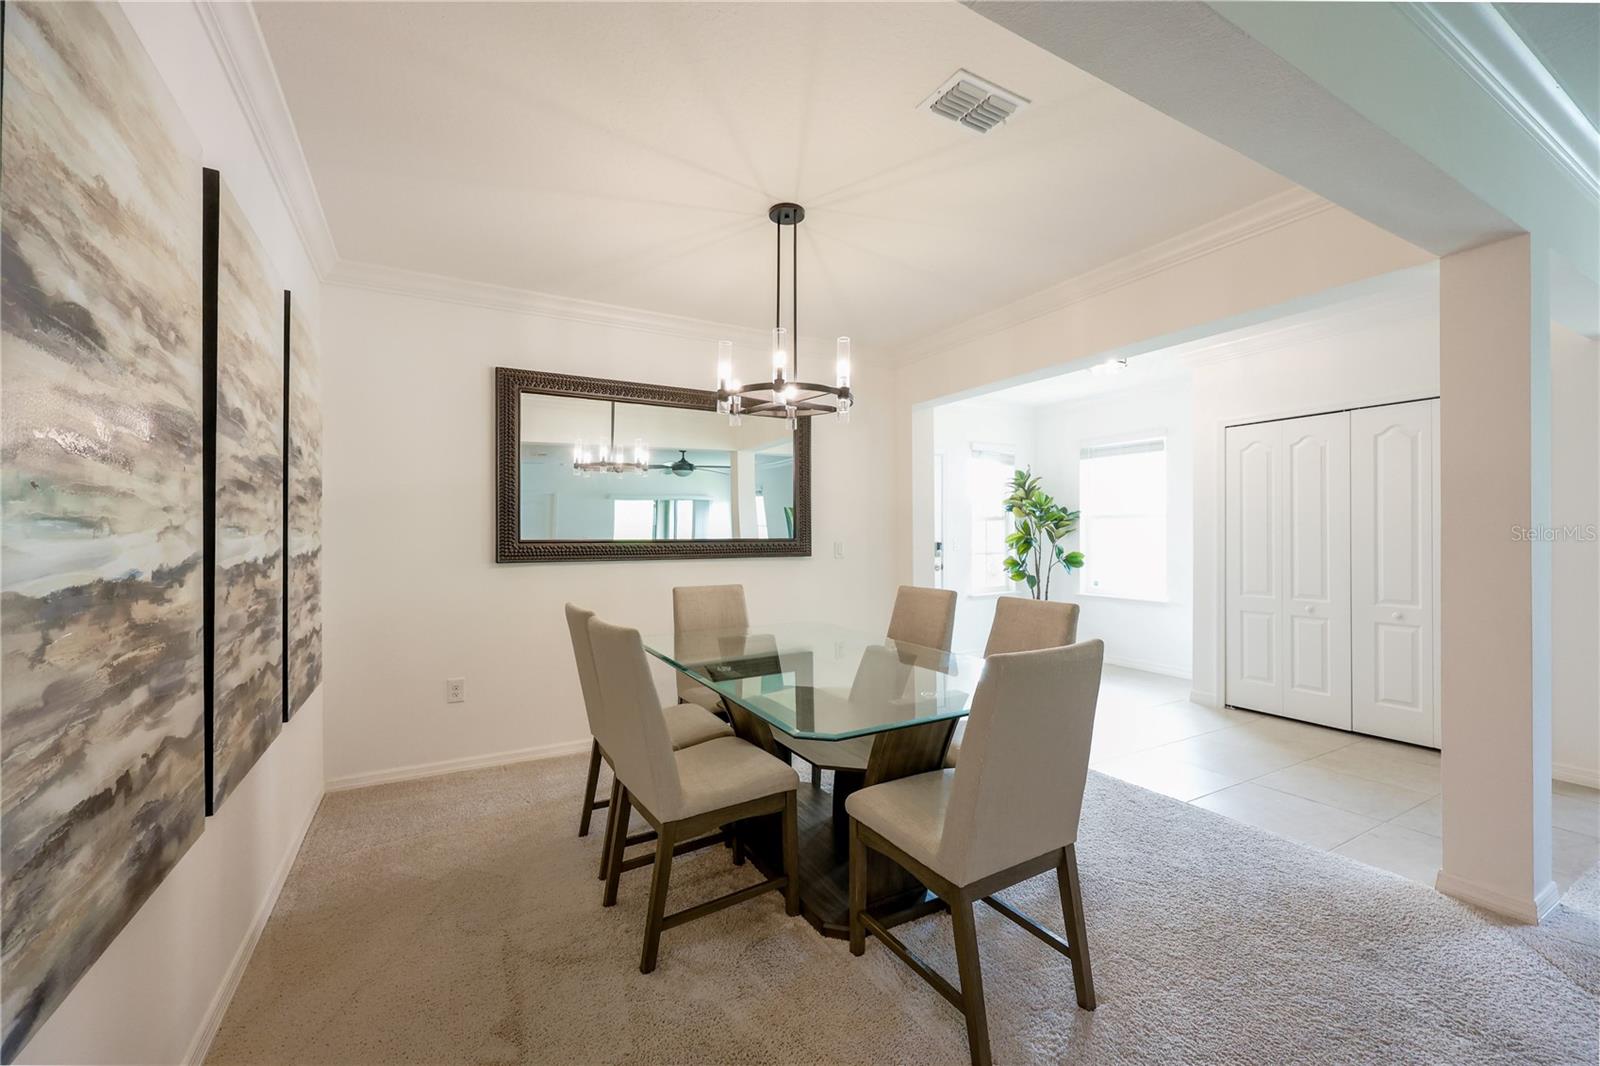
PRICE REDUCED $10,000. A 3-car garage, gas appliances, a private lot with no rear neighbors, and a screened patio are just a few of the standout features of this beautiful 3-bedroom, 2-bath home. Built in 2023, this home offers the benefits of modern construction with an open-concept design and a highly desirable layout. The spacious kitchen is the heart of the home, featuring a large island, granite countertops, stainless steel appliances, and a stylish backsplash overlooking the dining and living areas. The open floor plan creates an inviting space for both everyday living and entertaining. Situated on a premium lot near the back of the neighborhood, this home offers added privacy with no homes behind you, along with an oversized paver driveway and a screened patio perfect for enjoying the Florida lifestyle. Conveniently located just minutes from the Chain of Lakes, shopping, dining, and everyday conveniences, this home provides the ideal combination of comfort and location. Don’t miss the opportunity to own this exceptional home in a desirable newer community. Schedule your private showing today and discover why 1113 Bradford Ridge Drive, Leesburg, FL 34748 is the perfect place to call home!

Additional Information
- Community Features
- Community Mailbox, Sidewalks, Street Lights, No Deed Restriction
- HOA Schedule
- Quarterly
- Mnthly. Maint. Incl.
- Maintenance Grounds
- Exterior Construction
- Block, Stucco
- Style
- One Story
- Interior
- Ceiling Fans(s), Crown Molding, Kitchen/Family Room Combo, Living Room/Dining Room Combo, Open Floorplan, Primary Bedroom Main Floor, Solid Surface Counters, Solid Wood Cabinets, Split Bedroom, Stone Counters, Thermostat, Tray Ceiling(s), Walk-In Closet(s)
- Interior Features
- Ceiling Fans(s), Crown Molding, Kitchen/Family Room Combo, Living Room/Dining Room Combo, Open Floorplan, Primary Bedroom Main Floor, Solid Surface Counters, Solid Wood Cabinets, Split Bedroom, Stone Counters, Thermostat, Tray Ceiling(s), Walk-In Closet(s)
- Appliances
- Cooktop, Dishwasher, Disposal, Gas Water Heater, Microwave, Tankless Water Heater
- Exterior
- Rain Gutters, Sidewalk
- Roof
- Shingle
- Extra Rooms
- Attic, Family Room, Inside Utility
- Located Near
- Cul-De-Sac, City Limits, Landscaped, Level, Near Marina, Sidewalk, Street Dead-End, Paved
- Utilities
- Cable Available, Electricity Connected, Fire Hydrant, Natural Gas Connected, Public, Sewer Connected, Underground Utilities, Water Connected
- Garage
- Covered, Driveway, Garage Door Opener, Ground Level, Open, Oversized
- Floor
- Carpet, Tile
- Heating
- Central, Electric, Heat Pump, Natural Gas
- Cooling
- Central Air
- Pool Type
- No Pool
Listing courtesy of WATSON REALTY CORP.
How much is your home worth?
...get instant property value now!
Mortgage Calculator
All listing information is deemed reliable but not guaranteed and should be independently verified through personal inspection by appropriate professionals. Listings displayed on this website may be subject to prior sale or removal from sale. Availability of any listing should always be independently verified. Listing information is provided for consumer personal, non-commercial use, solely to identify potential properties for potential purchase. All other use is strictly prohibited and may violate relevant federal and state law. Data last updated on