6067 Fairway Lane Unit 1413, Palma Sola, FL 34210
- $170,000
- 2
- BD
- 2
- BA
- 1,224
- SqFt




- List Price
- $170,000
- Price Change
- ▼ $10,000 1786655723
- MLS#
- A4690599
- Type
- Condo
- Property Style
- Condo
- Bedrooms
- 2
- Bathrooms
- 2
- Living Area
- 1,224
- Subdivision
- Timber Creek Condominium
- Year Built
- 1979
Property Description
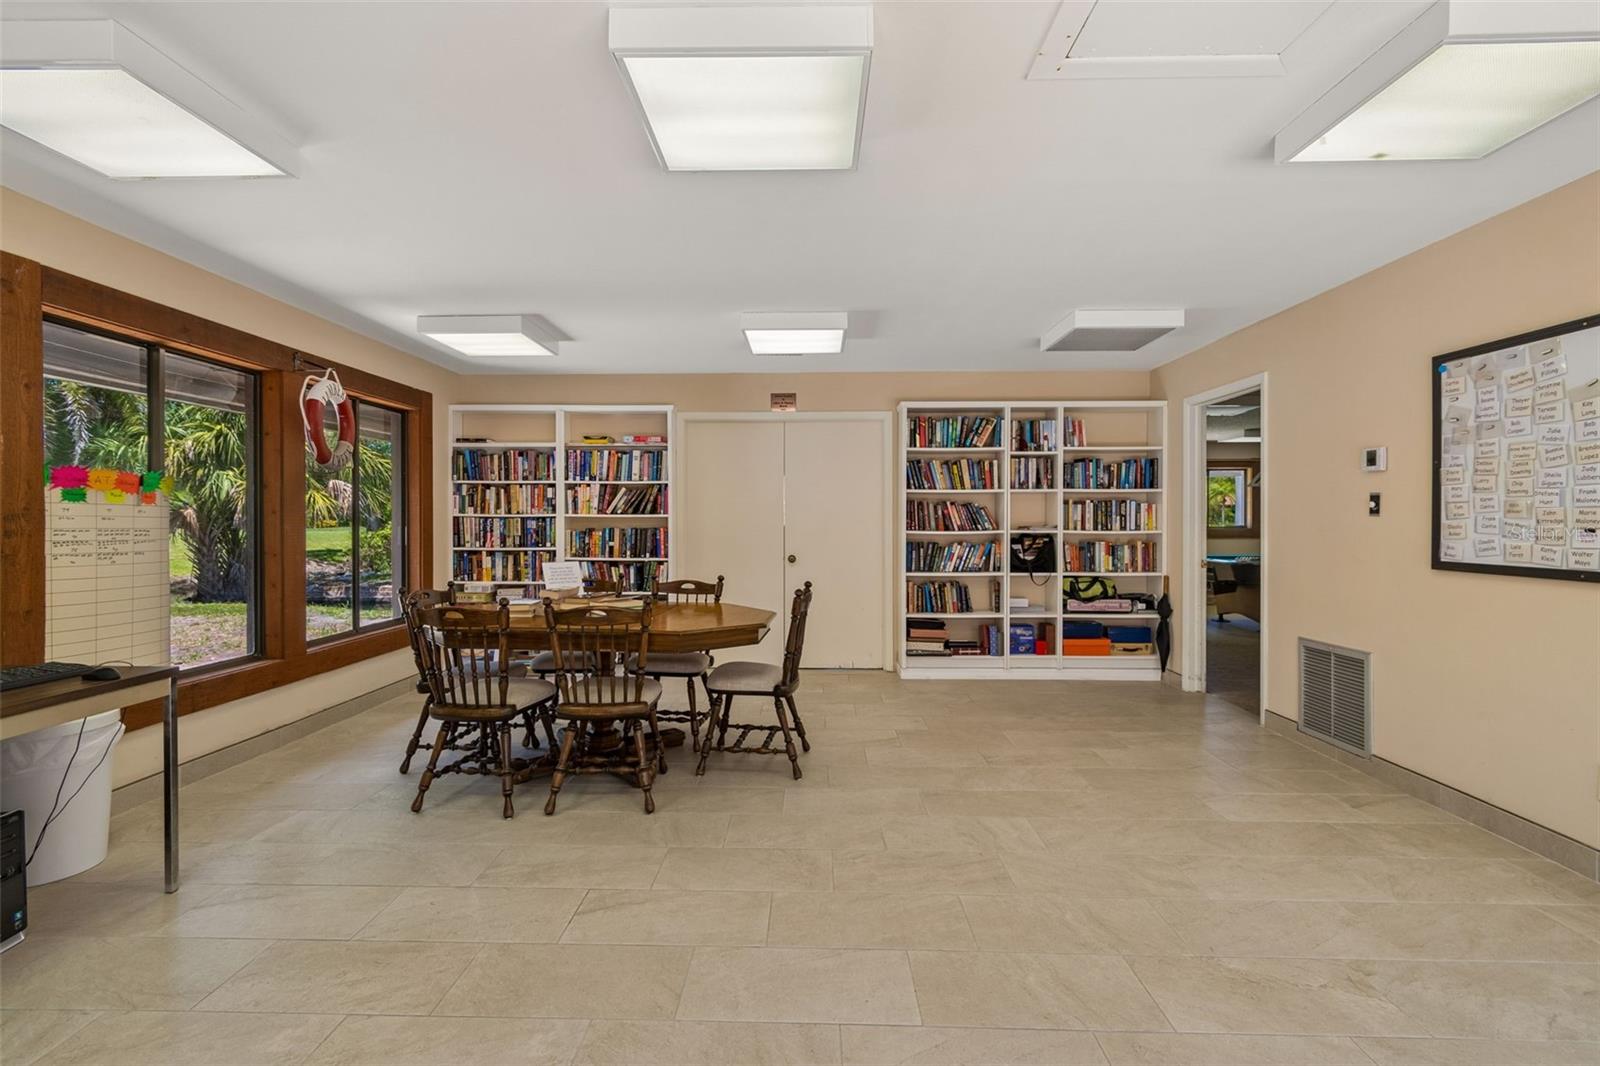
GROUND FLOOR 2 bedrooms, 2 bathrooms, TURN-KEY FURNISHED with golf course views in Timber Creek. Timber Creek is a 55+ community in West Bradenton near Gulf beaches that offers executive 9 hole/par 3 golf course, heated swimming pool, tennis, pickleball courts, community center, walking path in a well maintained mature landscaped setting. Make this your full time or seasonal retreat. An open, split bedroom floor plan with over 1,200 sq. ft. of living space. An entry foyer with closet opens into a large combination living/dining area with sliders from this area, the kitchen and primary bedroom welcoming beautiful views of the golf course from the huge 22x17 enclosed lanai with an additional enclosed garden area. A nice size kitchen provides good space for preparing meals and entertaining. The primary is 18x12 sq. ft. with walk in closet and walk in shower. The 2nd bedroom has built in Murphy bed, bath/shower combo, nice size closet with ease of access to 2nd bathroom. This floor plan offers seamless transitions between the interior and exterior for comfortable living and relaxation.
/u.realgeeks.media/storkrealestate/stork-logo-deepened-2000w.png)
Additional Information
- Condo Maint. Fee
- $709
- Condo Maint. Fee Schedule
- Monthly
- Community Features
- Association Recreation - Owned, Buyer Approval Required, Community Mailbox, Deed Restrictions, Golf, No Truck/RV/Motorcycle Parking, Pool, Tennis Court(s), Golf Community
- Style
- One Story
- Exterior Construction
- Brick
- HOA Schedule
- Monthly
- Mnthly. Maint. Incl.
- Cable TV, Escrow Reserves Fund, Insurance, Internet, Maintenance Structure, Maintenance Grounds, Maintenance, Pool, Private Road, Recreational Facilities, Sewer, Trash, Water
- Interior
- Ceiling Fans(s), Living Room/Dining Room Combo, Open Floorplan, Primary Bedroom Main Floor, Split Bedroom, Walk-In Closet(s), Window Treatments
- Interior Features
- Ceiling Fans(s), Living Room/Dining Room Combo, Open Floorplan, Primary Bedroom Main Floor, Split Bedroom, Walk-In Closet(s), Window Treatments
- Appliances
- Dryer, Electric Water Heater, Microwave, Range, Refrigerator, Washer
- Exterior
- Garden, Sliding Doors, Storage
- Roof
- Shingle
- Extra Rooms
- Inside Utility, Storage Rooms
- Located Near
- In County, Near Public Transit, On Golf Course, Paved, Private
- Utilities
- BB/HS Internet Available, Cable Available, Electricity Connected, Sewer Connected, Underground Utilities, Water Connected
- Garage
- Assigned, Covered
- Floor
- Carpet, Ceramic Tile, Laminate
- Heating
- Central
- Cooling
- Central Air
- Pool
- Yes
- Pool Type
- Community
Listing courtesy of COLDWELL BANKER REALTY.
Mortgage Calculator
All listing information is deemed reliable but not guaranteed and should be independently verified through personal inspection by appropriate professionals. Listings displayed on this website may be subject to prior sale or removal from sale. Availability of any listing should always be independently verified. Listing information is provided for consumer personal, non-commercial use, solely to identify potential properties for potential purchase. All other use is strictly prohibited and may violate relevant federal and state law. Data last updated on