Share this with your friends


(386) 960-0076
Stork Real Estate
207 Desota Court, Lady Lake (The Villages), FL 32159
- $450,000
- 3
- BD
- 2
- BA
- 1,889
- SqFt






- List Price
- $450,000
- MLS#
- G5112093
- Type
- Single Family Residential
- Property Style
- Single Family
- Bedrooms
- 3
- Bathrooms
- 2
- Living Area
- 1,889
- Lot Size
- 6,979
- Subdivision
- Lady Lake Orange Blossom Gardens Unit 19
- Year Built
- 1993
Property Description
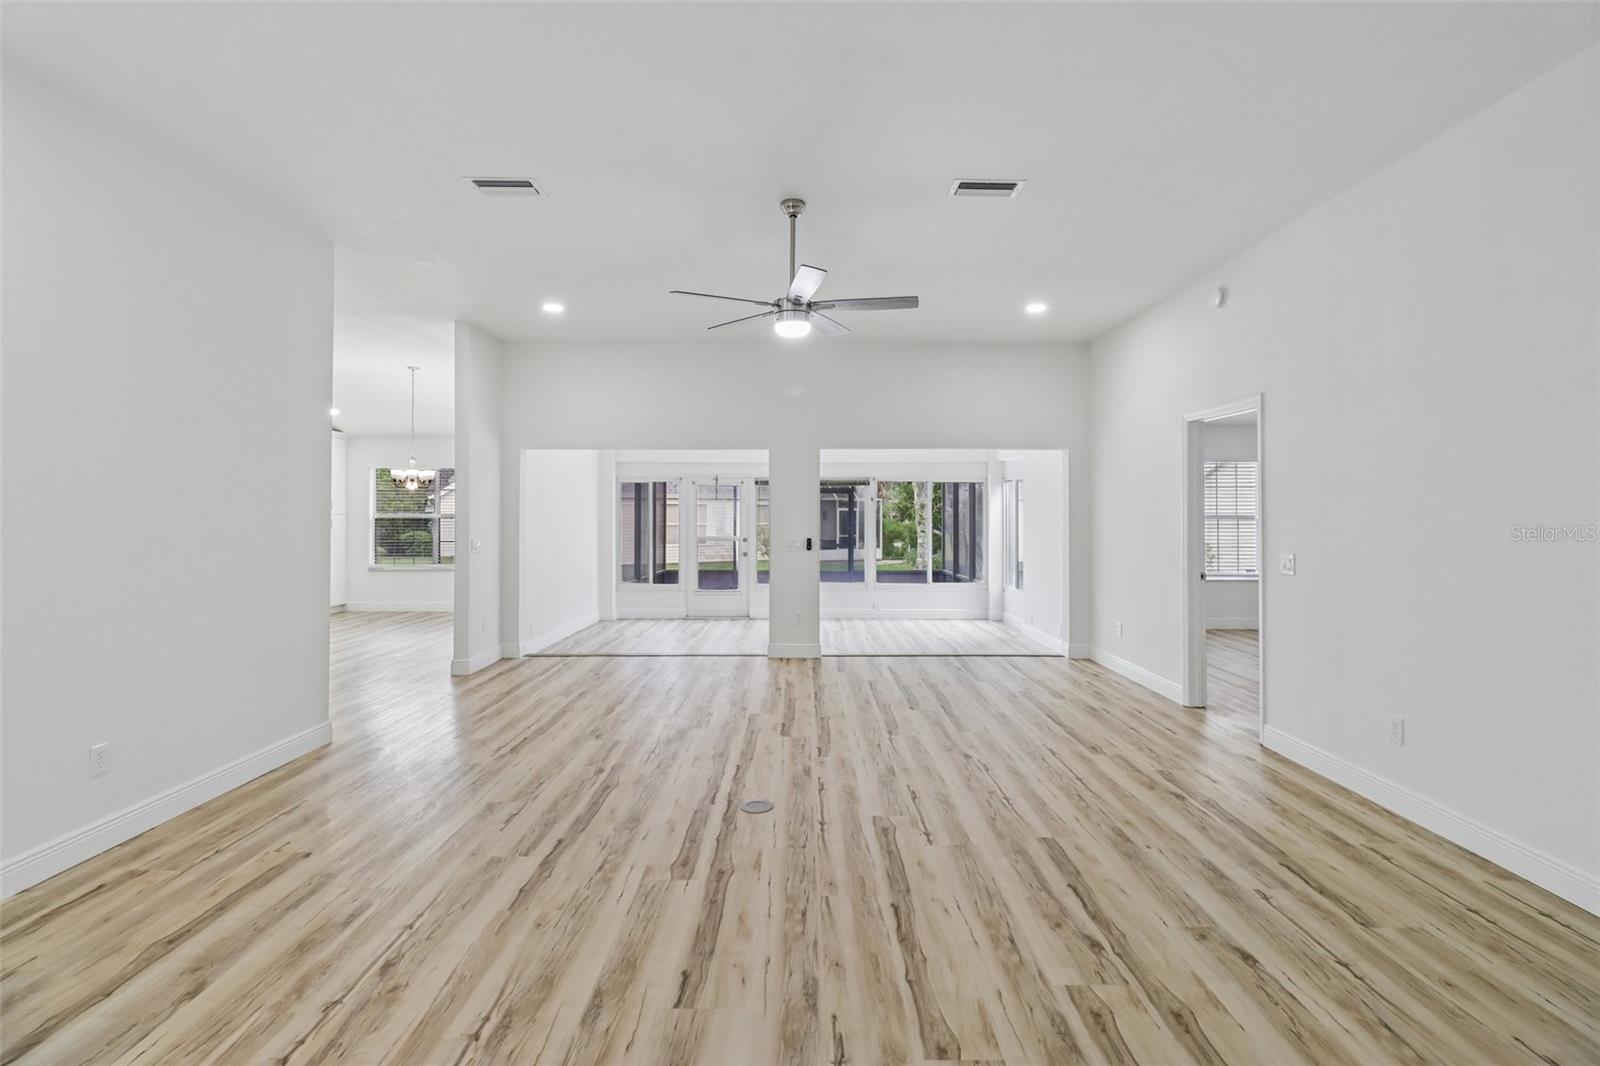
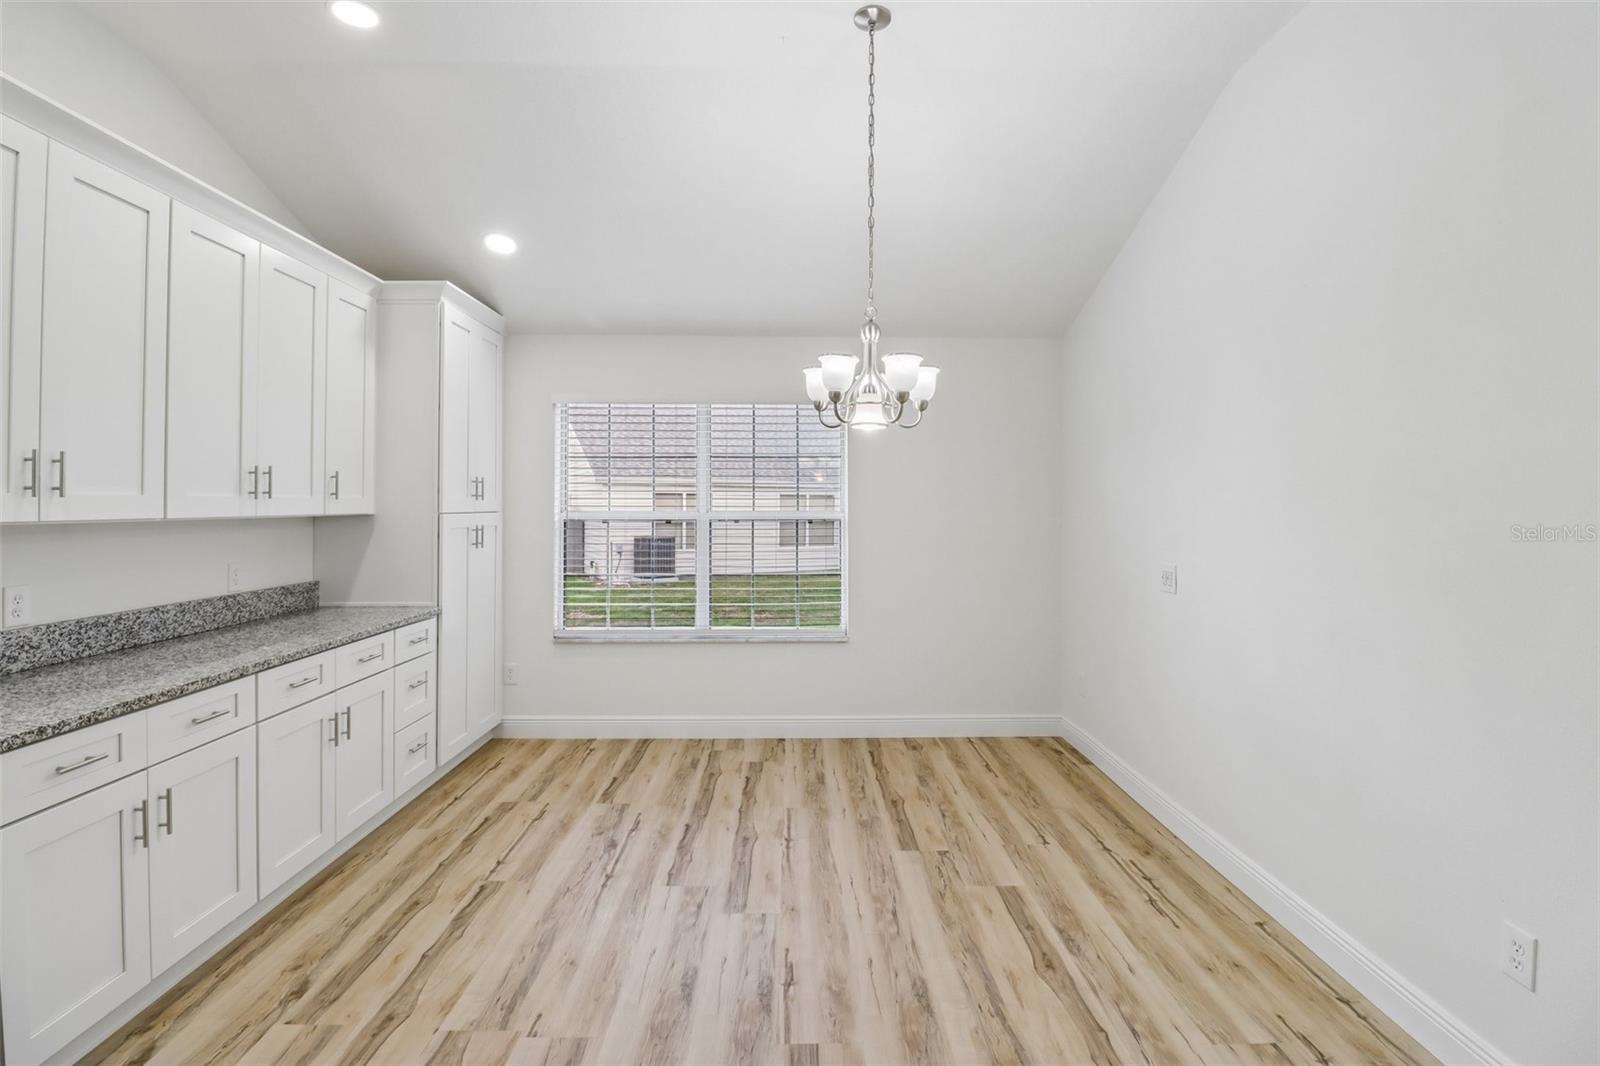
No Bond and Size and location matters. Everything about this home is NEW as of 2026. What was wrong is now fixed. Livable and Usable Space to move around in. Home Features: New Roof, HVAC, Water Heater, New Stainless Steel Appliances, Washer & Dryer, (All Whirlpool), LVP Flooring, 5.25" Baseboard, Granite Countertops, Sinks, Plumbing, Wiring, 42" Shaker Cabinets with Pull-Outs and Soft Close, Tile Showers with Glass Shower Doors, Toilets, Paint, Remote Control Ceiling Fans/LED Lights, 3k, 4k, 5k lighting in kitchen, living room, hallways, family room, Outlets, Switches, Gutters, Garage Door Opener and Lighting within garage, Brush Nickel Door Knobs, Hinges, and even the Irrigation System. Attention to Everything. Want a home with no worries? This is it. This home was updated and upgraded to sell quickly. There is no HOA and there is a mandatory $204 a month amenity fee giving you access to all amenities including championship and executive golf courses, recreation centers, and the unmatched lifestyle that makes The Villages so sought after. Schedule your private showing today—or request a FaceTime tour if you’re not local—and experience firsthand everything this exceptional home has to provide.
/u.realgeeks.media/storkrealestate/stork-logo-deepened-2000w.png)
Additional Information
- Community Features
- Community Mailbox, Deed Restrictions, Dog Park, Fitness Center, Golf, Park, Playground, Pool, Restaurant, Street Lights, Golf Community
- Taxes
- $555
- Mnthly. Maint. Incl.
- Security
- Exterior Construction
- Block, Stucco
- Style
- One Story
- Interior
- High Ceilings, Primary Bedroom Main Floor, Split Bedroom, Stone Counters, Walk-In Closet(s), Window Treatments
- Interior Features
- High Ceilings, Primary Bedroom Main Floor, Split Bedroom, Stone Counters, Walk-In Closet(s), Window Treatments
- Appliances
- Dishwasher, Disposal, Dryer, Electric Water Heater, Microwave, Range, Refrigerator, Washer
- Roof
- Shingle
- Extra Rooms
- Family Room
- Located Near
- Level
- Utilities
- BB/HS Internet Available, Cable Connected, Electricity Connected, Sewer Connected, Underground Utilities, Water Connected
- Floor
- Luxury Vinyl
- Heating
- Central
- Cooling
- Central Air
- Pool
- Yes
- Pool Type
- Community
Listing courtesy of COLDWELL BANKER VANGUARD LIFESTYLE REALTY.
Mortgage Calculator
All listing information is deemed reliable but not guaranteed and should be independently verified through personal inspection by appropriate professionals. Listings displayed on this website may be subject to prior sale or removal from sale. Availability of any listing should always be independently verified. Listing information is provided for consumer personal, non-commercial use, solely to identify potential properties for potential purchase. All other use is strictly prohibited and may violate relevant federal and state law. Data last updated on