Share this with your friends


(386) 960-0076
Stork Real Estate
42 W Waterside Pkwy, Palm Coast, FL 32137
- $330,000
- 2
- BD
- 2
- BA
- 1,611
- SqFt






- List Price
- $330,000
- MLS#
- FC321186
- Type
- Single Family Residential
- Property Style
- Single Family
- Bedrooms
- 2
- Bathrooms
- 2
- Living Area
- 1,611
- Lot Size
- 7,500
- Subdivision
- Crossings Grand Haven Ph I
- Year Built
- 2005
Property Description
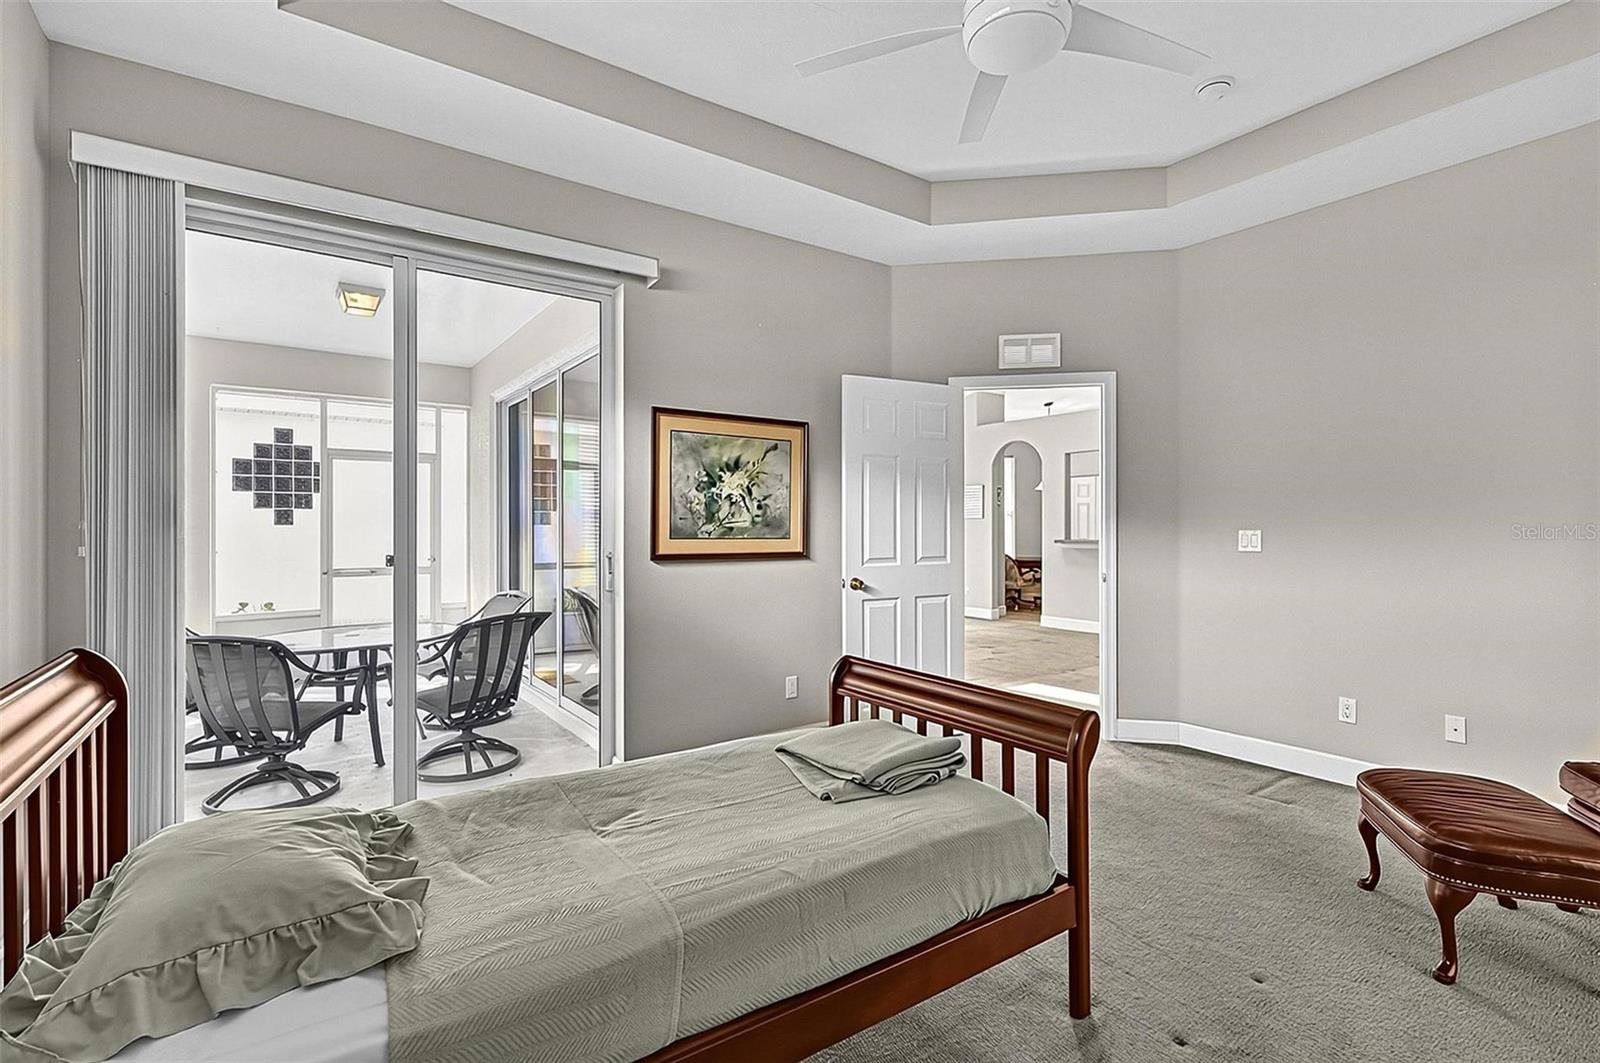
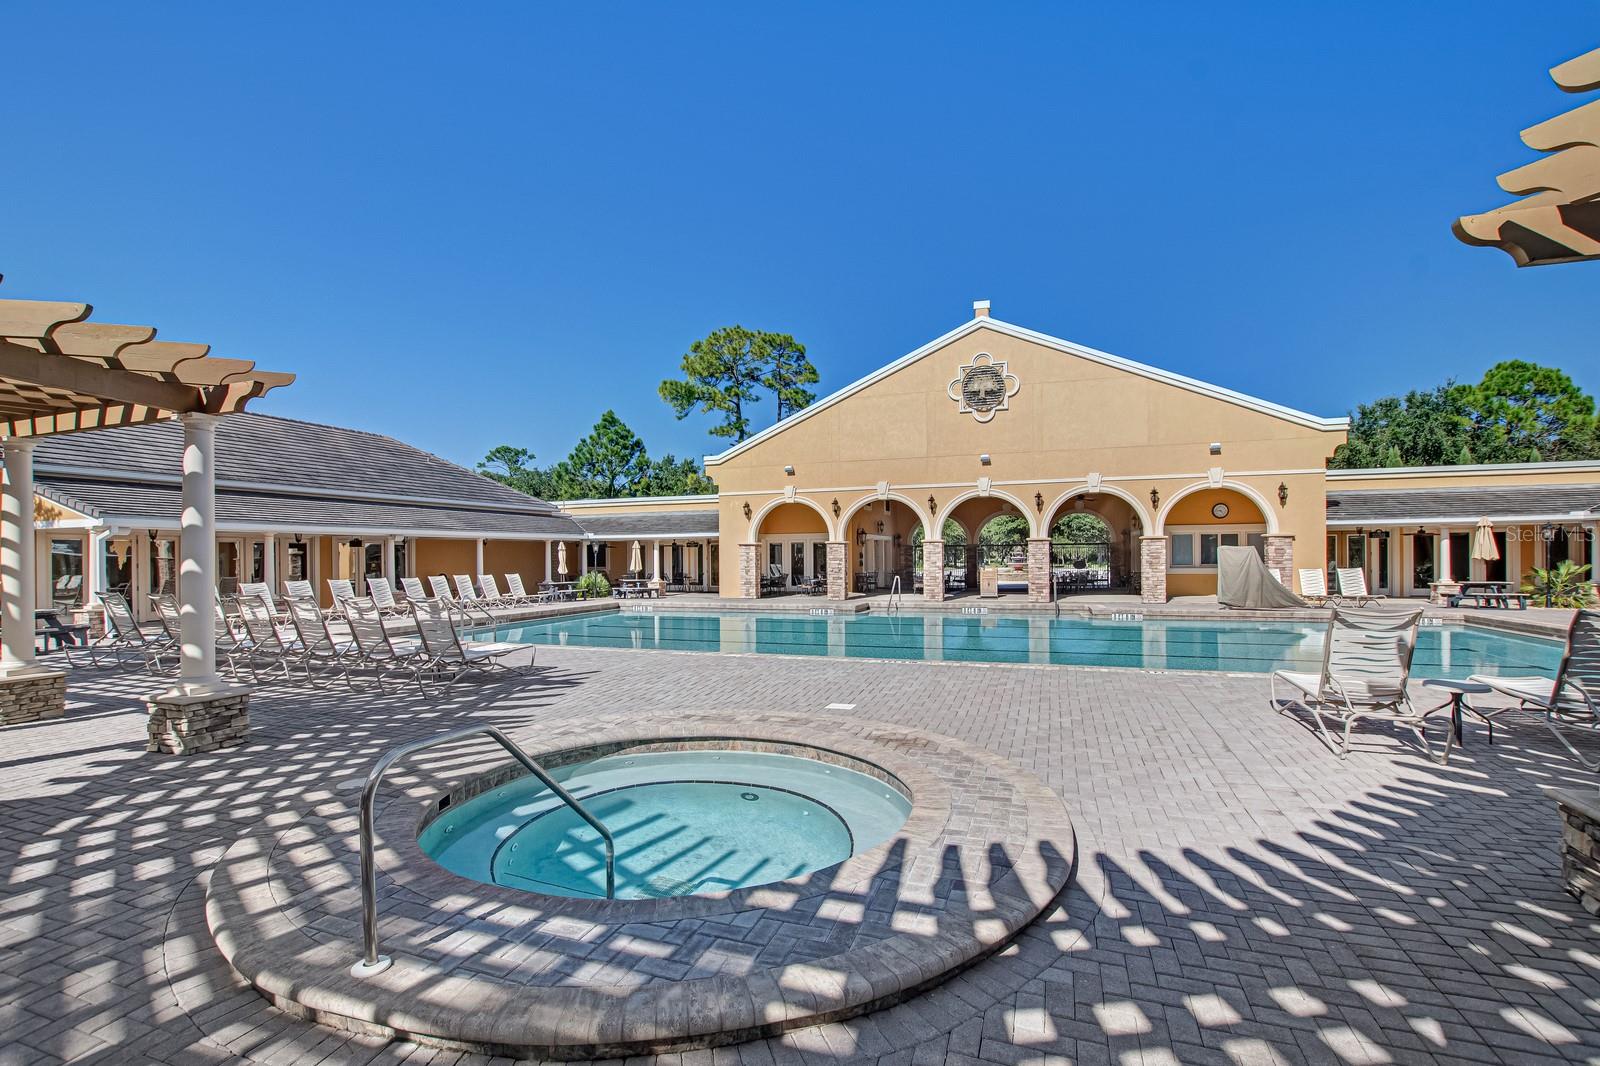
Welcome to this well maintained 2BR/2BA home ideally located in the sought-after gated community of The Crossings at Grand Haven. An open and functional floor plan, which also features an office, provides comfortable living and entertaining spaces, while the screened outdoor area creates the perfect setting for enjoying Florida’s year-round sunshine. The Crossings offers maintenance-friendly living with lawn care included, allowing you more time to enjoy everything Grand Haven has to offer. Residents have access to a private community pool, while the greater Grand Haven community features resort-style amenities including multiple pools, tennis, pickleball, fitness facilities, walking and biking trails, and more. Golf and additional club amenities are available through separate membership. Surrounded by beautiful natural scenery and located near the Intracoastal Waterway, this exceptional Palm Coast community provides a peaceful residential setting while remaining convenient to beaches, shopping, dining, and everyday essentials. Whether you’re looking for a full-time residence, seasonal retreat, or low-maintenance Florida getaway, this is an opportunity to enjoy the Grand Haven lifestyle. 3M coated shatter proof windows, Roof 2021, A/C 2021
/u.realgeeks.media/storkrealestate/stork-logo-deepened-2000w.png)
Additional Information
- Community Features
- Clubhouse, Deed Restrictions, Fitness Center, Gated Community - No Guard, Golf, Pool, Restaurant, Sidewalks, Tennis Court(s), Street Lights, Golf Community
- Taxes
- $3,153
- HOA Schedule
- Monthly
- Mnthly. Maint. Incl.
- Maintenance Grounds, Security
- Exterior Construction
- Block, Stucco
- Style
- One Story
- Interior
- Ceiling Fans(s), Central Vaccum, Eat-in Kitchen, Open Floorplan, Primary Bedroom Main Floor, Split Bedroom, Thermostat, Vaulted Ceiling(s), Walk-In Closet(s)
- Interior Features
- Ceiling Fans(s), Central Vaccum, Eat-in Kitchen, Open Floorplan, Primary Bedroom Main Floor, Split Bedroom, Thermostat, Vaulted Ceiling(s), Walk-In Closet(s)
- Appliances
- Dishwasher, Disposal, Dryer, Electric Water Heater, Exhaust Fan, Microwave, Range, Refrigerator, Washer
- Exterior
- Lighting, Rain Gutters, Sidewalk
- Roof
- Shingle
- Extra Rooms
- Den/Library/Office, Great Room, Inside Utility
- Located Near
- Landscaped, Near Golf Course, Sidewalk, Paved
- Utilities
- Cable Available, Electricity Available, Sewer Connected, Underground Utilities, Water Connected
- Garage
- Driveway, Garage Door Opener
- Floor
- Carpet, Tile
- Heating
- Central, Heat Pump
- Cooling
- Central Air
- Pool
- Yes
- Pool Type
- Community
Listing courtesy of REAL ESTATE SERVICES OF PC.
Mortgage Calculator
All listing information is deemed reliable but not guaranteed and should be independently verified through personal inspection by appropriate professionals. Listings displayed on this website may be subject to prior sale or removal from sale. Availability of any listing should always be independently verified. Listing information is provided for consumer personal, non-commercial use, solely to identify potential properties for potential purchase. All other use is strictly prohibited and may violate relevant federal and state law. Data last updated on