Share this with your friends


(386) 960-0076
Stork Real Estate
1028 Everest Street, Clermont, FL 34711
- $379,000
- 3
- BD
- 2
- BA
- 2,084
- SqFt








- List Price
- $379,000
- Price Change
- ▼ $11,000 1791432130
- MLS#
- O6425200
- Type
- Single Family Residential
- Property Style
- Single Family
- Bedrooms
- 3
- Bathrooms
- 2
- Living Area
- 2,084
- Lot Size
- 7,700
- Subdivision
- Summit Greens Ph 01
- Year Built
- 2003
Property Description
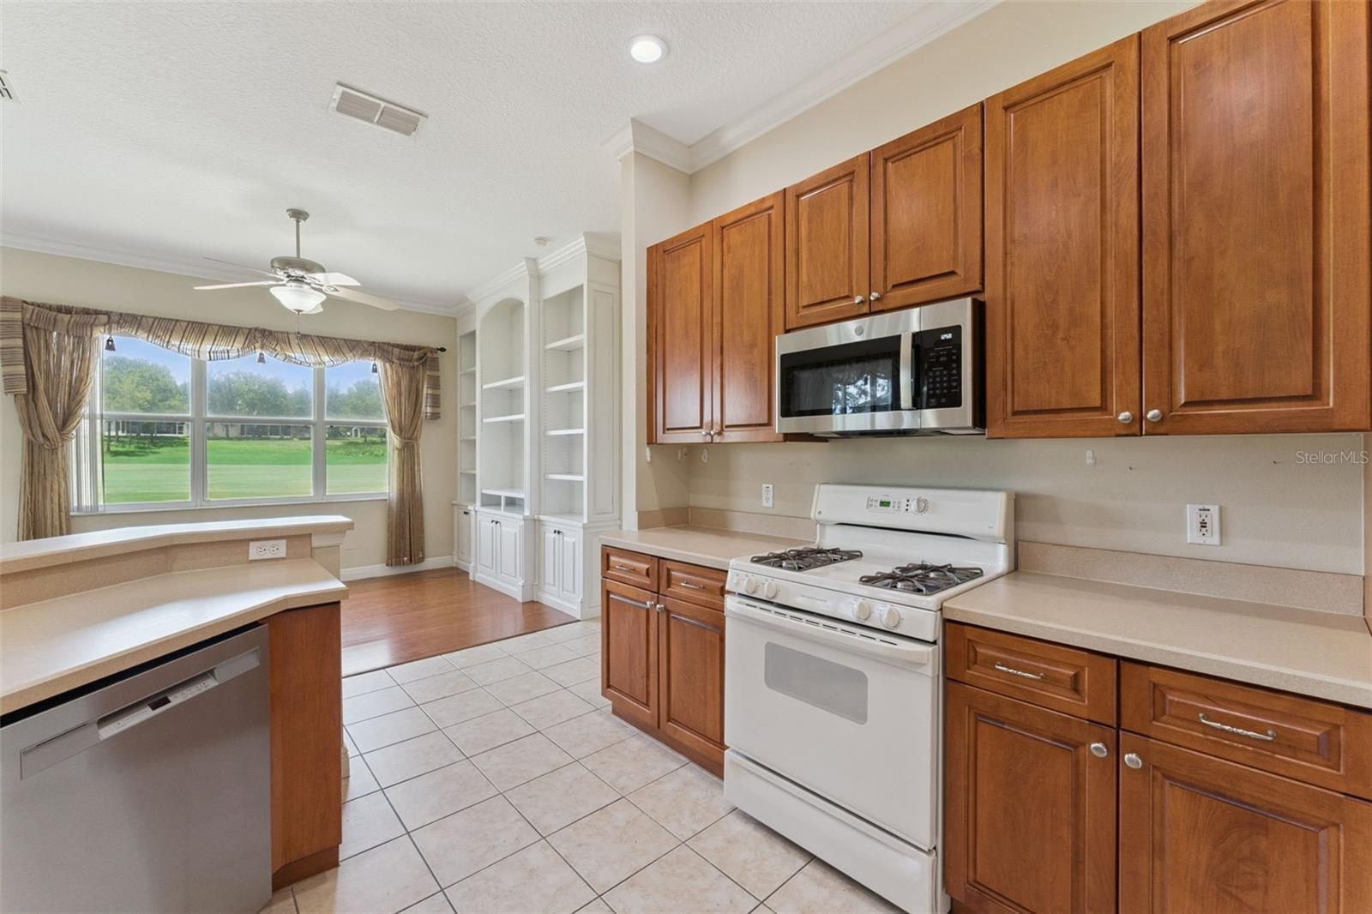
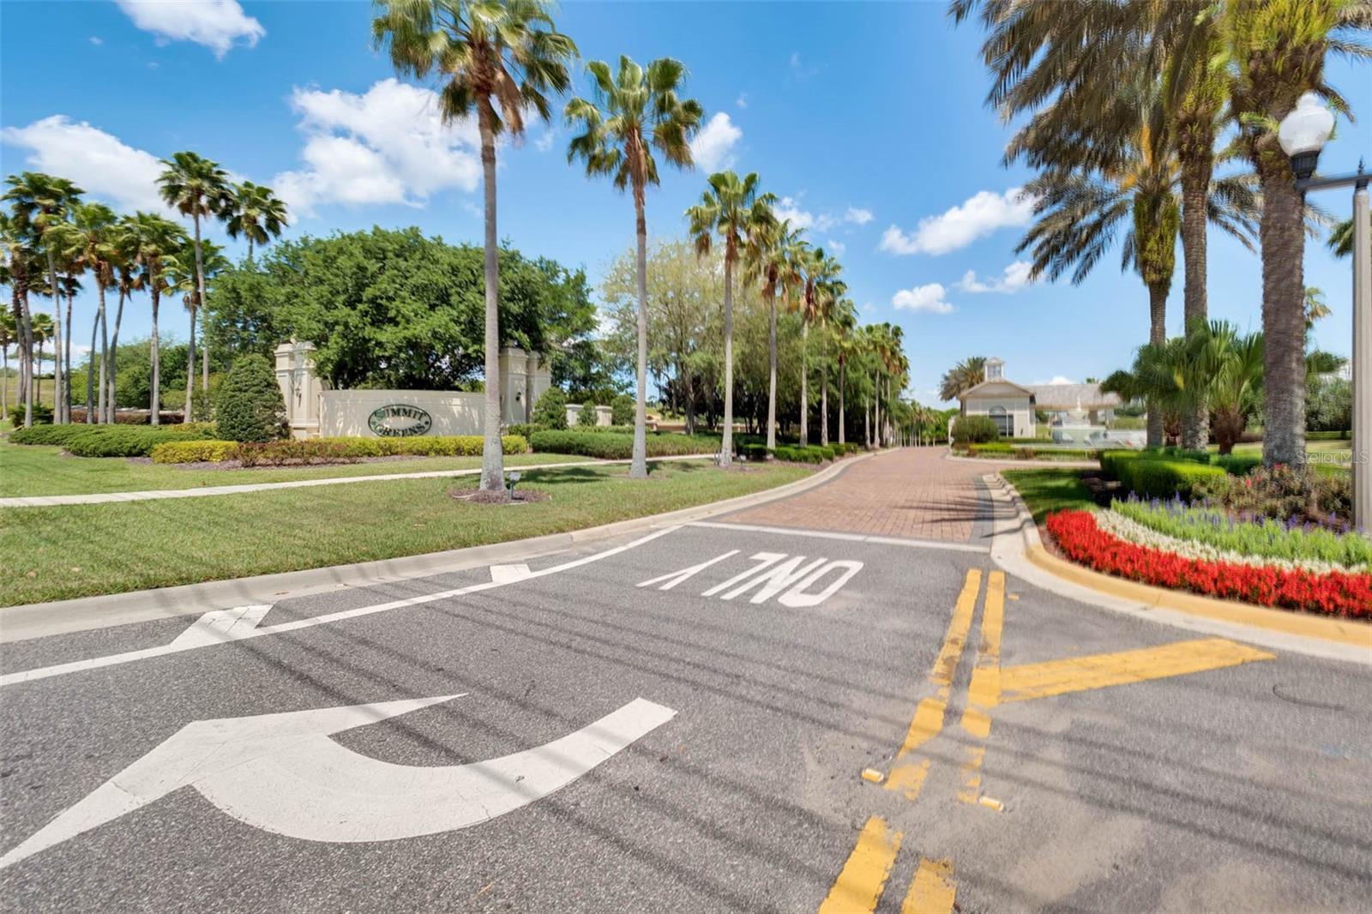
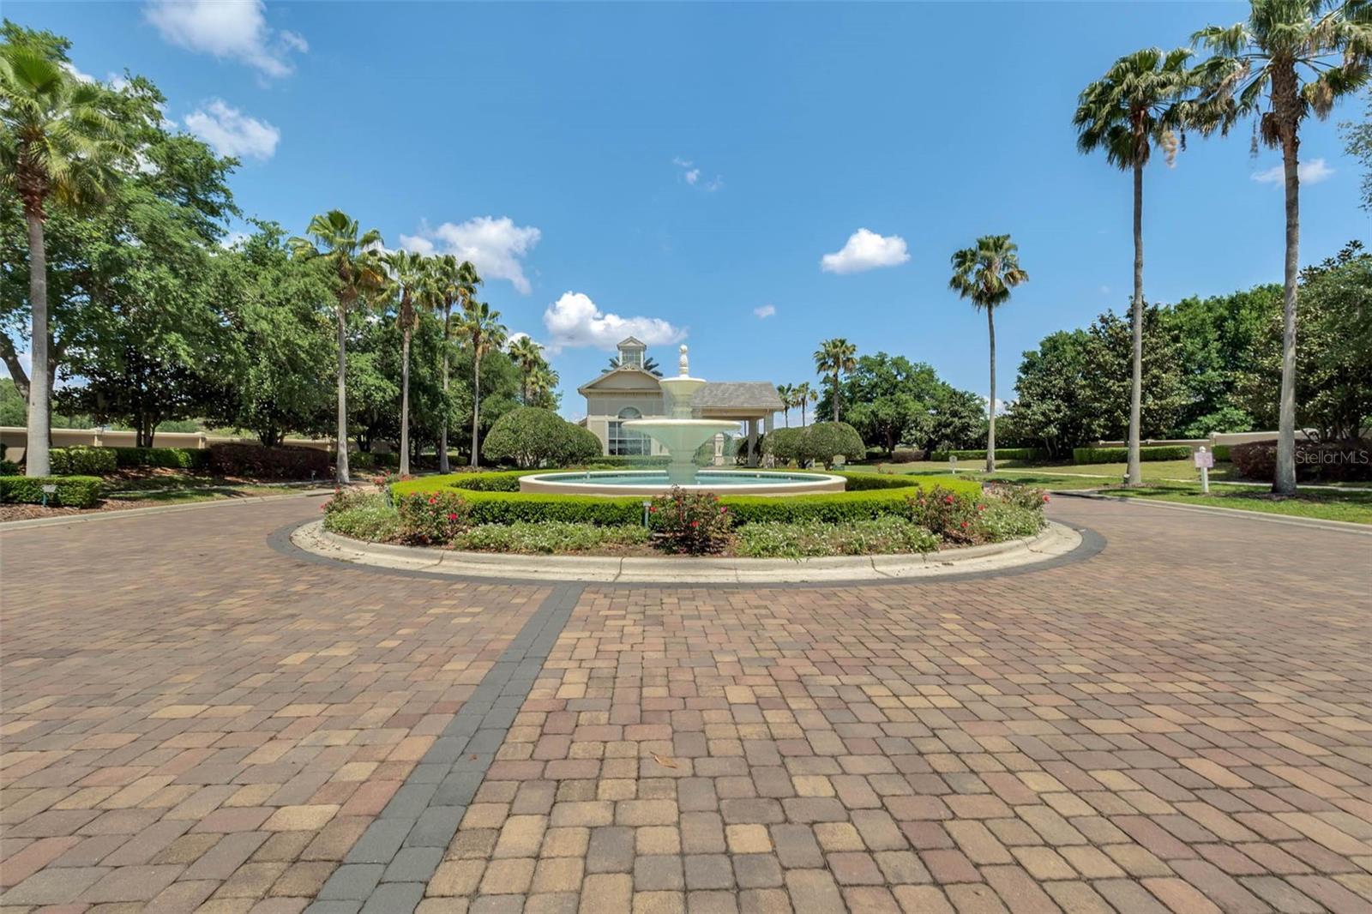
Welcome to Summit Greens, one of Central Florida’s 55+ guard-gated, golf cart friendly communities. This beautifully maintained 3-bedroom, 2-bath home offers 2,084 square feet of living space and is perfectly positioned on the golf course, providing peaceful views and a relaxing setting. The spacious floor plan features generous living and dining areas, a large kitchen, and a private primary suite designed for comfort and convenience. Whether you’re entertaining guests or enjoying a quiet evening overlooking the fairway, this home offers the perfect blend of space and lifestyle. Recent updates include a new water heater and roof in 2024. Summit Greens is known for its outstanding resort-style amenities, including a community pool, tennis courts, pickleball courts, clubhouse, fitness center, and an active social calendar. With golf cart access throughout the community, you’ll enjoy a vibrant, low-maintenance lifestyle in one of Clermont’s most desirable active adult neighborhoods. Don’t miss this opportunity to enjoy golf course living in a community that truly has it all!
/u.realgeeks.media/storkrealestate/stork-logo-deepened-2000w.png)
Additional Information
- Community Features
- Buyer Approval Required, Clubhouse, Deed Restrictions, Fitness Center, Gated Community - Guard, Golf Carts OK, Golf, Irrigation-Reclaimed Water, Pool, Sidewalks, Special Community Restrictions, Tennis Court(s), Golf Community
- HOA Schedule
- Monthly
- Mnthly. Maint. Incl.
- Guard - 24 Hour, Cable TV, Common Area Taxes, Pool, Escrow Reserves Fund, Maintenance Grounds, Private Road, Recreational Facilities, Security
- Exterior Construction
- Block, Stucco
- Style
- One Story
- Interior
- Built-in Features, Ceiling Fans(s), Kitchen/Family Room Combo, Living Room/Dining Room Combo, Thermostat
- Interior Features
- Built-in Features, Ceiling Fans(s), Kitchen/Family Room Combo, Living Room/Dining Room Combo, Thermostat
- Appliances
- Dishwasher, Disposal, Dryer, Microwave, Range, Refrigerator, Washer
- Exterior
- Private Mailbox, Sidewalk
- Roof
- Shingle
- Extra Rooms
- Attic, Family Room, Formal Dining Room Separate, Formal Living Room Separate, Inside Utility
- Located Near
- Landscaped, On Golf Course, Paved
- Utilities
- Cable Connected, Electricity Connected, Public
- Floor
- Ceramic Tile, Wood
- Heating
- Central
- Cooling
- Central Air
- Pool
- Yes
- Pool Type
- Community
Listing courtesy of REAL ESTATE HOUSE FL INC.
How much is your home worth?
...get instant property value now!
Mortgage Calculator
All listing information is deemed reliable but not guaranteed and should be independently verified through personal inspection by appropriate professionals. Listings displayed on this website may be subject to prior sale or removal from sale. Availability of any listing should always be independently verified. Listing information is provided for consumer personal, non-commercial use, solely to identify potential properties for potential purchase. All other use is strictly prohibited and may violate relevant federal and state law. Data last updated on