1607 Acadia Harbor Place, Brandon, FL 33511
- $350,000
- 3
- BD
- 2
- BA
- 1,637
- SqFt






- List Price
- $350,000
- MLS#
- TB8544916
- Type
- Single Family Residential
- Property Style
- Single Family
- Bedrooms
- 3
- Bathrooms
- 2
- Living Area
- 1,637
- Lot Size
- 4,699
- Subdivision
- Brandon Pointe Prcl 114
- Year Built
- 2013
Property Description
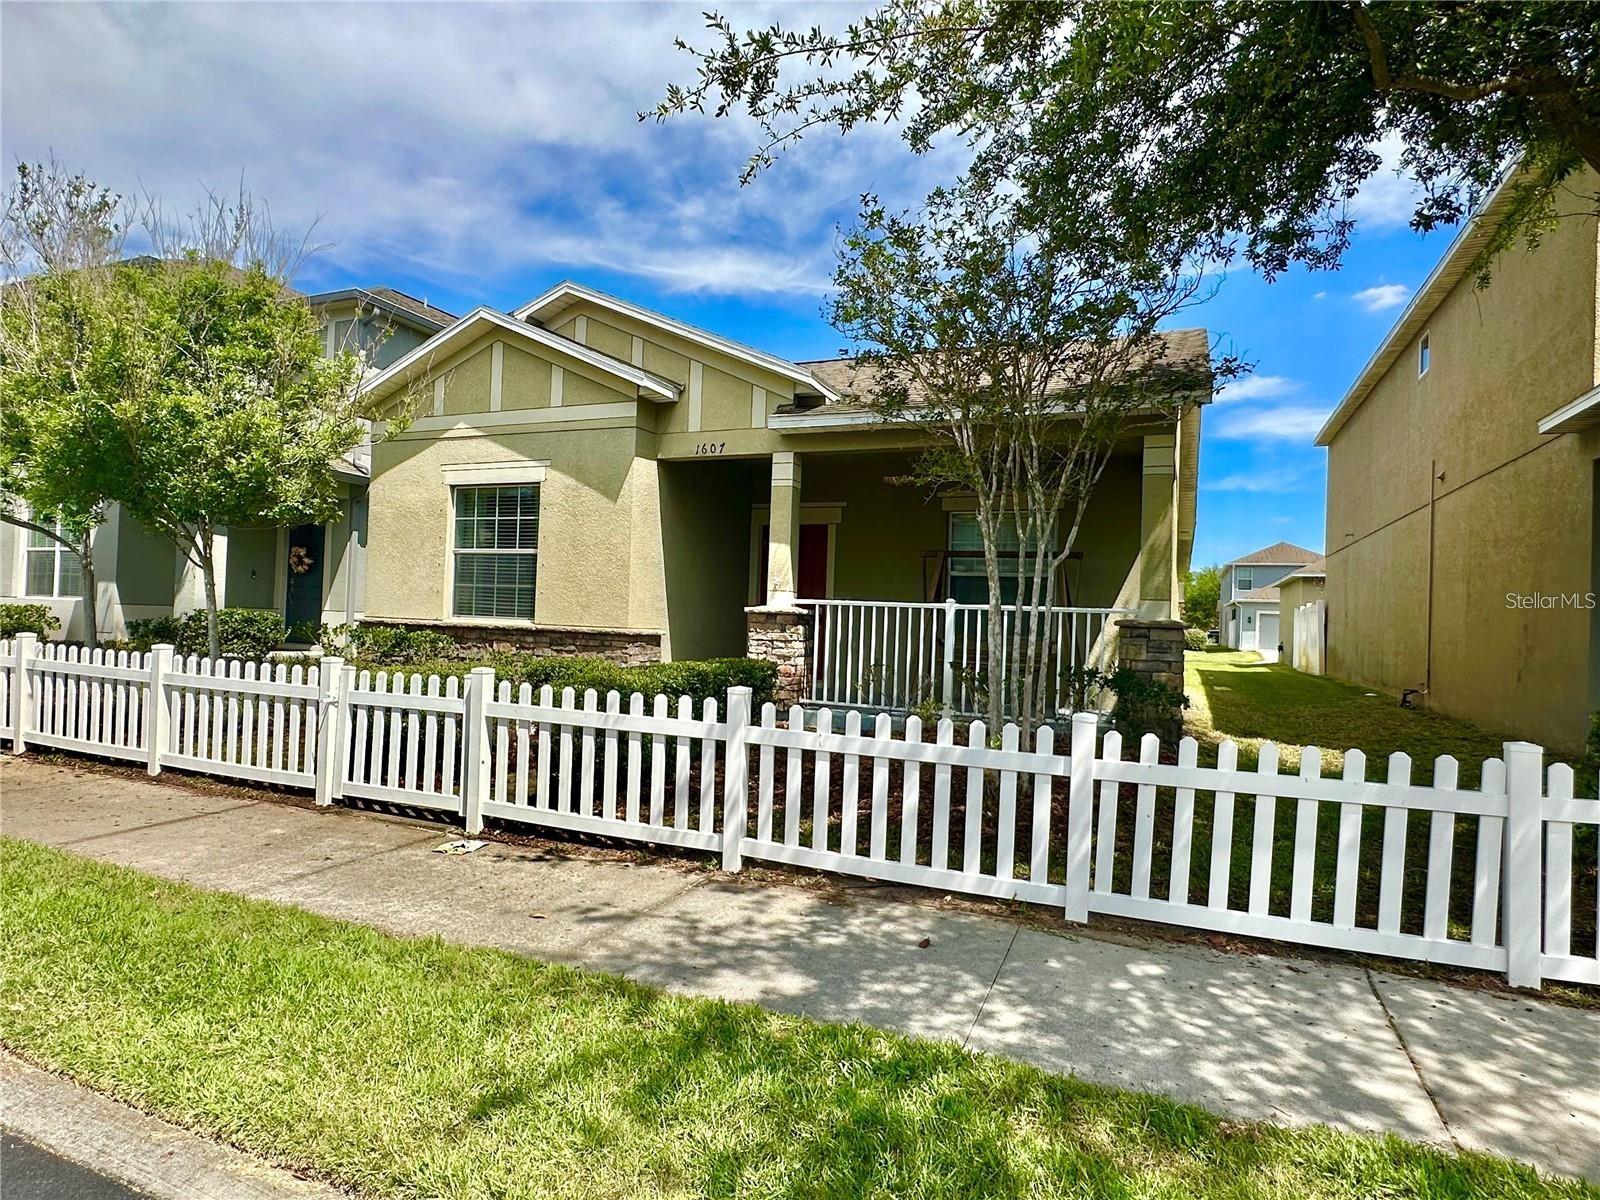
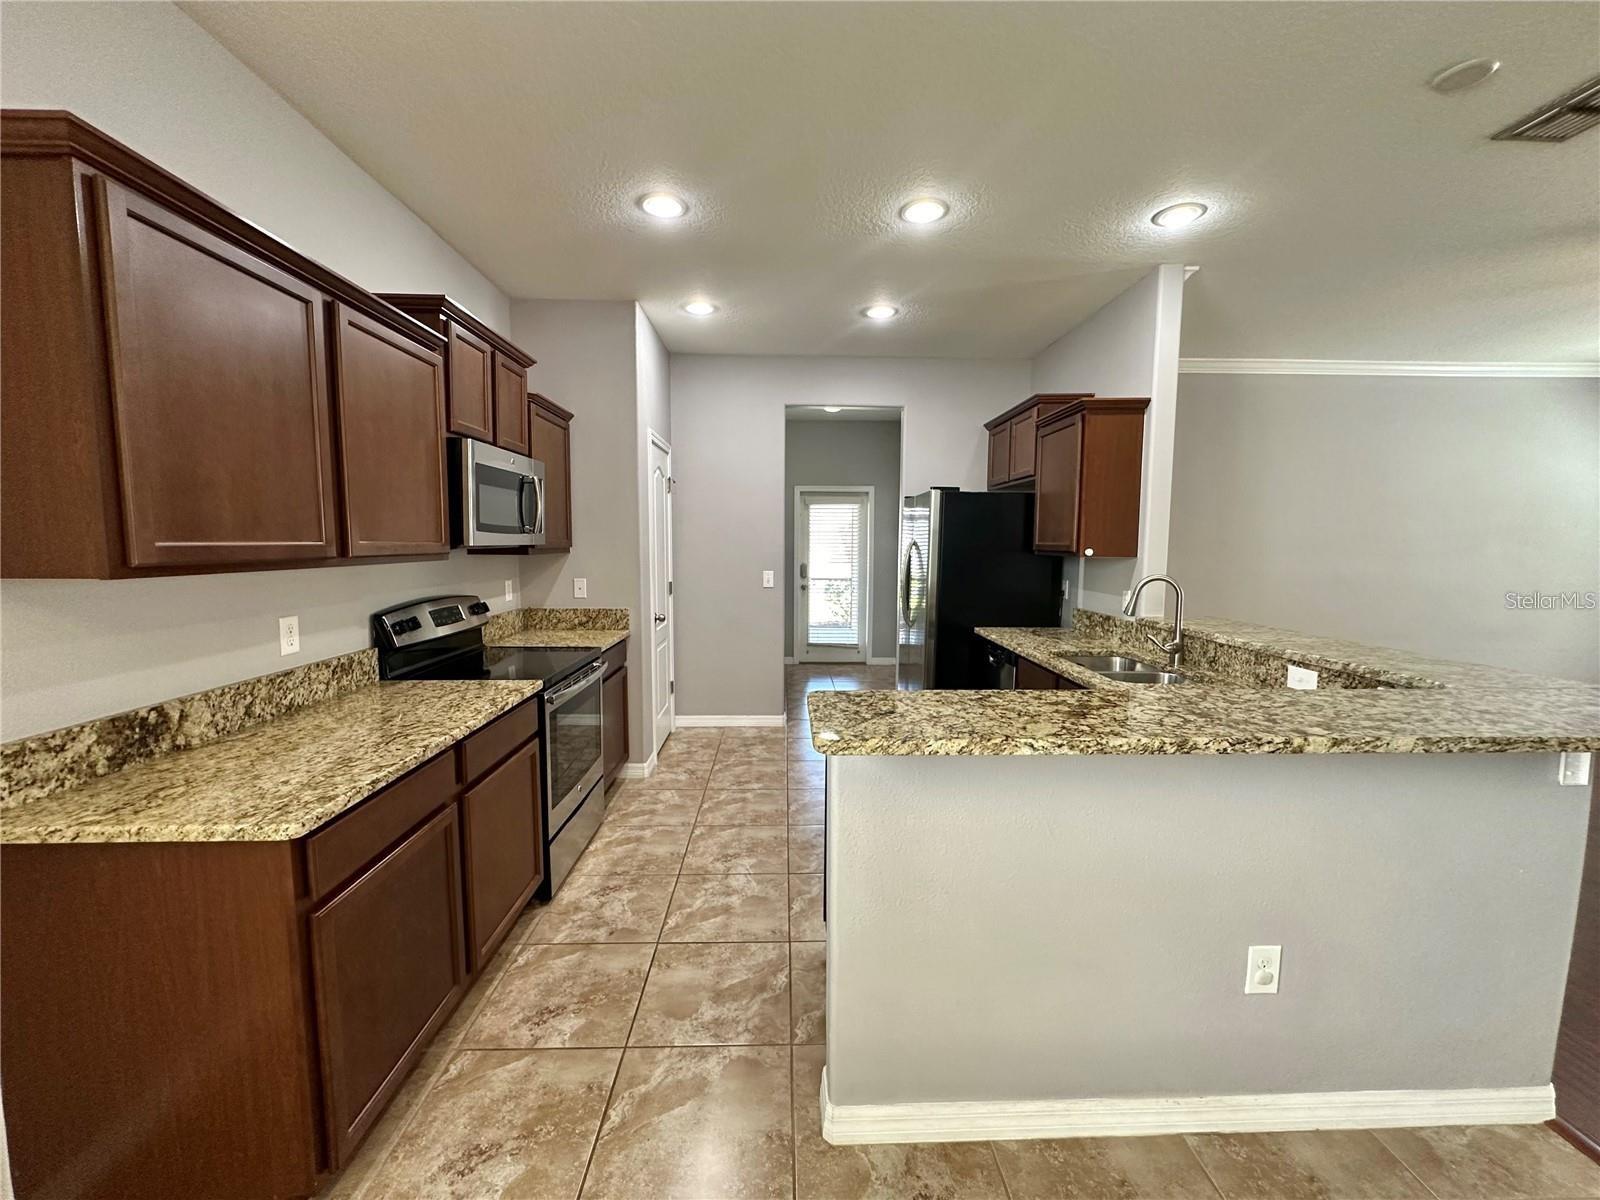
Welcome to easy living in this beautiful 3-bedroom, 2-bathroom home located in a wonderful gated community! From the moment you arrive, the charming picket fence, welcoming front porch, and tree-lined streets create a wonderful sense of HOME. Step inside and you’ll immediately appreciate the beautiful wood flooring and open, inviting floor plan. The spacious kitchen offers plenty of granite countertop space, abundant cabinetry, and overlooks the large family room—perfect for everyday living and entertaining. The generous primary suite features ample closet space and a private bath with a large walk-in shower. Two additional bedrooms provide plenty of flexibility for family, guests, or a home office. Step outside to your screened lanai, the perfect place to relax and enjoy your very own backyard. One of the best parts of living here is enjoying the benefits of homeownership without some of the usual maintenance! The HOA takes care of lawn maintenance and irrigation, so there’s no need to spend your weekends mowing the lawn or worrying about sprinkler repairs. And instead of maintaining your own pool, you can enjoy the beautiful community pool and resort-style setting. Conveniently located with easy access to dining, shopping, area airports, entertainment, and so much more. Come see this beautiful home and discover the easy Florida lifestyle you’ve been waiting for. Schedule your private showing today!
/u.realgeeks.media/storkrealestate/stork-logo-deepened-2000w.png)
Additional Information
- Community Features
- Community Mailbox, Deed Restrictions, Gated Community - No Guard, Pool
- HOA Schedule
- Monthly
- Mnthly. Maint. Incl.
- Pool, Escrow Reserves Fund, Maintenance Grounds
- Exterior Construction
- Block, Stucco
- Style
- One Story
- Interior
- Eat-in Kitchen, High Ceilings, Kitchen/Family Room Combo, Open Floorplan, Solid Wood Cabinets, Split Bedroom, Stone Counters, Window Treatments
- Interior Features
- Eat-in Kitchen, High Ceilings, Kitchen/Family Room Combo, Open Floorplan, Solid Wood Cabinets, Split Bedroom, Stone Counters, Window Treatments
- Appliances
- Dishwasher, Microwave, Range, Refrigerator
- Exterior
- Other
- Roof
- Shingle
- Extra Rooms
- Family Room, Inside Utility
- Utilities
- Public
- Garage
- Garage Faces Rear
- Floor
- Carpet, Ceramic Tile
- Heating
- Central
- Cooling
- Central Air
- Pool
- Yes
- Pool Type
- Community
Listing courtesy of KELLER WILLIAMS REALTY- PALM HARBOR.
Mortgage Calculator
All listing information is deemed reliable but not guaranteed and should be independently verified through personal inspection by appropriate professionals. Listings displayed on this website may be subject to prior sale or removal from sale. Availability of any listing should always be independently verified. Listing information is provided for consumer personal, non-commercial use, solely to identify potential properties for potential purchase. All other use is strictly prohibited and may violate relevant federal and state law. Data last updated on