Share this with your friends


(386) 960-0076
Stork Real Estate
12907 Cara Court, Grand Island, FL 32735
- $418,190
- 5
- BD
- 4
- BA
- 2,856
- SqFt






- List Price
- $418,190
- Price Change
- ▼ $2,000 1793301098
- MLS#
- O6434600
- Type
- Single Family Residential
- Property Style
- Single Family
- Bedrooms
- 5
- Bathrooms
- 4
- Living Area
- 2,856
- Lot Size
- 14,374
- Subdivision
- Groves At Grand Island
- Year Built
- 2026
Property Description
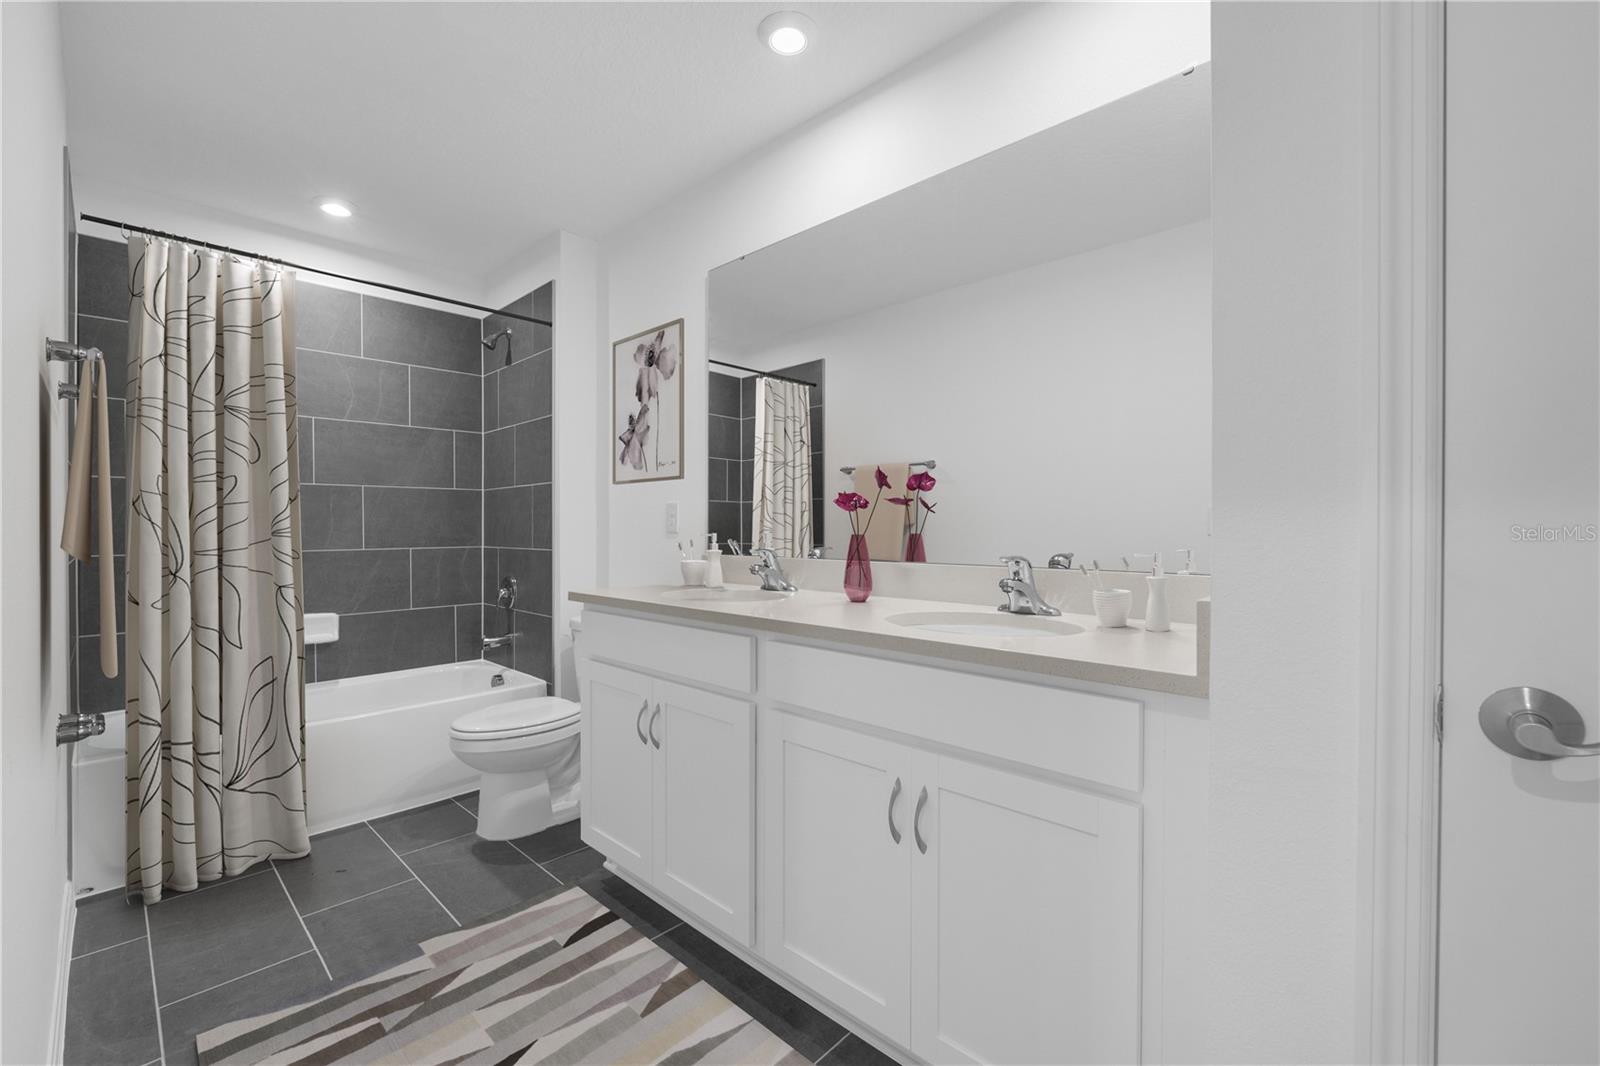
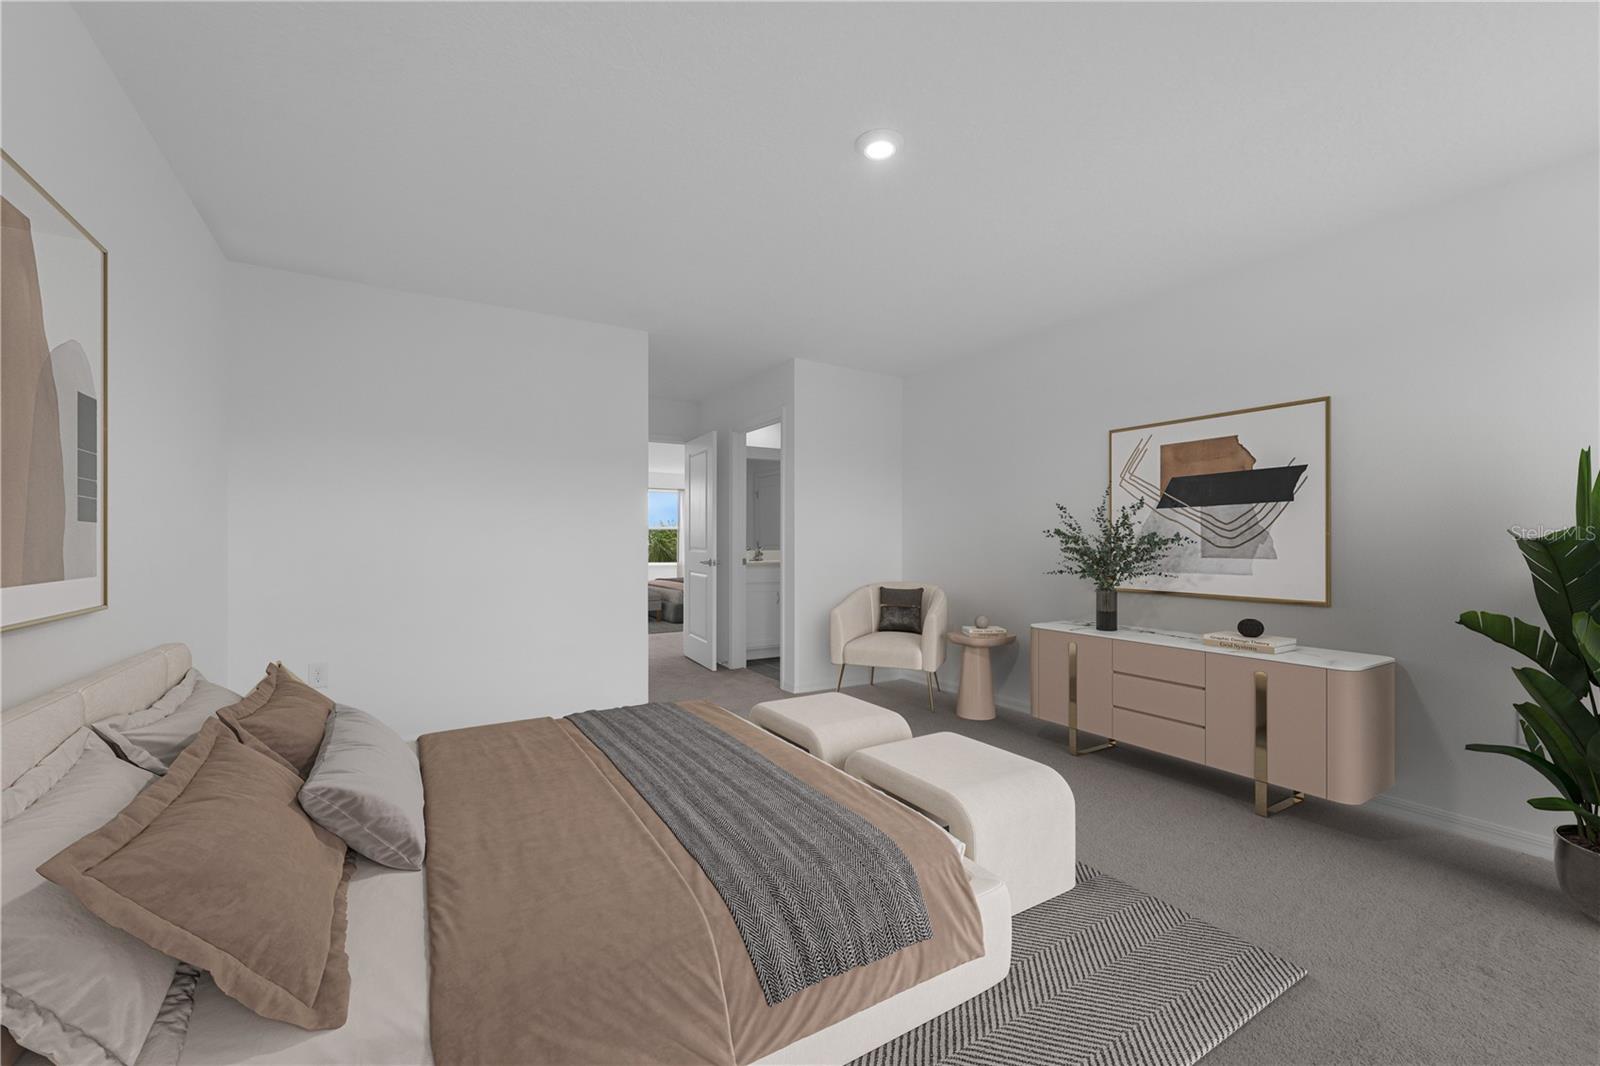
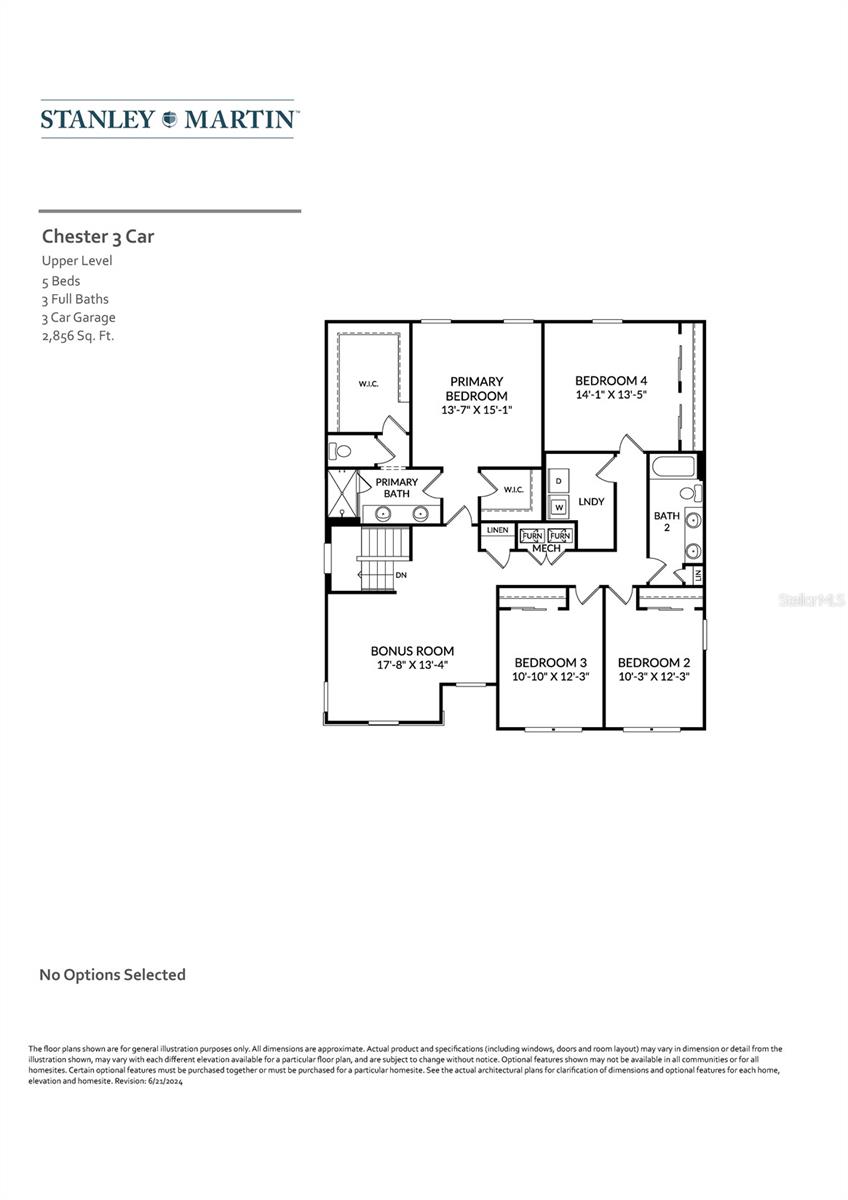
Virtually Staged. Under Construction. Welcome to The Groves at Grand Island! This beautifully appointed 5 bedroom, 4 bath home offers 2,856 sq ft of open living space with a spacious kitchen, island, quartz countertops, 42" cabinets with crown molding, backsplash, pantry, and stainless GE range, microwave, and dishwasher. The dining area flows into the family room, creating an ideal setting for gatherings. Main living areas on the 1st floor feature LVP flooring, with carpet and tile in the bedrooms and baths. The main level includes a bedroom with access to a full bath. The second story features a bonus room area featuring wall to wall carpet that continues through the common areas. A private primary suite features a walk-in shower, plus an additional ensuite bedroom, two more bedrooms, and a full bath. Enjoy Florida living on the open covered lanai, perfect for relaxing or entertaining. A 3-car garage provides ample storage and flexibility. Conveniently located between Lake Yale and Lake Eustis with quick access to downtown Eustis and Mount Dora, plus nearby parks, dining, and recreation. Space, style, and convenience all in one. *Photos are from a similar home.

Additional Information
- Community Features
- Deed Restrictions, Sidewalks
- HOA Schedule
- Monthly
- Mnthly. Maint. Incl.
- Maintenance Grounds
- Exterior Construction
- Block, Cement Siding, Stone, Stucco
- Style
- Two Story
- Interior
- Eat-in Kitchen, Kitchen/Family Room Combo, Living Room/Dining Room Combo, Open Floorplan, PrimaryBedroom Upstairs, Thermostat, Walk-In Closet(s)
- Interior Features
- Eat-in Kitchen, Kitchen/Family Room Combo, Living Room/Dining Room Combo, Open Floorplan, PrimaryBedroom Upstairs, Thermostat, Walk-In Closet(s)
- Appliances
- Dishwasher, Disposal, Microwave, Range
- Exterior
- Lighting, Sidewalk
- Roof
- Shingle
- High School
- Eustis High School
- Middle School
- Eustis Middle
- Elementary School
- Treadway Elem
- Extra Rooms
- Den/Library/Office, Great Room, Inside Utility, Loft
- Located Near
- Cleared, Landscaped, Oversized Lot, Sidewalk, Paved
- Utilities
- Cable Available, Electricity Connected, Phone Available, Public, Sewer Connected, Underground Utilities, Water Connected
- Garage
- Covered, Driveway
- Floor
- Carpet, Ceramic Tile, Luxury Vinyl
- Heating
- Central, Electric
- Cooling
- Central Air
- Pool Type
- No Pool
Listing courtesy of SM FLORIDA BROKERAGE LLC.
How much is your home worth?
...get instant property value now!
Mortgage Calculator
All listing information is deemed reliable but not guaranteed and should be independently verified through personal inspection by appropriate professionals. Listings displayed on this website may be subject to prior sale or removal from sale. Availability of any listing should always be independently verified. Listing information is provided for consumer personal, non-commercial use, solely to identify potential properties for potential purchase. All other use is strictly prohibited and may violate relevant federal and state law. Data last updated on