Share this with your friends


(386) 960-0076
Stork Real Estate
11187 Livewell Court, Venice, FL 34293
- $474,078
- 2
- BD
- 2
- BA
- 1,687
- SqFt




- List Price
- $474,078
- Price Change
- ▼ $912 1785263346
- MLS#
- TB8453028
- Type
- Single Family Residential
- Property Style
- Single Family
- Bedrooms
- 2
- Bathrooms
- 2
- Living Area
- 1,687
- Lot Size
- 5,774
- Subdivision
- Brightmore
- Year Built
- 2025
Property Description
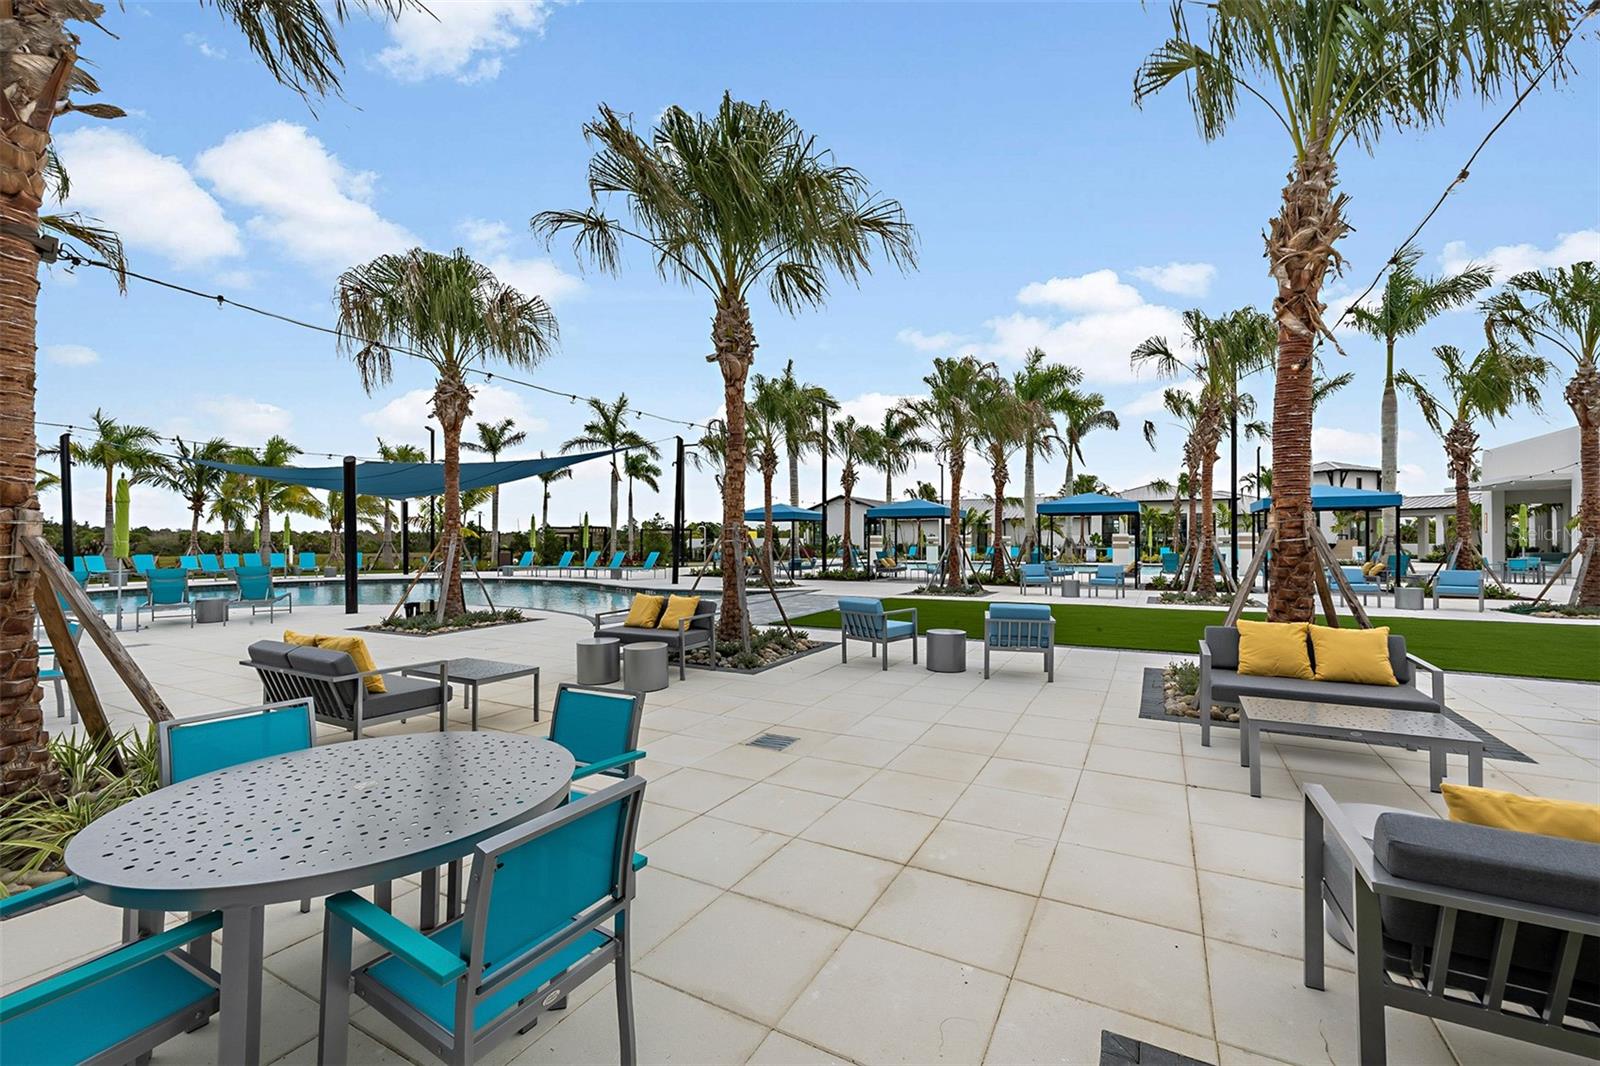
Discover the Lapis in Brightmore—a thoughtfully designed single-story home in Wellen Park’s premier 55+ community. This Craftsman-style home offers 1,687 sq. ft. of open living space with 2 bedrooms, 2 baths, and a private study with 8' double doors. The gourmet kitchen features a spacious island, elegant quartz countertops, and a stylish backsplash, complemented by a suite of ENERGY STAR® Whirlpool stainless steel appliances—including a side-by-side refrigerator, electric range with Air Fry technology, steam microwave, and quiet dishwasher with advanced cycles. A washer and dryer are also included for convenience. Relax in the Owner’s Suite with a spa-inspired bath featuring dual sinks and a recessed shower, or enjoy Florida living on the screened lanai. Brightmore delivers an unmatched lifestyle with a lakefront clubhouse, resort-style pools, pickleball courts, fitness center, café/bar, and a full calendar of social events—all within a gated enclave. Just minutes from Downtown Wellen’s waterfront dining and entertainment, CoolToday Park, and world-class Gulf beaches, this home combines comfort, convenience, and community. ***Photos, renderings and plans are for illustrative purposes only and should never be relied upon and may vary from the actual home. Pricing, dimensions and features can change at any time without notice or obligation. The photos are from a furnished model home and not the home offered for sale.

Additional Information
- Community Features
- Clubhouse, Deed Restrictions, Dog Park, Fitness Center, Gated Community - Guard, Golf Carts OK, Irrigation-Reclaimed Water, Park, Pool, Restaurant, Sidewalks, Street Lights
- Taxes
- $2,127
- HOA Schedule
- Monthly
- Mnthly. Maint. Incl.
- Cable TV, Pool, Internet, Maintenance Grounds, Recreational Facilities
- Exterior Construction
- Stucco, Frame
- Style
- One Story
- Interior
- Eat-in Kitchen, High Ceilings, In Wall Pest System, Open Floorplan, Pest Guard System, Primary Bedroom Main Floor, Solid Surface Counters, Thermostat
- Interior Features
- Eat-in Kitchen, High Ceilings, In Wall Pest System, Open Floorplan, Pest Guard System, Primary Bedroom Main Floor, Solid Surface Counters, Thermostat
- Appliances
- Built-In Oven, Cooktop, Dishwasher, Disposal, Dryer, Electric Water Heater, Microwave, Refrigerator, Washer
- Exterior
- Rain Gutters, Sidewalk
- Roof
- Concrete, Tile
- High School
- Venice Senior High
- Middle School
- Venice Area Middle
- Elementary School
- Taylor Ranch Elementary
- Extra Rooms
- Den/Library/Office
- Located Near
- Level, Sidewalk, Paved
- Utilities
- BB/HS Internet Available, Cable Available, Electricity Connected, Phone Available, Public, Sewer Connected, Sprinkler Recycled, Underground Utilities, Water Connected
- Garage
- Garage Door Opener
- Floor
- Carpet, Tile
- Heating
- Central, Electric
- Cooling
- Central Air
- Pool
- Yes
- Pool Type
- Community
Listing courtesy of MATTAMY REAL ESTATE SERVICES.
How much is your home worth?
...get instant property value now!
Mortgage Calculator
All listing information is deemed reliable but not guaranteed and should be independently verified through personal inspection by appropriate professionals. Listings displayed on this website may be subject to prior sale or removal from sale. Availability of any listing should always be independently verified. Listing information is provided for consumer personal, non-commercial use, solely to identify potential properties for potential purchase. All other use is strictly prohibited and may violate relevant federal and state law. Data last updated on