Share this with your friends


(386) 960-0076
Stork Real Estate
18476 Green Garden Court, Venice, FL 34293
- $424,828
- 2
- BD
- 2
- BA
- 1,754
- SqFt




- List Price
- $424,828
- Price Change
- ▼ $5,000 1789506596
- MLS#
- TB8517432
- Type
- Single Family Residential
- Property Style
- Villa
- Bedrooms
- 2
- Bathrooms
- 2
- Living Area
- 1,754
- Lot Size
- 4,683
- Subdivision
- Brightmore
- Year Built
- 2025
Property Description
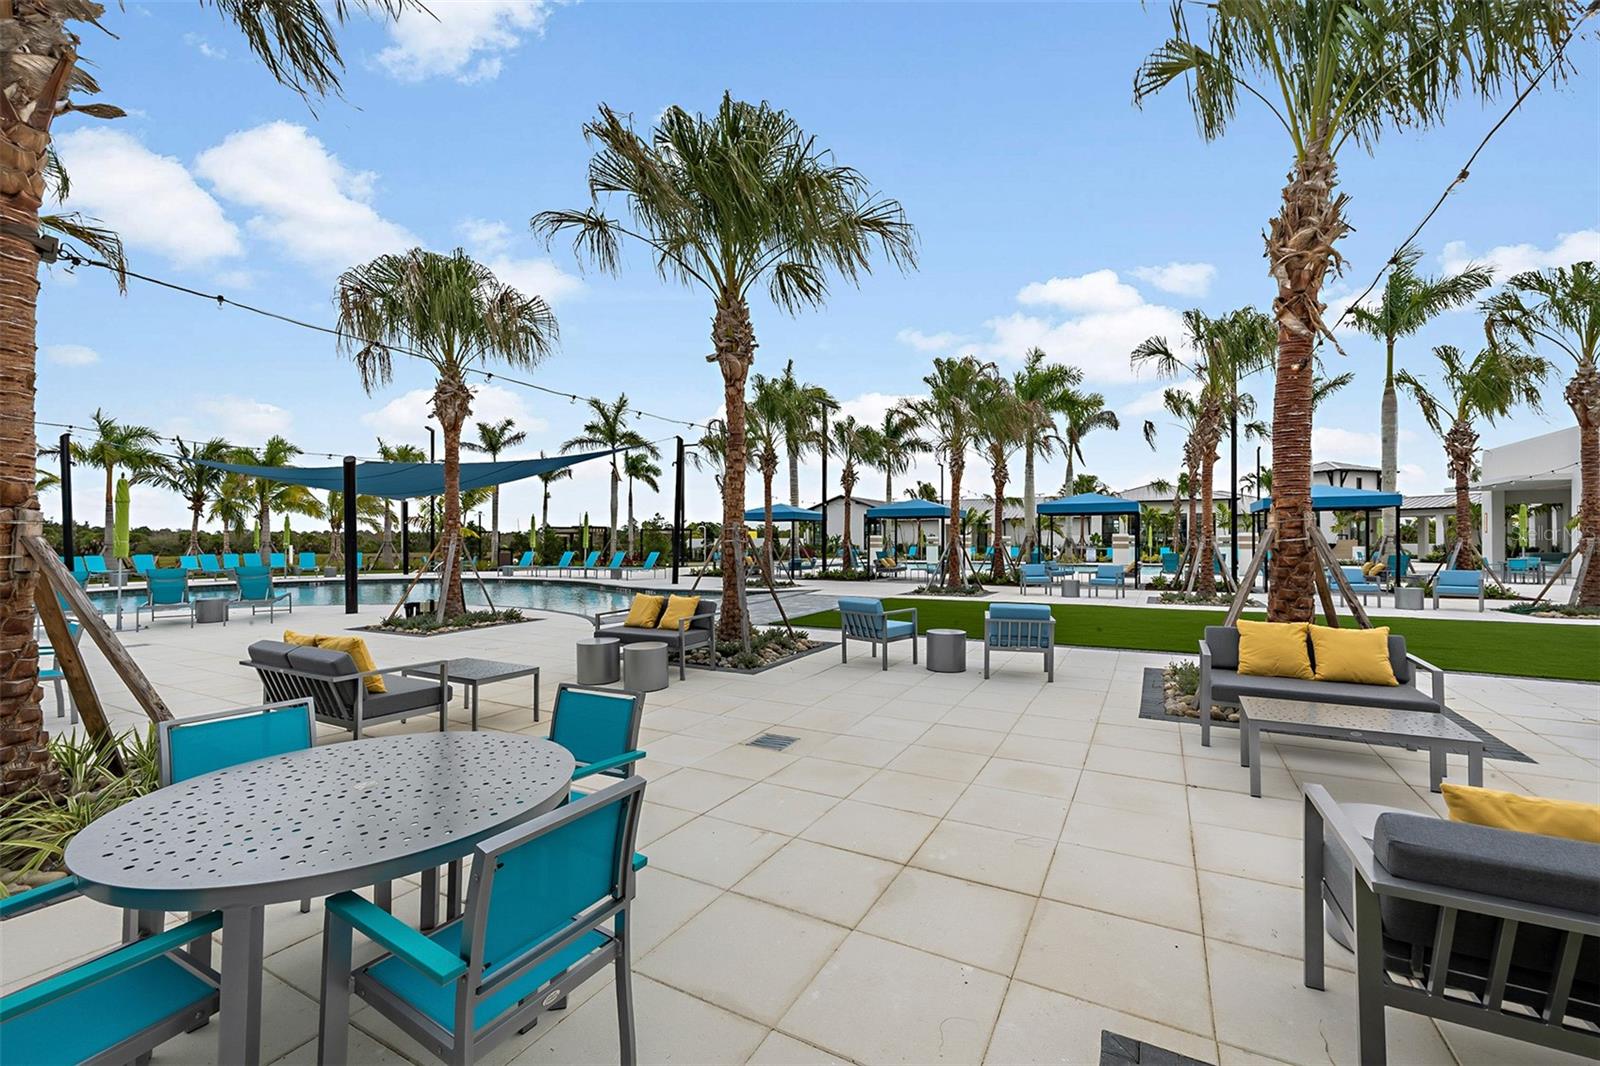
Live the Florida lifestyle in this beautifully appointed Champagne floor plan by Mattamy Homes, located in the peaceful Brightmore Villas. From the Craftsman style exterior to the impact windows and screened lanai, this home blends charm and durability. Step inside to an inviting open layout with tile, a spacious great room, and a stunning kitchen featuring Maple cabinetry, quartz, stainless steel appliances, and stylish pendant lighting. The owner’s suite is a relaxing retreat with a spa inspired shower tiled to the ceiling and a raised dual sink vanity. A dedicated study offers the perfect work from home space. With upgraded finishes throughout, including designer tile in both bathrooms, 8' interior doors, enhanced trim, and a complete laundry package, this home is designed for comfort, convenience, and modern living. Brightmore 55+ active adult enclave is designed for residents who want comfort, connection, and a vibrant Florida lifestyle. This thoughtfully planned community blends resort style amenities with peaceful surroundings, creating a place where every day feels like a getaway. Photos, renderings and plans are for illustrative purposes only and should never be relied upon and may vary from the actual home. Pricing, dimensions and features can change at any time without notice or obligation. The photos may be from a furnished model home and not the home offered for sale.

Additional Information
- Community Features
- Clubhouse, Deed Restrictions, Fitness Center, Gated Community - No Guard, Irrigation-Reclaimed Water, No Truck/RV/Motorcycle Parking, Park, Pool, Restaurant, Sidewalks, Street Lights
- Taxes
- $1,878
- HOA Schedule
- Monthly
- Mnthly. Maint. Incl.
- Pool, Maintenance Grounds
- Exterior Construction
- Block, Stucco
- Style
- One Story
- Interior
- Eat-in Kitchen, High Ceilings, In Wall Pest System, Open Floorplan, Pest Guard System, Primary Bedroom Main Floor, Solid Surface Counters, Thermostat, Tray Ceiling(s), Walk-In Closet(s)
- Interior Features
- Eat-in Kitchen, High Ceilings, In Wall Pest System, Open Floorplan, Pest Guard System, Primary Bedroom Main Floor, Solid Surface Counters, Thermostat, Tray Ceiling(s), Walk-In Closet(s)
- Appliances
- Dishwasher, Disposal, Electric Water Heater, Microwave, Range, Refrigerator
- Exterior
- Rain Gutters, Sidewalk
- Roof
- Concrete, Tile
- High School
- Wellen Park High
- Middle School
- Venice Area Middle
- Elementary School
- Taylor Ranch Elementary
- Extra Rooms
- Den/Library/Office
- Located Near
- Level, Sidewalk, Paved
- Utilities
- BB/HS Internet Available, Cable Available, Electricity Connected, Phone Available, Public, Sewer Connected, Sprinkler Recycled, Underground Utilities, Water Connected
- Garage
- Garage Door Opener
- Floor
- Carpet, Tile
- Heating
- Central, Electric
- Cooling
- Central Air
- Pool
- Yes
- Pool Type
- Community
Listing courtesy of MATTAMY REAL ESTATE SERVICES.
How much is your home worth?
...get instant property value now!
Mortgage Calculator
All listing information is deemed reliable but not guaranteed and should be independently verified through personal inspection by appropriate professionals. Listings displayed on this website may be subject to prior sale or removal from sale. Availability of any listing should always be independently verified. Listing information is provided for consumer personal, non-commercial use, solely to identify potential properties for potential purchase. All other use is strictly prohibited and may violate relevant federal and state law. Data last updated on