Share this with your friends


(386) 960-0076
Stork Real Estate
4805 Alt 19 Unit 311, Palm Harbor, FL 34683
- $138,000
- 2
- BD
- 2
- BA
- 900
- SqFt



- List Price
- $138,000
- Price Change
- ▼ $41,000 1783797343
- MLS#
- TB8481567
- Type
- Condo
- Property Style
- Condo
- Bedrooms
- 2
- Bathrooms
- 2
- Living Area
- 900
- Lot Size
- 230,620
- Subdivision
- Cove Spgs Condo
- Year Built
- 1974
Property Description
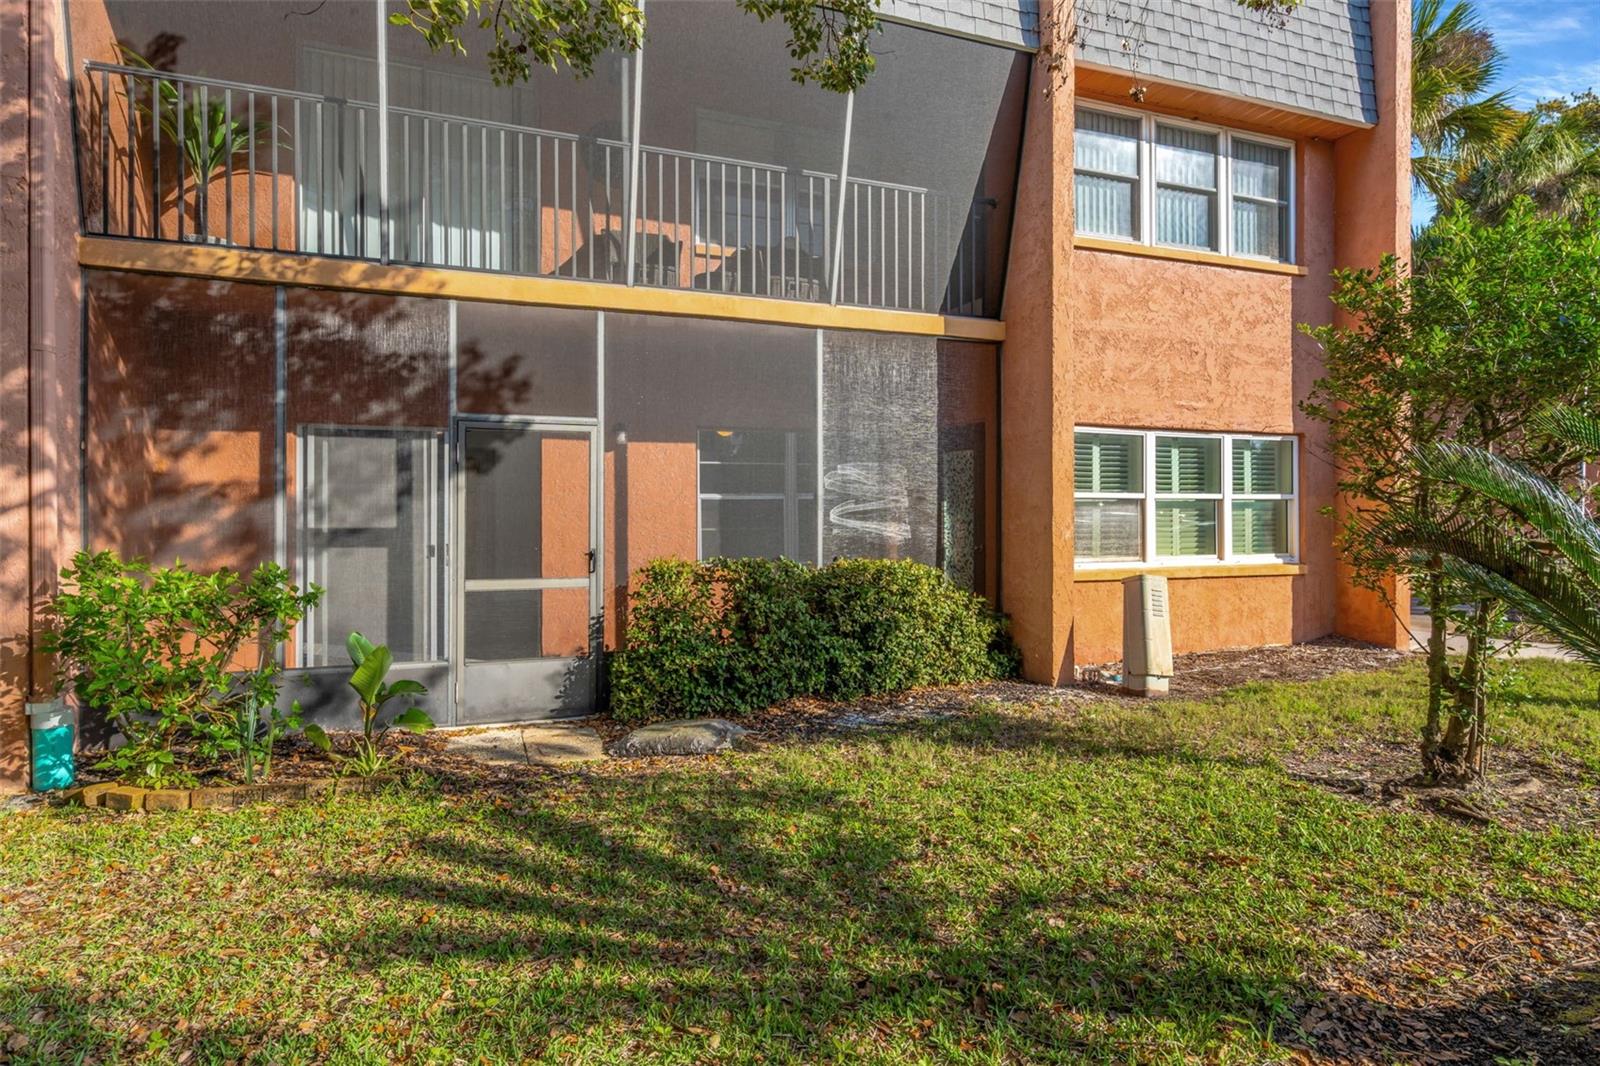
One or more photo(s) has been virtually staged. Completely remodeled first floor move-in ready 2 bedroom, 2 bathroom first-floor condo in Cove Springs in Palm Harbor offers approximately 900 square feet. All new interior finishes and major systems, including a new HVAC system and electric water heater installed in 2025. The first-floor layout allows for easy access with no interior stairs, and the corner unit position provides additional privacy and natural light. Tile flooring runs throughout the unit with no carpet, supporting durability and simplified upkeep for daily living. The kitchen is updated with quartz countertops, stainless steel appliances, and soft-close drawers designed for functionality and storage. New interior doors and baseboards create a consistent finish, while plantation shutters in the living room allow for adjustable light and privacy. Both bathrooms remodeled with the secondary bathroom offering a tub-shower combination. In unit laundry closet that fits a ventless All-In-One washer dryer Combo. The owner’s suite includes a custom Closet Design wardrobe system that maximizes storage and organization. The screened lanai is accessible from both the living room and the owner’s suite, adding usable outdoor space. Assigned parking is included, along with nearby guest parking. Cove Springs residents have access to a community pool and waterfront dock. The Palm Harbor location offers proximity to shopping, dining, parks, Gulf Coast beaches, and Innisbrook Golf Resort, host of the Valspar Championship. Short-term rentals are not permitted, and ownership is required prior to leasing.
/u.realgeeks.media/storkrealestate/stork-logo-deepened-2000w.png)
Additional Information
- Community Features
- Buyer Approval Required, Clubhouse, Deed Restrictions, Pool, Racquetball, Street Lights
- Style
- One Story
- Exterior Construction
- Block, Stucco
- HOA Schedule
- Monthly
- Mnthly. Maint. Incl.
- Pool, Maintenance Structure, Maintenance Grounds, Management, Pest Control, Trash
- Interior
- Ceiling Fans(s), Living Room/Dining Room Combo, Thermostat, Walk-In Closet(s)
- Interior Features
- Ceiling Fans(s), Living Room/Dining Room Combo, Thermostat, Walk-In Closet(s)
- Appliances
- Dishwasher, Disposal, Electric Water Heater, Microwave, Range, Refrigerator
- Exterior
- Balcony, Sidewalk
- Roof
- Shingle
- Utilities
- Electricity Connected, Sewer Connected, Water Connected
- Garage
- Assigned
- Floor
- Ceramic Tile
- Heating
- Central, Electric
- Cooling
- Central Air
- Pool
- Yes
- Pool Type
- Community
Listing courtesy of FLEUR DE LIS LUXE REALTY.
Mortgage Calculator
All listing information is deemed reliable but not guaranteed and should be independently verified through personal inspection by appropriate professionals. Listings displayed on this website may be subject to prior sale or removal from sale. Availability of any listing should always be independently verified. Listing information is provided for consumer personal, non-commercial use, solely to identify potential properties for potential purchase. All other use is strictly prohibited and may violate relevant federal and state law. Data last updated on