Share this with your friends


(386) 960-0076
Stork Real Estate
5980 Terrace Park Drive N Unit 108, Kenneth City, FL 33709
- $102,000
- 1
- BD
- 1
- BA
- 840
- SqFt








- List Price
- $102,000
- MLS#
- TB8538541
- Type
- Condo
- Property Style
- Condo
- Bedrooms
- 1
- Bathrooms
- 1
- Living Area
- 840
- Lot Size
- 80,030
- Subdivision
- Terrace Park Of Five Towns
- Year Built
- 1978
Property Description
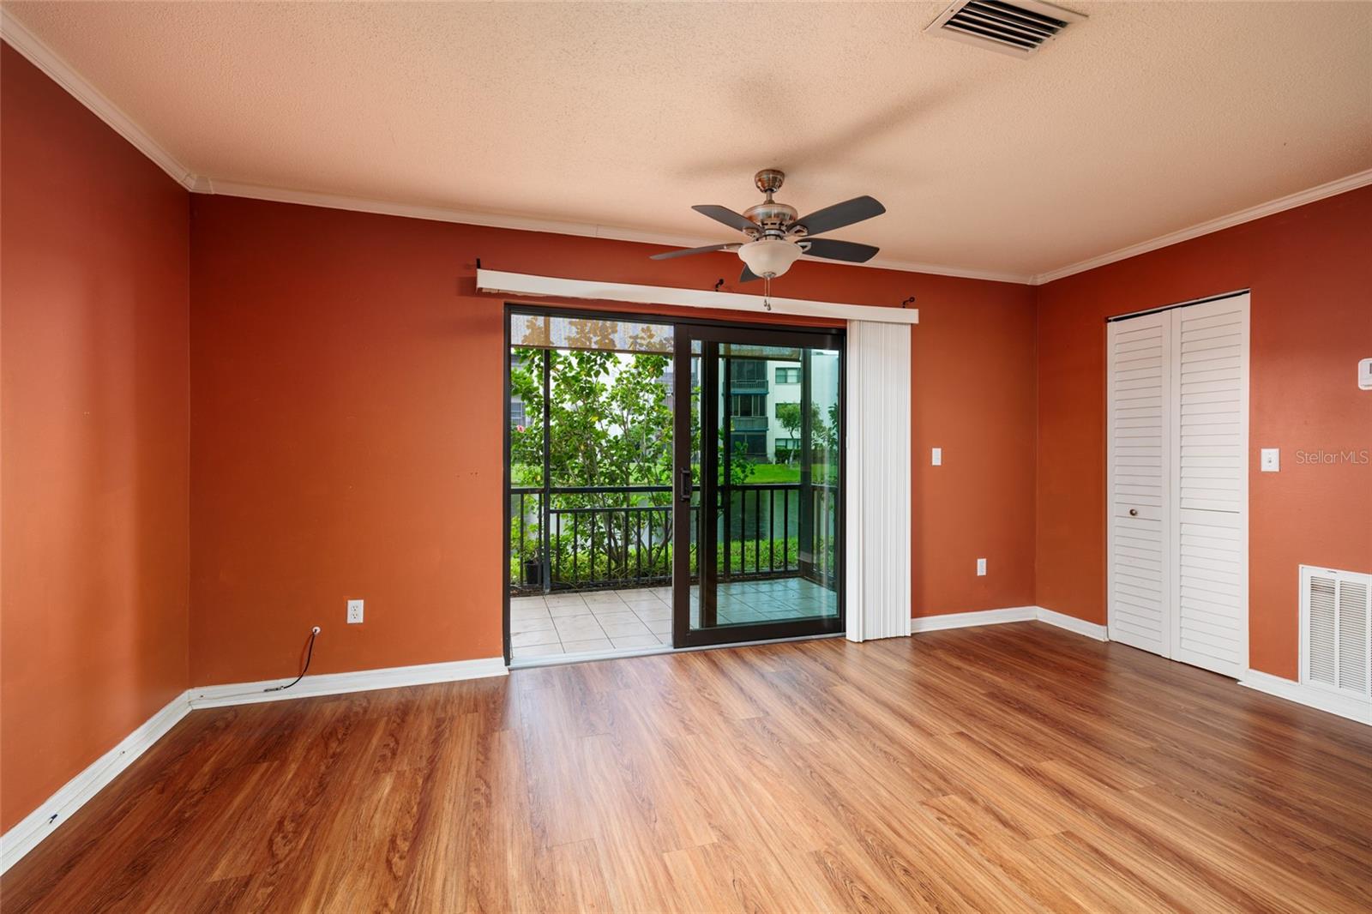
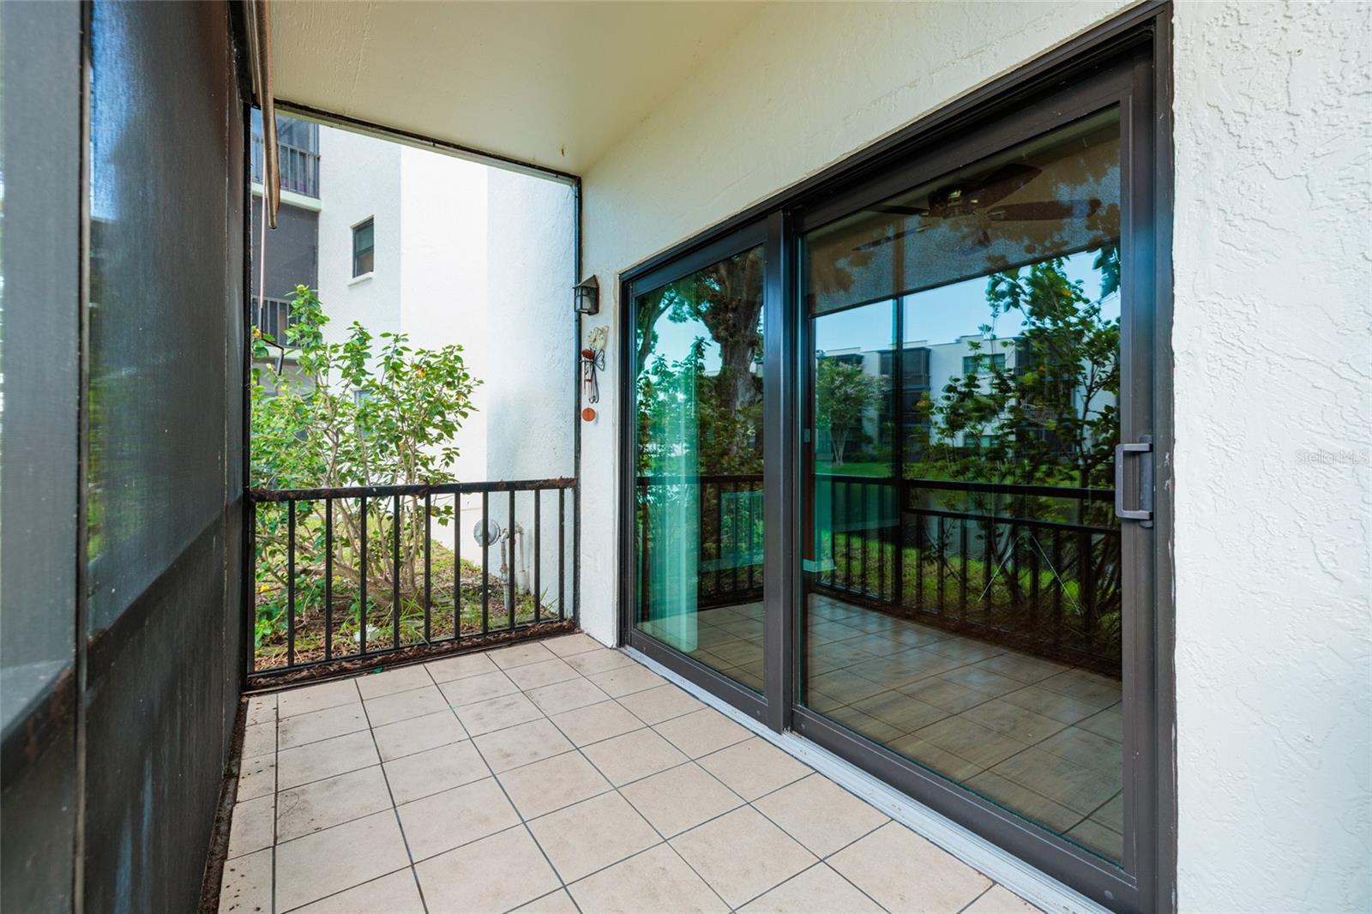
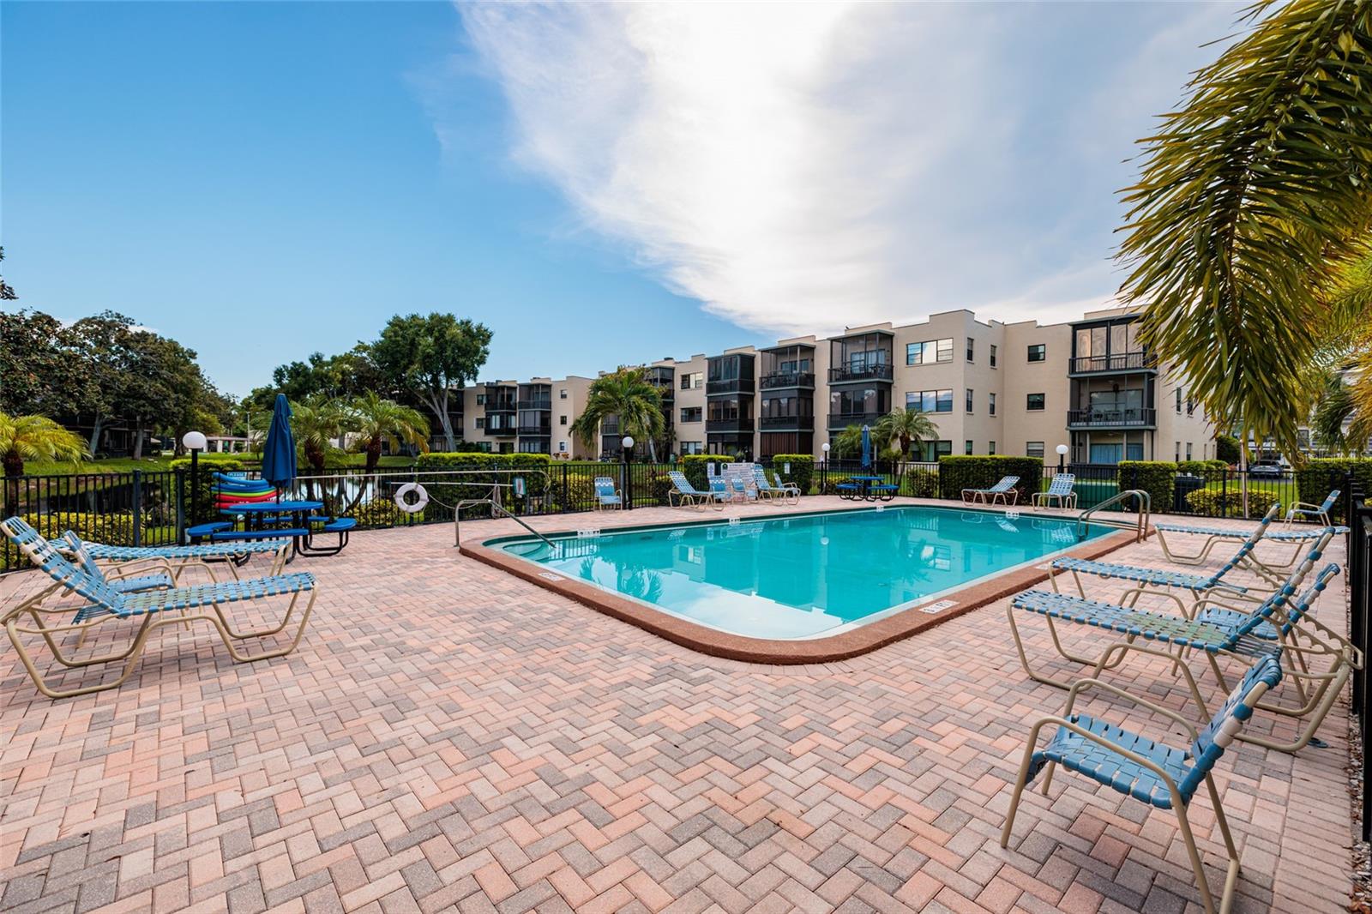
Welcome to easy, maintenance-free living in Shoreview East at Five Towns! This beautifully maintained 1-bedroom, 1-bath first-floor condo offers peaceful pond views, a covered carport, and a bright, open layout designed for comfortable everyday living. The updated kitchen features granite countertops, a breakfast bar, and a washer/dryer combo conveniently tucked into the cabinetry—a rare and desirable feature in the community. The spacious great room opens to a screened patio overlooking the pond, creating a wonderful spot to enjoy your morning coffee or unwind at the end of the day. The bedroom offers generous closet space, while the updated bath, newer windows, newer HVAC, and updated electrical panel add to the home's appeal. Located in the vibrant 55+ Five Towns community, residents enjoy multiple pools, clubhouses, fitness facilities, pickleball, bocce ball, shuffleboard, social activities, and more. Conveniently located near shopping, dining, medical facilities, Bay Pines VA, I-275, and the Gulf beaches, this is a great opportunity to enjoy the Florida lifestyle in a welcoming community. Come see all this charming condo has to offer!
/u.realgeeks.media/storkrealestate/stork-logo-deepened-2000w.png)
Additional Information
- Community Features
- Buyer Approval Required, Clubhouse, Fitness Center, Irrigation-Reclaimed Water, Pool, Tennis Court(s), No Deed Restriction
- Style
- One Story
- Exterior Construction
- Block, Cement Siding, Concrete
- HOA Schedule
- Monthly
- Mnthly. Maint. Incl.
- Cable TV, Common Area Taxes, Pool, Escrow Reserves Fund, Insurance, Internet, Maintenance Grounds, Pest Control, Sewer, Trash, Water
- Interior
- Ceiling Fans(s), Living Room/Dining Room Combo, Open Floorplan, Stone Counters
- Interior Features
- Ceiling Fans(s), Living Room/Dining Room Combo, Open Floorplan, Stone Counters
- Appliances
- Dishwasher, Dryer, Microwave, Range, Refrigerator, Washer
- Exterior
- Sidewalk, Storage, Tennis Court(s)
- Roof
- Built-Up
- Utilities
- Cable Available, Electricity Available, Phone Available, Sewer Available, Water Available
- Floor
- Ceramic Tile, Hardwood
- Heating
- Central
- Cooling
- Central Air
- Pool
- Yes
- Pool Type
- Community
Listing courtesy of BROPHY REAL ESTATE.
Mortgage Calculator
All listing information is deemed reliable but not guaranteed and should be independently verified through personal inspection by appropriate professionals. Listings displayed on this website may be subject to prior sale or removal from sale. Availability of any listing should always be independently verified. Listing information is provided for consumer personal, non-commercial use, solely to identify potential properties for potential purchase. All other use is strictly prohibited and may violate relevant federal and state law. Data last updated on