Share this with your friends


(386) 960-0076
Stork Real Estate
29439 Schinnecock Hills Lane, San Antonio, FL 33576
- $374,900
- 3
- BD
- 2
- BA
- 2,058
- SqFt




- List Price
- $374,900
- Price Change
- ▼ $14,100 1790636158
- MLS#
- TB8516155
- Type
- Single Family Residential
- Property Style
- Single Family
- Bedrooms
- 3
- Bathrooms
- 2
- Living Area
- 2,058
- Lot Size
- 7,845
- Subdivision
- Tampa Bay Golf Tennis Club Ph 02
- Year Built
- 1995
Property Description
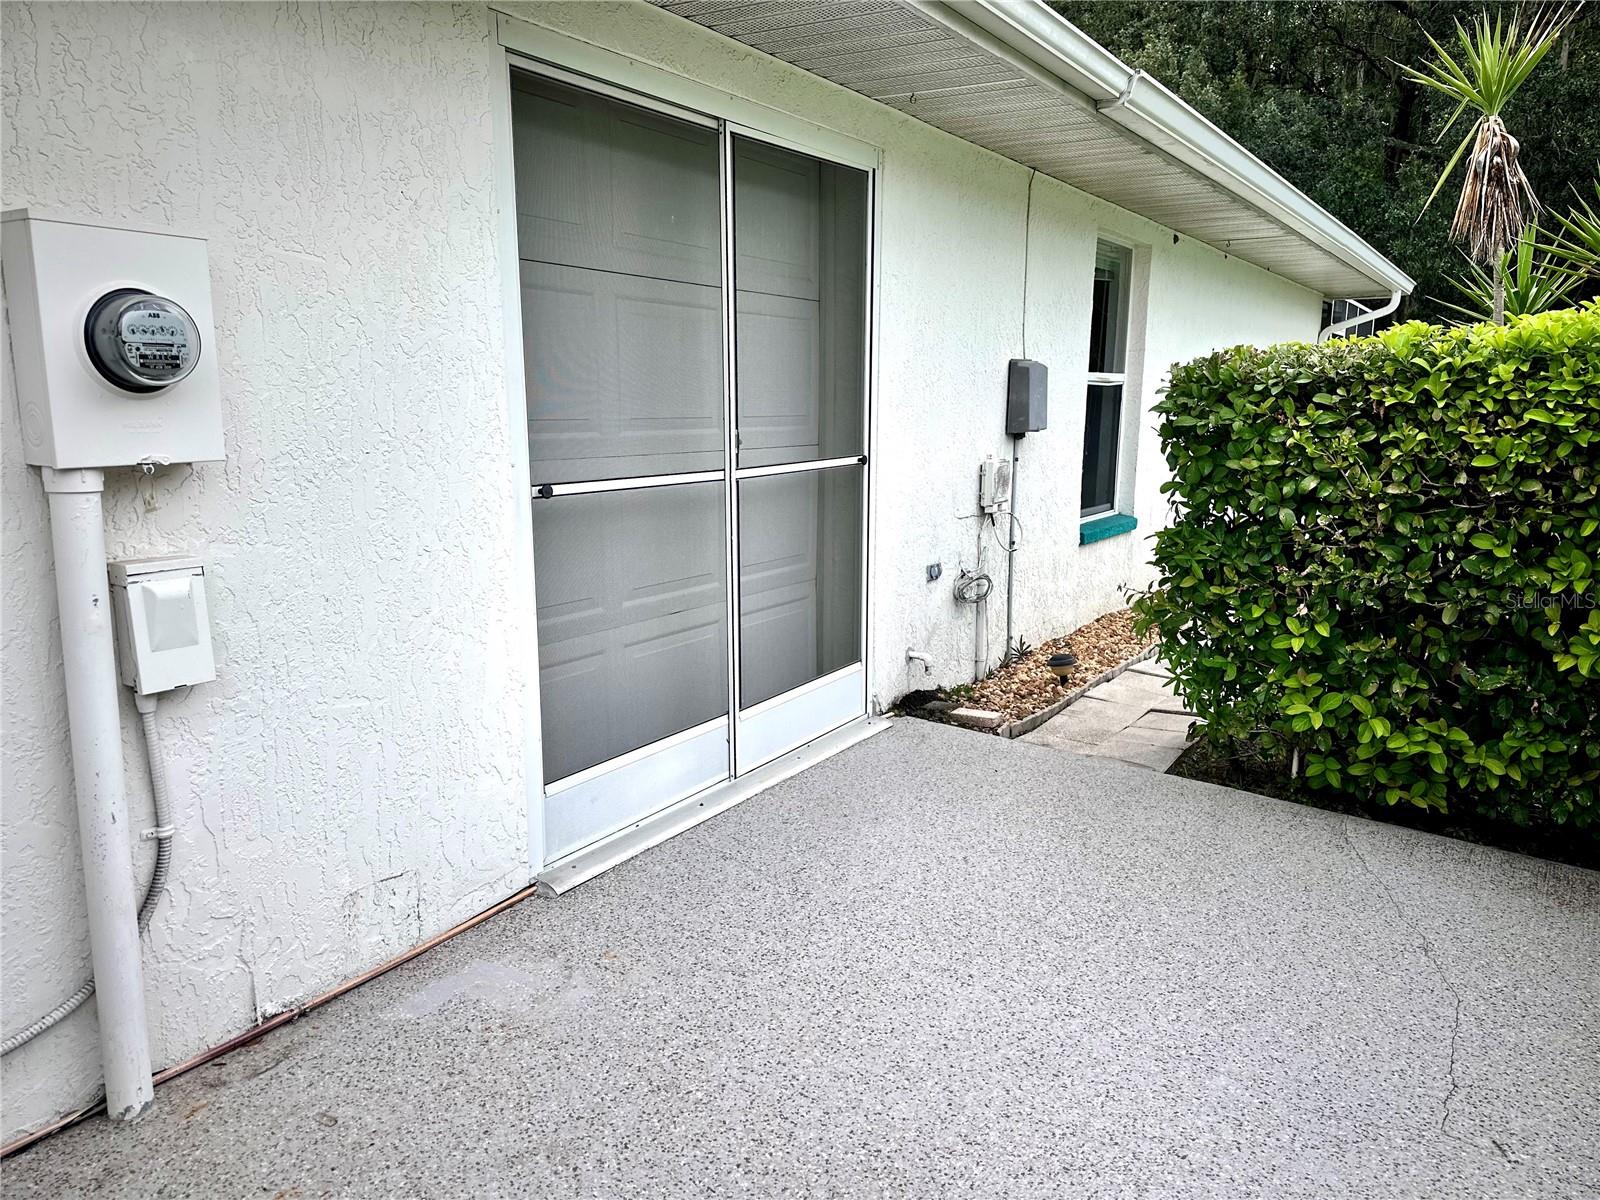
*CLOSE by 12/31/26 to take advantage of the NEW HOMESTEAD TAX EXEMPTION for 2027! ANYONE WHO BUYS A HOME AFTER 1/1/27 WILL HAVE TO WAIT 5 YEARS TO QUALIFY FOR THE EXEMPTION!!CHEAPEST POOL HOME PER SQUARE FOOT IN THE COMMUNITY AT $182.17 PER SQUARE FOOT! Beautiful HOME in Tampa Bay Golf & Tennis Club at a generously reduced price!! Welcome to resort-style living in the highly desirable 55+ community of Tampa Bay Golf & Country Club! This beautifully maintained 3-bedroom, 2-bath pool home with an office, offers a 2-car garage plus a separate golf cart garage, providing plenty of space for vehicles, storage, and all your Florida lifestyle essentials. Step inside to discover a spacious and inviting floor plan designed for comfortable everyday living and entertaining. The highlight of this home is the private backyard oasis featuring an in-ground swimming pool with a screened enclosure, perfect for enjoying Florida’s sunshine year-round. Beyond the pool, you’ll appreciate the peaceful conservation views, where deer and other wildlife are frequently seen, creating a tranquil natural setting with no rear neighbors. Whether you’re enjoying your morning coffee overlooking the conservation area or relaxing poolside after a day of activities, this home offers the perfect blend of privacy and leisure. Residents of Tampa Bay Golf & Country Club enjoy an active lifestyle with outstanding amenities including golf, clubhouse, fitness center, swimming pools, tennis, pickleball, social clubs, and numerous activities designed for active adults. Don’t miss this opportunity to own your own piece of paradise in one of the area’s most sought-after active adult communities! **With agreed upon terms, buyer's desired updates can be done before closing! **With sellers preferred lender, BUYERS CHOICE to have either 1% ($3,749) credit deducted from buyers closing costs OR towards reducing the interest rate for the buyer. ***NEW EXTERIOR PAINT and pool deck/patio paint in 2 weeks-With Executed Contract before 11/19/26 Buyer can pick the exterior paint color!!

Additional Information
- Community Features
- Clubhouse, Community Mailbox, Deed Restrictions, Dog Park, Fitness Center, Gated Community - Guard, Golf Carts OK, Golf, Pool, Restaurant, Tennis Court(s), Wheelchair Access, Golf Community
- HOA Schedule
- Annually
- Mnthly. Maint. Incl.
- Cable TV, Common Area Taxes, Pool, Internet, Maintenance Grounds, Management, Recreational Facilities, Security
- Exterior Construction
- Block, Stucco
- Style
- One Story
- Interior
- Ceiling Fans(s), High Ceilings, Kitchen/Family Room Combo, Open Floorplan, Split Bedroom, Thermostat
- Interior Features
- Ceiling Fans(s), High Ceilings, Kitchen/Family Room Combo, Open Floorplan, Split Bedroom, Thermostat
- Appliances
- Built-In Oven, Dryer, Microwave, Refrigerator, Washer
- Roof
- Shingle
- Located Near
- Conservation Area
- Utilities
- Cable Connected
- Garage
- Golf Cart Garage
- Floor
- Ceramic Tile, Laminate
- Heating
- Central
- Cooling
- Central Air
- Pool
- Yes
- Pool Type
- Community, Private
Listing courtesy of CHARLES RUTENBERG REALTY INC.
How much is your home worth?
...get instant property value now!
Mortgage Calculator
All listing information is deemed reliable but not guaranteed and should be independently verified through personal inspection by appropriate professionals. Listings displayed on this website may be subject to prior sale or removal from sale. Availability of any listing should always be independently verified. Listing information is provided for consumer personal, non-commercial use, solely to identify potential properties for potential purchase. All other use is strictly prohibited and may violate relevant federal and state law. Data last updated on