Share this with your friends


(386) 960-0076
Stork Real Estate
11185 Arnold Loop, San Antonio, FL 33576
- $319,340
- 3
- BD
- 2
- BA
- 1,366
- SqFt



- List Price
- $319,340
- Price Change
- ▲ $1,000 1790809914
- MLS#
- TB8549379
- Type
- Single Family Residential
- Property Style
- Single Family
- Bedrooms
- 3
- Bathrooms
- 2
- Living Area
- 1,366
- Lot Size
- 4,400
- Subdivision
- Mango Hills
- Year Built
- 2026
Property Description
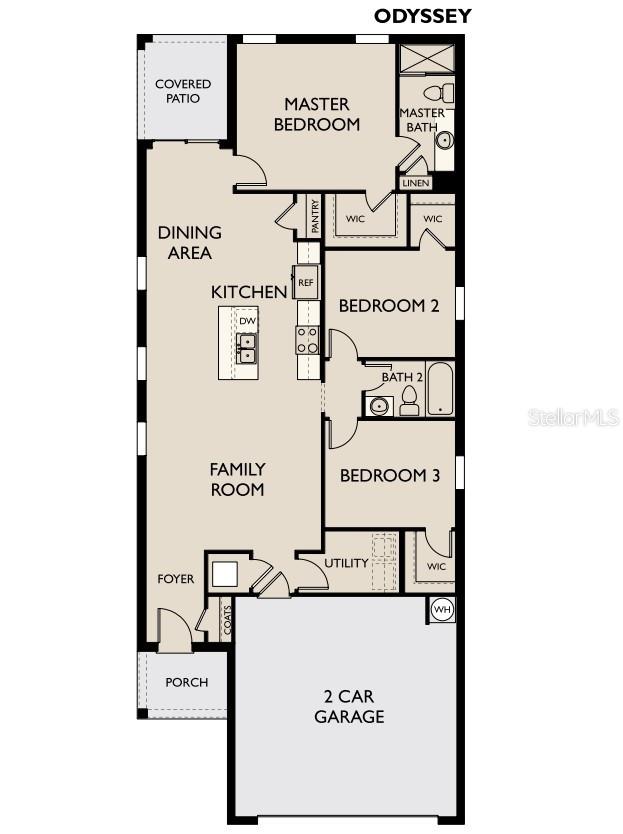
Virtually Staged. Under Construction. The one-story 3 bedroom and 2 bathroom Odyssey plan is the perfect first home. You will enjoy an open living, kitchen and dining space that looks out on to the covered back patio and a 2-car garage. The kitchen features granite counter-tops, brand new stainless steel appliances and upgraded cabinets. Inside the community, amenities will include a tot lot, dog park, an open-air cabana area and pool so you can enjoy the beautiful Florida weather and sunsets. Please call to schedule your appointment today to learn how we can help guide you home! Hours 10AM - 6PM Monday - Saturday and 12PM - 6PM Sunday.
/u.realgeeks.media/storkrealestate/stork-logo-deepened-2000w.png)
Additional Information
- Community Features
- Deed Restrictions, Dog Park, Park, Playground, Pool, Sidewalks, Street Lights
- HOA Schedule
- Monthly
- Mnthly. Maint. Incl.
- Pool, Recreational Facilities
- Exterior Construction
- Block, Concrete, Stone, Stucco
- Style
- One Story
- Interior
- High Ceilings, Kitchen/Family Room Combo, Open Floorplan, Primary Bedroom Main Floor, Stone Counters, Thermostat, Walk-In Closet(s)
- Interior Features
- High Ceilings, Kitchen/Family Room Combo, Open Floorplan, Primary Bedroom Main Floor, Stone Counters, Thermostat, Walk-In Closet(s)
- Appliances
- Dishwasher, Disposal, Dryer, Electric Water Heater, Ice Maker, Microwave, Range, Refrigerator, Washer
- Exterior
- Lighting, Playground, Sidewalk
- Roof
- Shingle
- High School
- Cypress Creek High-PO
- Middle School
- Cypress Creek Middle School
- Elementary School
- Quail Hollow Elementary-Po
- Extra Rooms
- Great Room, Inside Utility
- Located Near
- Landscaped, Sidewalk, Paved
- Utilities
- BB/HS Internet Available, Cable Available, Electricity Available, Phone Available, Sewer Available, Water Available
- Garage
- Driveway
- Floor
- Carpet, Luxury Vinyl
- Heating
- Electric, Heat Pump
- Cooling
- Central Air
- Pool
- Yes
- Pool Type
- Community
Listing courtesy of ASHTON WOODS FLORIDA REALTY LLC.
Mortgage Calculator
All listing information is deemed reliable but not guaranteed and should be independently verified through personal inspection by appropriate professionals. Listings displayed on this website may be subject to prior sale or removal from sale. Availability of any listing should always be independently verified. Listing information is provided for consumer personal, non-commercial use, solely to identify potential properties for potential purchase. All other use is strictly prohibited and may violate relevant federal and state law. Data last updated on