Share this with your friends


(386) 960-0076
Stork Real Estate
400 El Camino Drive Unit 210, Winter Haven, FL 33884
- $96,000
- 3
- BD
- 3
- BA
- 1,666
- SqFt




- List Price
- $96,000
- Price Change
- ▼ $24,000 1786040852
- MLS#
- S5142500
- Type
- Condo
- Property Style
- Condo
- Bedrooms
- 3
- Bathrooms
- 3
- Living Area
- 1,666
- Subdivision
- Orchid Spgs Vill 400 San Miguel
- Year Built
- 1974
Property Description
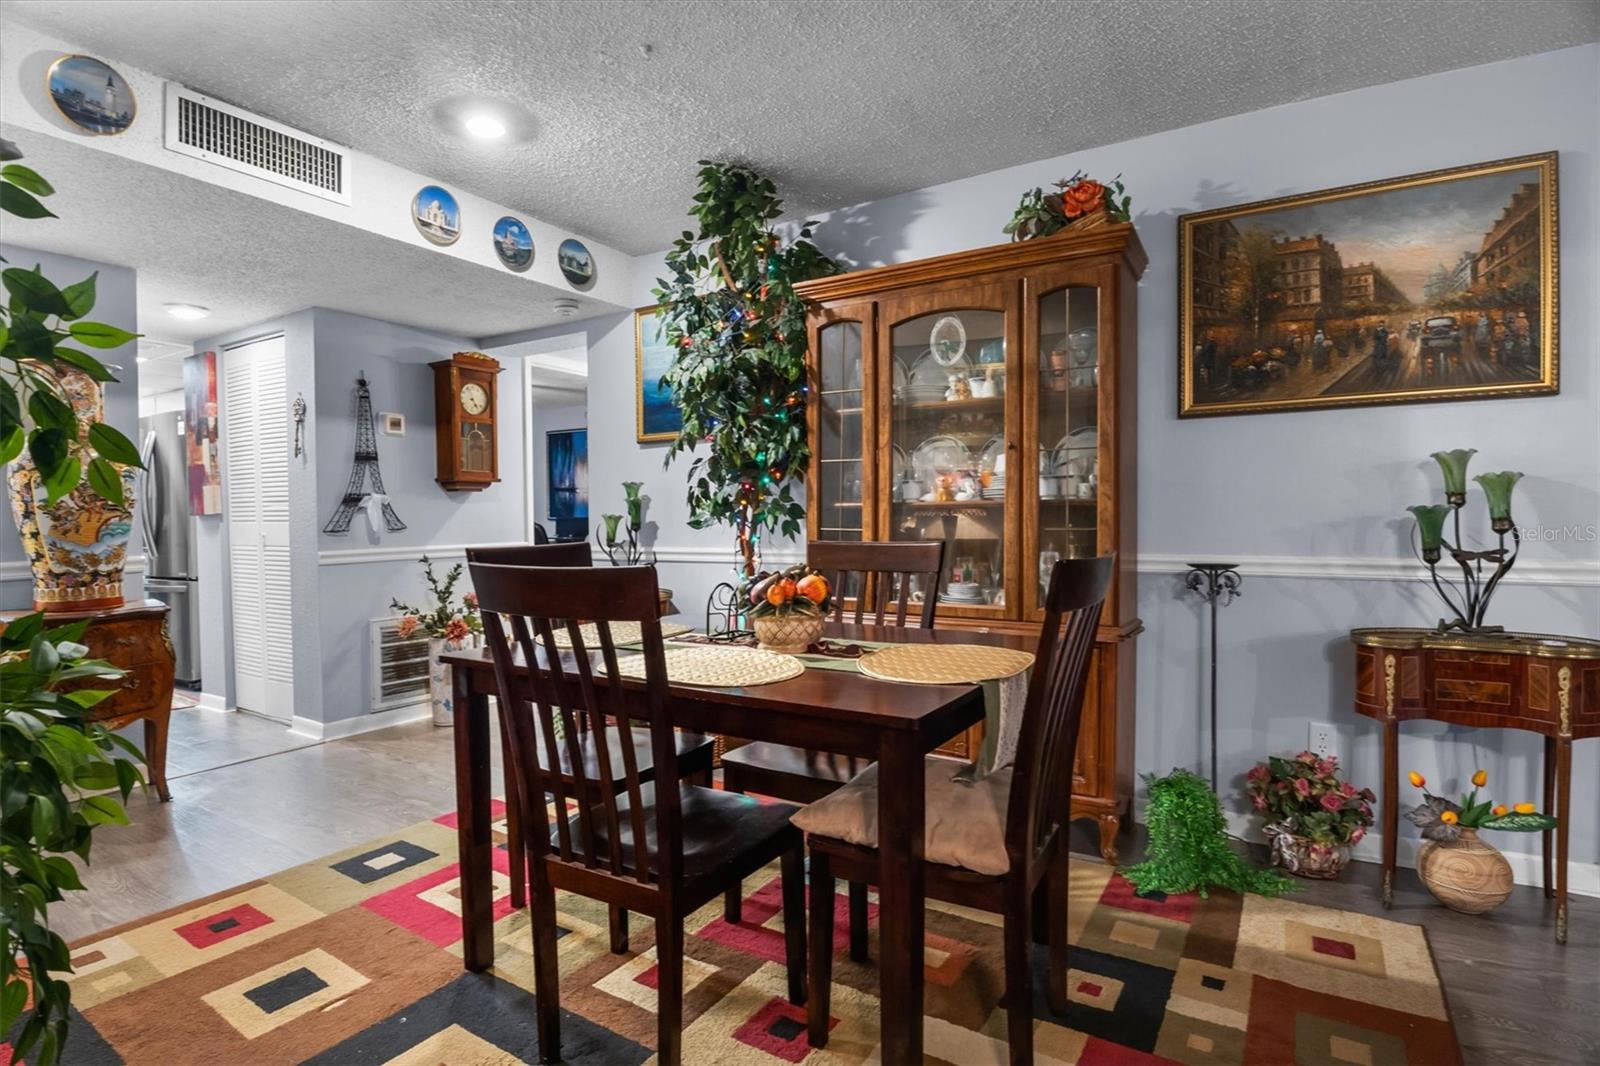
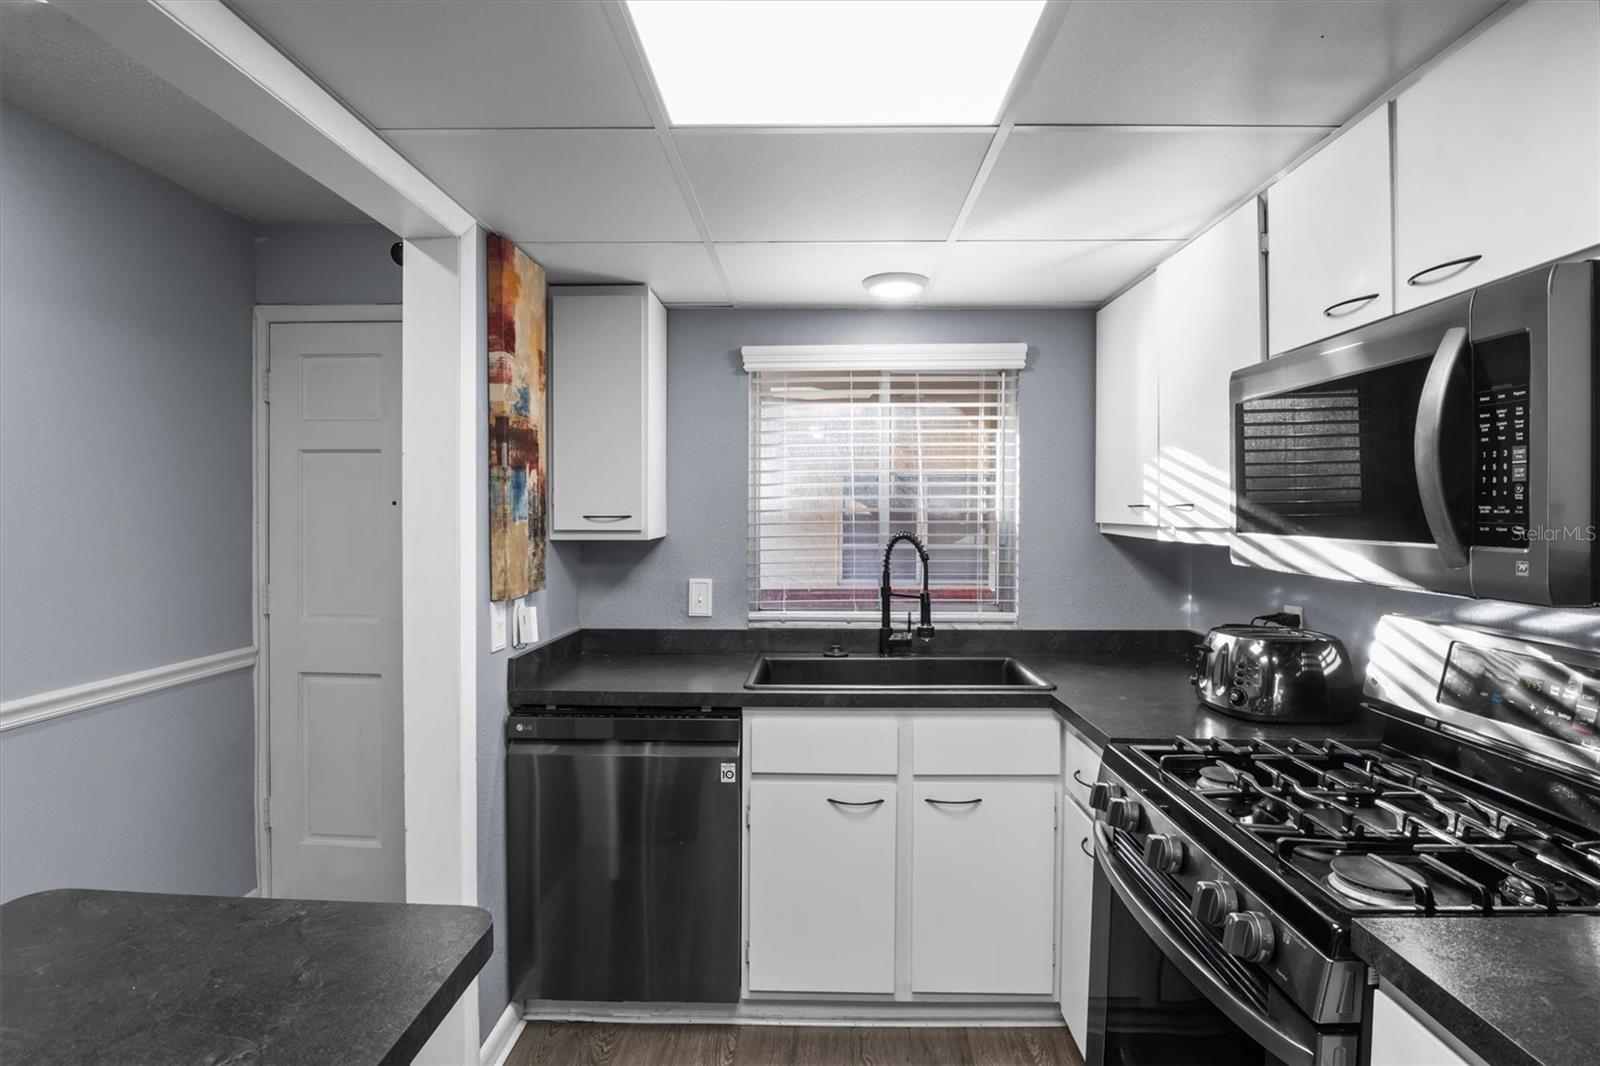
Short Sale. Welcome to this beautifully updated & mostly FURNISHED end unit condo located on the second floor offering 1,666sf of comfortable living space in the desirable 55+ community of Orchid Springs. Tucked away in a serene setting, this end unit offers exceptional privacy & a peaceful feel while enjoying the security & convenience of community living. Inside you will find updated luxury vinyl flooring, windows, Stainless appliances & blinds, creating a move in ready space with modern touches throughout. The kitchen appliances, washer/dryer were all just replaced in 2024! A/C was replaced in 2022. Wonderful split floor plan which offers 3 bedrooms and 2 full bathrooms, plus a guest half bathroom. There is an extended living room/ enclosed Florida room as well which is adding on to the spacious feel of this great unit. The bedrooms have plenty of storage space. All appliances are included also including the washer/dryer. The extended living space/enclosed Florida room provides the perfect place to relax and enjoy the tranquil surroundings and amazing views. Orchid Springs is a private, well-maintained community featuring a clubhouse and community pool. Located in Winter Haven, right of Overlook Dr. with easy access to shopping, churches, dining and medical facilities, this home offers the perfect blend of comfort, privacy and active 55+ living. Located in Central Florida, about 1 hour from Orlando and Tampa and 1,5 hour to each coast this is the perfect spot for affordable retirement living in the Sunshine State!
/u.realgeeks.media/storkrealestate/stork-logo-deepened-2000w.png)
Additional Information
- Condo Maint. Fee Schedule
- Monthly
- Community Features
- Buyer Approval Required, Clubhouse, Community Mailbox, Deed Restrictions, Pool, Sidewalks
- Style
- One Story, Attached
- Exterior Construction
- Block, Stucco
- HOA Schedule
- Monthly
- Mnthly. Maint. Incl.
- Common Area Taxes, Pool, Gas, Maintenance Structure, Maintenance Grounds, Recreational Facilities, Sewer, Trash, Water
- Interior
- Ceiling Fans(s), Chair Rail, Primary Bedroom Main Floor, Solid Wood Cabinets, Split Bedroom, Walk-In Closet(s)
- Interior Features
- Ceiling Fans(s), Chair Rail, Primary Bedroom Main Floor, Solid Wood Cabinets, Split Bedroom, Walk-In Closet(s)
- Appliances
- Dishwasher, Dryer, Microwave, Range, Refrigerator, Washer
- Exterior
- Balcony, Lighting, Sidewalk
- Roof
- Other
- Extra Rooms
- Bonus Room, Florida Room, Inside Utility
- Located Near
- In County, Paved
- Utilities
- BB/HS Internet Available, Cable Available, Electricity Connected, Natural Gas Connected, Phone Available, Public, Sewer Connected, Water Connected
- Garage
- Assigned, Other
- Floor
- Luxury Vinyl, Tile
- Heating
- Central
- Cooling
- Central Air
- Pool
- Yes
- Pool Type
- Community
Listing courtesy of RE/MAX HERITAGE PROFESSIONALS.
Mortgage Calculator
All listing information is deemed reliable but not guaranteed and should be independently verified through personal inspection by appropriate professionals. Listings displayed on this website may be subject to prior sale or removal from sale. Availability of any listing should always be independently verified. Listing information is provided for consumer personal, non-commercial use, solely to identify potential properties for potential purchase. All other use is strictly prohibited and may violate relevant federal and state law. Data last updated on