Share this with your friends


(386) 960-0076
Stork Real Estate
333 Lake Howard Drive Nw Unit 204D, Winter Haven, FL 33880
- $145,000
- 3
- BD
- 2
- BA
- 1,226
- SqFt




- List Price
- $145,000
- MLS#
- O6437272
- Type
- Condo
- Property Style
- Condo
- Bedrooms
- 3
- Bathrooms
- 2
- Living Area
- 1,226
- Lot Size
- 443
- Subdivision
- Imperial Harboursphases 01 & 02
- Year Built
- 1973
Property Description
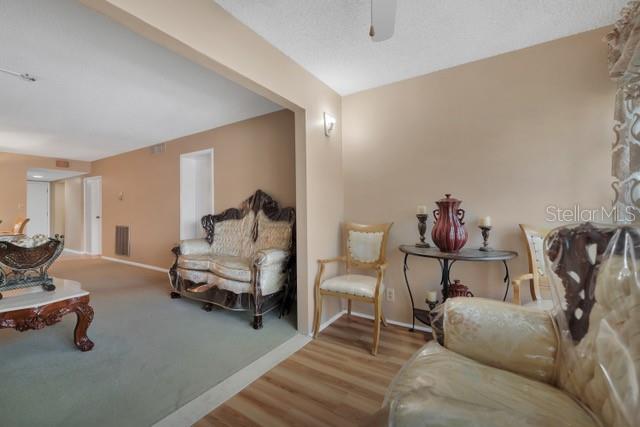
**Welcome to Imperial Harbours, a beautifully maintained 55+ active community surrounded by gorgeous landscaping and offering access to Winter Haven’s Chain of Lakes!** This spacious **3-bedroom, 2-bath second-floor corner condo** offers over 1,226 sq. ft. of comfortable living with an open-concept living/dining area, lovely kitchen with beautiful countertops and abundant cabinetry, plus an enclosed bonus room perfect for an office, sitting area, or hobby space. The generous primary suite features a private bath and large walk-in closet. Enjoy the peace of mind of a **BRAND-NEW A/C**, newer double-pane windows, updated bathroom vanities, fresh interior paint, and an in-unit washer and dryer. Additional features include an exterior storage unit, elevator access, covered assigned parking, guest parking, and community car wash. Enjoy resort-style amenities including a **heated pool, fitness room, billiards, recreation room, shuffleboard, BBQ grills, gazebo, fishing, dock access, and nearby boat ramp.** HOA includes **water, internet, cable, and trash!** Conveniently located near hospitals, restaurants, shopping, and everyday essentials. **Come experience the Florida lifestyle at Imperial Harbours—schedule your private showing today!**
/u.realgeeks.media/storkrealestate/stork-logo-deepened-2000w.png)
Additional Information
- Community Features
- Buyer Approval Required, Clubhouse, Community Mailbox, Deed Restrictions, Fitness Center, Pool, Sidewalks, Wheelchair Access, Street Lights, Maintenance Free
- Style
- One Story, Attached
- Exterior Construction
- Block, Concrete
- HOA Schedule
- Monthly
- Mnthly. Maint. Incl.
- Cable TV, Pool, Internet, Maintenance Structure
- Interior
- Ceiling Fans(s), Living Room/Dining Room Combo, Open Floorplan, Primary Bedroom Main Floor, Solid Surface Counters, Solid Wood Cabinets, Thermostat, Walk-In Closet(s), Window Treatments
- Interior Features
- Ceiling Fans(s), Living Room/Dining Room Combo, Open Floorplan, Primary Bedroom Main Floor, Solid Surface Counters, Solid Wood Cabinets, Thermostat, Walk-In Closet(s), Window Treatments
- Appliances
- Dishwasher, Microwave, Range, Refrigerator
- Exterior
- Garden, Lighting, Sidewalk, Storage
- Roof
- Shingle
- Located Near
- Corner Lot, City Limits, In County, Landscaped, Sidewalk, Paved, Private
- Utilities
- BB/HS Internet Available, Cable Available, Electricity Available, Phone Available, Public, Sewer Available, Sewer Connected, Water Available
- Garage
- Covered
- Floor
- Carpet, Ceramic Tile, Laminate, Tile
- Heating
- Central, Electric
- Cooling
- Central Air
- Pool
- Yes
- Pool Type
- Community
- Water
- Lake Front
Listing courtesy of UNITED REAL ESTATE PREFERRED.
Mortgage Calculator
All listing information is deemed reliable but not guaranteed and should be independently verified through personal inspection by appropriate professionals. Listings displayed on this website may be subject to prior sale or removal from sale. Availability of any listing should always be independently verified. Listing information is provided for consumer personal, non-commercial use, solely to identify potential properties for potential purchase. All other use is strictly prohibited and may violate relevant federal and state law. Data last updated on