Share this with your friends


(386) 960-0076
Stork Real Estate
2918 Clubhouse Road, Lakeland, FL 33812
- $1,199,900
- 3
- BD
- 3
- BA
- 3,530
- SqFt




- List Price
- $1,199,900
- Price Change
- ▼ $39,100 1790194997
- MLS#
- L4957113
- Type
- Single Family Residential
- Property Style
- Single Family
- Bedrooms
- 3
- Bathrooms
- 3
- Living Area
- 3,530
- Lot Size
- 40,415
- Year Built
- 2006
Property Description
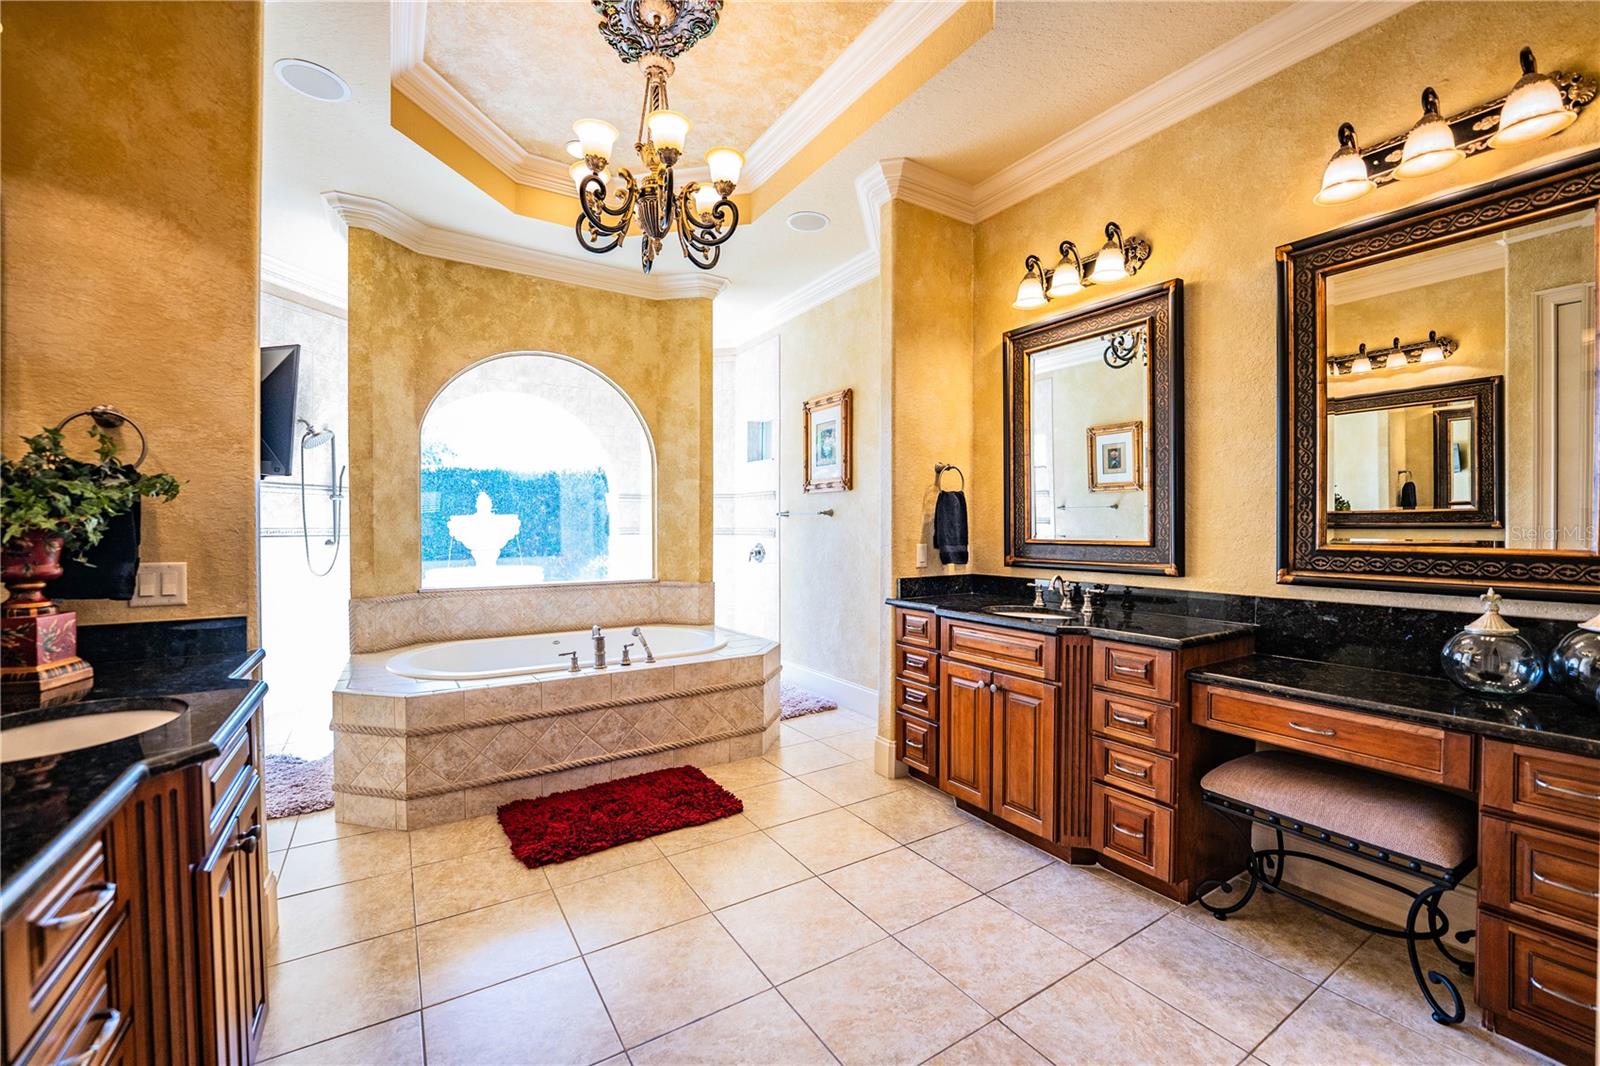
This is where Luxury meets lifestyle this Custom Built Tapia Home was awarded Parade winner with 3 bedrooms, 3-baths plus a Bonus Room and office, where you can instantly imagine your life unfolding in solace, elegance, and tranquility. From the soaring tray ceilings to the seamless flow of its thoughtfully designed layout, every detail is a testament to upscale living. No HOA. The heart of the home invites both relaxation and entertaining, with a separate Family room and living room and beautiful granite countertops, gas appliances, and a walk-in pantry in a kitchen built to inspire. It also has, walk-in closets, over-sized walk in master shower onlooking a beautiful fountain garden area. Walk through to the expansive screened patio and picture evenings spent by the pool and hot tub, overlooking the large backyard and the view of beautiful conservation. This home features beautiful paver finishes patio/pool deck. Extra features include a tankless hot water heater, whole-home backup generator, gas washer and dryer convey with the home and a central home vacuum system. Built by renowned Tapia Homes, it’s a place designed for great entertaining while living a luxury lifestyle. All sizes approximate buyer to verify. Seller is a licensed real estate broker.

Additional Information
- Community Features
- Street Lights, No Deed Restriction
- Exterior Construction
- Stucco
- Style
- One Story
- Interior
- Built-in Features, Cathedral Ceiling(s), Crown Molding, Eat-in Kitchen, High Ceilings, Open Floorplan, Primary Bedroom Main Floor, Solid Surface Counters, Solid Wood Cabinets, Split Bedroom, Tray Ceiling(s), Walk-In Closet(s), Wet Bar, Window Treatments
- Interior Features
- Built-in Features, Cathedral Ceiling(s), Crown Molding, Eat-in Kitchen, High Ceilings, Open Floorplan, Primary Bedroom Main Floor, Solid Surface Counters, Solid Wood Cabinets, Split Bedroom, Tray Ceiling(s), Walk-In Closet(s), Wet Bar, Window Treatments
- Appliances
- Built-In Oven, Dishwasher, Disposal, Dryer, Gas Water Heater, Range, Range Hood, Refrigerator, Tankless Water Heater, Washer, Wine Refrigerator
- Exterior
- Lighting, Outdoor Kitchen, Private Mailbox, Rain Gutters, Storage
- Roof
- Tile
- High School
- George Jenkins High
- Middle School
- Lakeland Highlands Middl
- Elementary School
- Highland Grove Elem
- Located Near
- Landscaped, Oversized Lot, Private
- Utilities
- BB/HS Internet Available, Electricity Connected, Water Connected
- Floor
- Carpet, Ceramic Tile
- Heating
- Electric, Gas
- Cooling
- Central Air
- Pool
- Yes
- Pool Type
- Private
Listing courtesy of KELLER WILLIAMS REALTY SMART.
How much is your home worth?
...get instant property value now!
Mortgage Calculator
All listing information is deemed reliable but not guaranteed and should be independently verified through personal inspection by appropriate professionals. Listings displayed on this website may be subject to prior sale or removal from sale. Availability of any listing should always be independently verified. Listing information is provided for consumer personal, non-commercial use, solely to identify potential properties for potential purchase. All other use is strictly prohibited and may violate relevant federal and state law. Data last updated on