Share this with your friends


(386) 960-0076
Stork Real Estate
327 Miramar Road, Lakeland, FL 33803
- $1,400,000
- 4
- BD
- 4
- BA
- 3,776
- SqFt






- List Price
- $1,400,000
- MLS#
- L4962185
- Type
- Single Family Residential
- Property Style
- Single Family
- Bedrooms
- 4
- Bathrooms
- 4
- Living Area
- 3,776
- Lot Size
- 18,165
- Subdivision
- Casa Bella
- Year Built
- 1927
Property Description
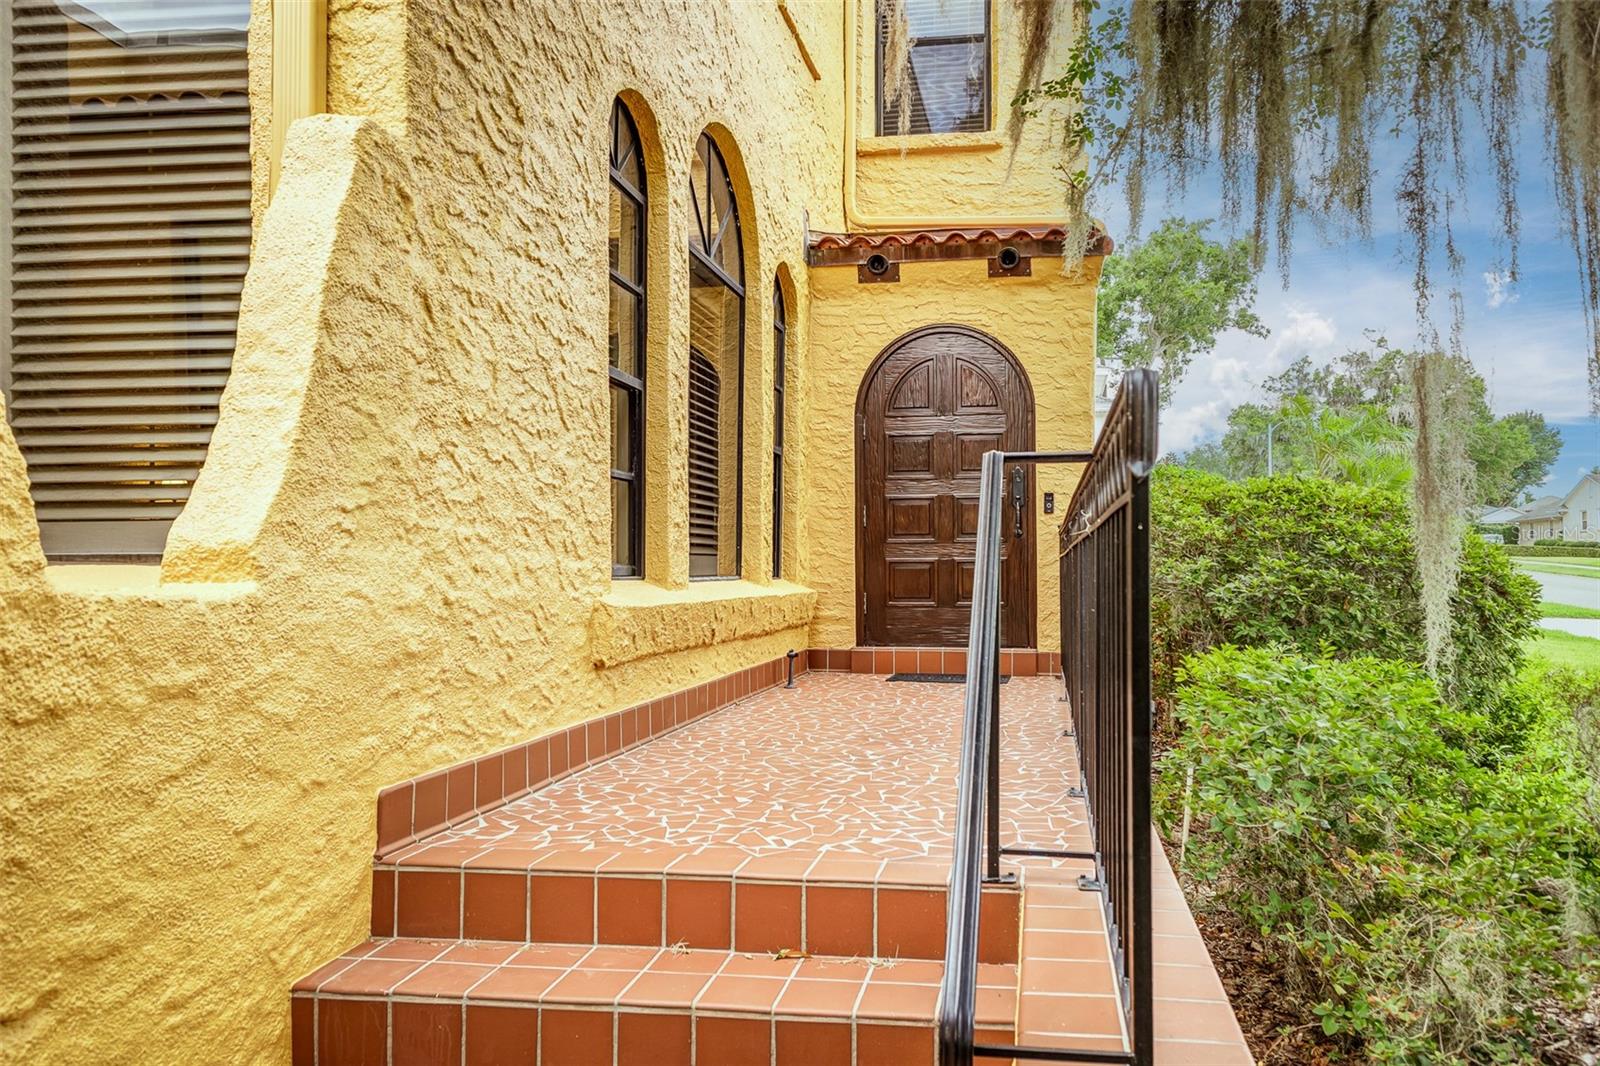
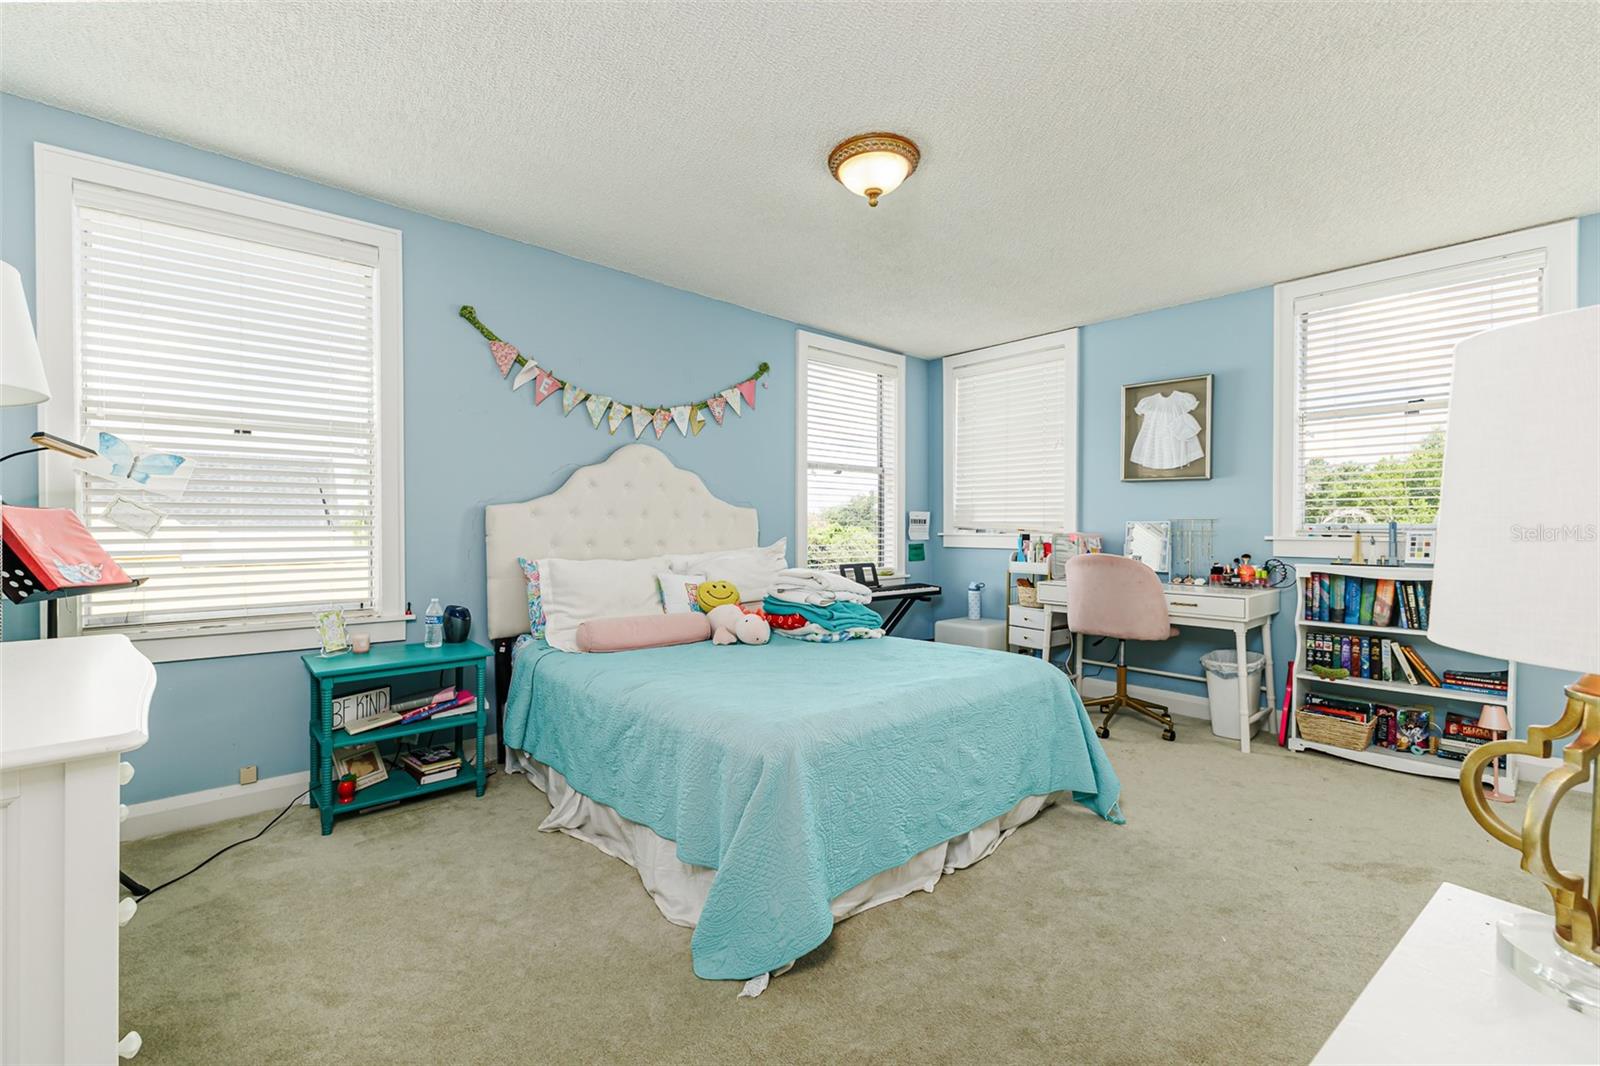
A beautiful, well-kept home steps from Lake Hollingsworth. This 4/4 plus an office and bonus room has space for everyone, including a work space in the garage, large back patio and great yard! The updated kitchen is flanked by a formal dining room, family room and breakfast room overlooking the back yard. Large primary suite contains its own hallway entry, walk-in closet, washer, dryer and private entry to the back patio. Parking includes a circular drive, portico, and garage in the back of the home with two spaces, storage and a workspace. A front sidewalk leads directly to Lake Hollingsworth steps away with a three-mile walking path and beautiful sunsets!

Additional Information
- Community Features
- Street Lights, No Deed Restriction
- Exterior Construction
- Stucco
- Style
- One Story
- Interior
- Ceiling Fans(s), Crown Molding, Eat-in Kitchen, Kitchen/Family Room Combo, Primary Bedroom Main Floor, Solid Surface Counters, Solid Wood Cabinets, Stone Counters, Thermostat, Walk-In Closet(s), Window Treatments
- Interior Features
- Ceiling Fans(s), Crown Molding, Eat-in Kitchen, Kitchen/Family Room Combo, Primary Bedroom Main Floor, Solid Surface Counters, Solid Wood Cabinets, Stone Counters, Thermostat, Walk-In Closet(s), Window Treatments
- Appliances
- Built-In Oven, Dishwasher, Disposal, Dryer, Electric Water Heater, Exhaust Fan, Freezer, Ice Maker, Microwave, Range, Refrigerator, Washer
- Exterior
- Outdoor Grill, Private Yard, Rain Gutters, Sidewalk, Storage
- Roof
- Tile
- High School
- Lakeland Senior High
- Middle School
- Southwest Middle School
- Elementary School
- Dixieland Elem
- Extra Rooms
- Breakfast Room Separate, Den/Library/Office, Family Room, Formal Dining Room Separate, Formal Living Room Separate, Inside Utility
- Located Near
- City Limits, Paved
- Utilities
- Cable Connected, Electricity Connected, Public, Sewer Connected, Sprinkler Meter, Water Connected
- Fireplace
- Yes
- Garage
- Circular Driveway, Driveway, Garage Door Opener, Garage Faces Side, Portico
- Floor
- Carpet, Tile, Wood
- Heating
- Central, Electric, Zoned
- Cooling
- Central Air, Zoned
- Pool Type
- No Pool
Listing courtesy of RUTHVENS, INC..
How much is your home worth?
...get instant property value now!
Mortgage Calculator
All listing information is deemed reliable but not guaranteed and should be independently verified through personal inspection by appropriate professionals. Listings displayed on this website may be subject to prior sale or removal from sale. Availability of any listing should always be independently verified. Listing information is provided for consumer personal, non-commercial use, solely to identify potential properties for potential purchase. All other use is strictly prohibited and may violate relevant federal and state law. Data last updated on