Share this with your friends


(386) 960-0076
Stork Real Estate
7103 Crown Oaks Drive, Spring Hill, FL 34606
- $349,000
- 3
- BD
- 2
- BA
- 2,136
- SqFt




- List Price
- $349,000
- MLS#
- W7890150
- Type
- Single Family Residential
- Property Style
- Single Family
- Bedrooms
- 3
- Bathrooms
- 2
- Living Area
- 2,136
- Lot Size
- 6,913
- Subdivision
- Timber Pines
- Year Built
- 1988
Property Description
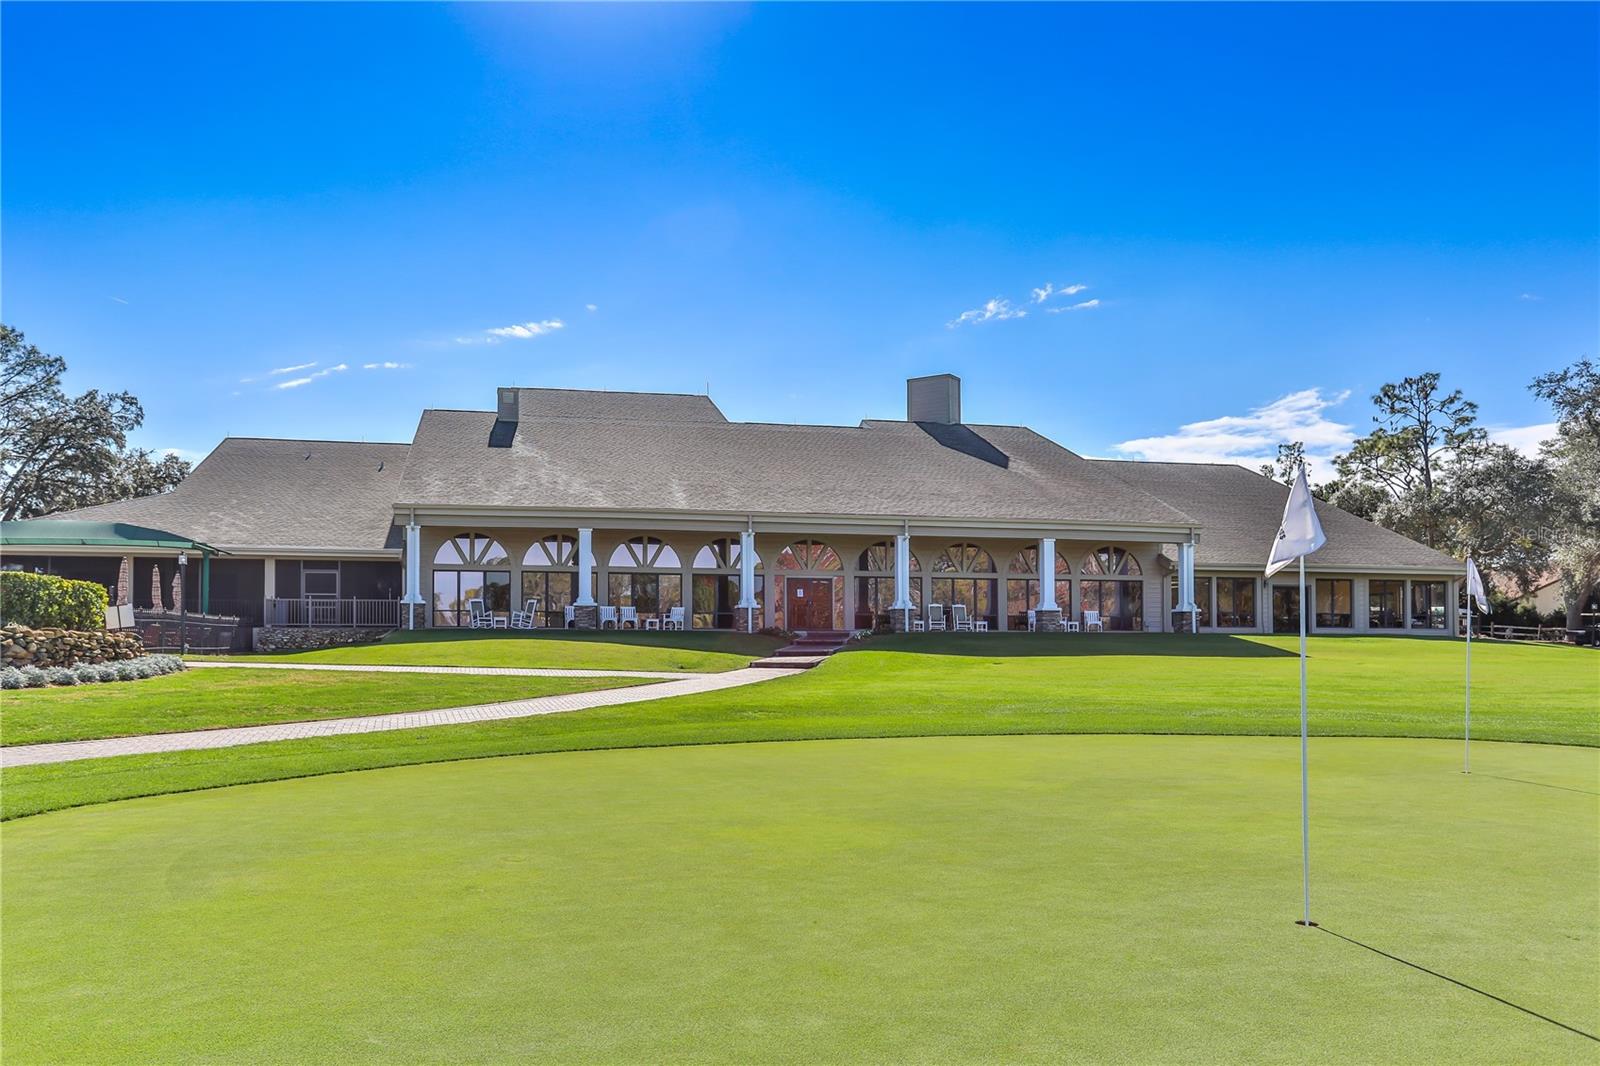
Virtually Staged. SPACIOUS GOLF COURSE LIVING IN TIMBER PINES! Welcome to this 3 bedroom, 2 bathroom home perfectly positioned on the 11th hole of the Hills Golf Course in the highly desirable, gated 55+ community of Timber Pines. What truly sets this home apart is the incredible amount of living space, offering a formal living room, separate family room AND a Florida room, giving you plenty of room to entertain, relax, watch TV, read or simply enjoy the beautiful golf course setting. Step inside to fresh interior paint and NEW CARPET throughout. The kitchen is designed for both function and conversation with newer appliances, a built-in desk, breakfast bar overlooking the family room and plenty of storage. The Florida room adds yet another comfortable gathering space and features built-in bookshelves. Step outside to the paver patio where you can enjoy your morning coffee, evening cocktail or simply sit back and watch the golfers play the 11th hole. The spacious primary suite features TWO walk-in closets and an updated bath with a new vanity, luxury vinyl flooring that feels comfortable underfoot and a grout-free shower for easy cleaning. Two pantry-style storage cabinets with slide-out drawers provide exceptional additional storage. The guest bath also features an updated vanity. Additional highlights include an inside laundry room with storage closet, NEW HVAC in 2024 and a NEW hot water heater. The seller is even offering a CLOSING CREDIT TOWARD A NEW ROOF, allowing the buyer to select their preferred shingle color! Timber Pines is an award-winning, gated 55+ community known for its incredible resort-style lifestyle. Enjoy three 18-hole golf courses plus a 9-hole pitch & putt, state-of-the-art pickleball and fitness facilities, tennis, bocce, two community pools, country club, restaurant and pub, performing arts center, woodworking shop, billiards, craft facilities, media center and more than 100 clubs and social activities. With three separate living areas, abundant storage, beautiful golf course views and an unmatched community lifestyle, this home offers the space and Florida lifestyle you have been looking for. Come see why so many people love calling Timber Pines home!
/u.realgeeks.media/storkrealestate/stork-logo-deepened-2000w.png)
Additional Information
- Community Features
- Association Recreation - Owned, Barbecue, Clubhouse, Deed Restrictions, Dog Park, Fitness Center, Gated Community - Guard, Golf Carts OK, Golf, No Truck/RV/Motorcycle Parking, Pool, Restaurant, Sidewalks, Special Community Restrictions, Tennis Court(s), Golf Community, Security
- HOA Schedule
- Monthly
- Mnthly. Maint. Incl.
- Guard - 24 Hour, Cable TV, Common Area Taxes, Pool, Escrow Reserves Fund, Fidelity Bond, Internet, Maintenance Grounds, Management, Private Road, Recreational Facilities, Security
- Exterior Construction
- Block, Stucco
- Style
- One Story
- Interior
- Ceiling Fans(s), Eat-in Kitchen, Kitchen/Family Room Combo, Laminate Counters, Living Room/Dining Room Combo, Primary Bedroom Main Floor, Split Bedroom, Thermostat, Walk-In Closet(s)
- Interior Features
- Ceiling Fans(s), Eat-in Kitchen, Kitchen/Family Room Combo, Laminate Counters, Living Room/Dining Room Combo, Primary Bedroom Main Floor, Split Bedroom, Thermostat, Walk-In Closet(s)
- Appliances
- Dishwasher, Dryer, Electric Water Heater, Microwave, Refrigerator, Washer
- Exterior
- Sprinkler Metered
- Roof
- Shingle
- High School
- Weeki Wachee High School
- Middle School
- Fox Chapel Middle School
- Elementary School
- Deltona Elementary
- Extra Rooms
- Family Room, Florida Room, Inside Utility
- Located Near
- In County, Near Golf Course, On Golf Course, Paved
- Utilities
- BB/HS Internet Available, Cable Available, Electricity Connected, Sewer Connected, Sprinkler Meter, Underground Utilities, Water Connected
- Garage
- Garage Door Opener
- Floor
- Carpet, Ceramic Tile, Luxury Vinyl, Tile
- Heating
- Central, Electric
- Cooling
- Central Air
- Pool
- Yes
- Pool Type
- Community
Listing courtesy of KW REALTY ELITE PARTNERS.
Mortgage Calculator
All listing information is deemed reliable but not guaranteed and should be independently verified through personal inspection by appropriate professionals. Listings displayed on this website may be subject to prior sale or removal from sale. Availability of any listing should always be independently verified. Listing information is provided for consumer personal, non-commercial use, solely to identify potential properties for potential purchase. All other use is strictly prohibited and may violate relevant federal and state law. Data last updated on