Share this with your friends


(386) 960-0076
Stork Real Estate
16721 S Rolling Green Drive S, Clermont, FL 34714
- $340,000
- 4
- BD
- 2
- BA
- 1,412
- SqFt




- List Price
- $340,000
- Price Change
- ▼ $4,000 1786735834
- MLS#
- O6385998
- Type
- Single Family Residential
- Property Style
- Single Family
- Bedrooms
- 4
- Bathrooms
- 2
- Living Area
- 1,412
- Lot Size
- 5,569
- Subdivision
- Glenbrook Sub
- Year Built
- 2005
Property Description
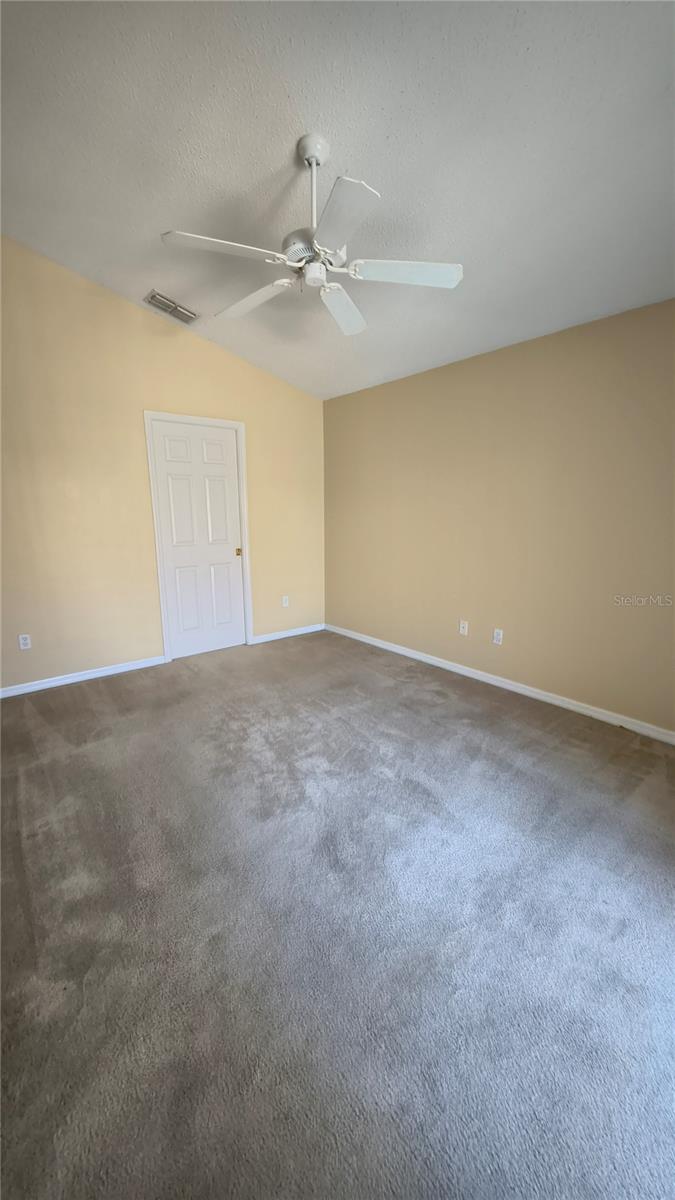
Welcome to a beautifully maintained 4 bedroom, 2 bath home in the beautiful Glenbrook Community of Clermont, Florida. Built in 2005 with a new roof installed in 2021 and freshly painted in 2019 and Offering 1,412 sq ft of living space, this property is the perfect blend of comfort, convenience and resort style living. Step inside to find two master suites, including one with sliding doors that open to the pool area, creating a seamless indoor/outdoor flow. This home offers an open floor plan, while the private screened pool and spa provide the ultimate retreat for relaxation and entertaining. The Glenbrook community is known for its pristine, manicured lawns and exceptional amenities. Residents enjoy access to a clubhouse, fitness center, community pool, tennis courts, volleyball courts, and more. HOA services include cable, internet, lawn care, garbage pickup, irrigation, and all community amenities making ownership effortless. Located just 10 miles from Walt Disney World, Orlando’s world-class attractions, shopping, dining, and hospitals, this home offers unmatched convenience whether you’re seeking a primary residence, vacation getaway, or investment property. Don’t miss out, schedule your showing today!

Additional Information
- Community Features
- Association Recreation - Lease, Clubhouse, Deed Restrictions, Fitness Center, Playground, Pool, Sidewalks, Tennis Court(s), Street Lights
- HOA Schedule
- Quarterly
- Mnthly. Maint. Incl.
- Cable TV, Pool, Internet, Maintenance Structure, Maintenance Grounds, Pest Control, Recreational Facilities
- Exterior Construction
- Block, Brick, Stucco
- Style
- One Story
- Interior
- Ceiling Fans(s), Eat-in Kitchen, Kitchen/Family Room Combo, Living Room/Dining Room Combo, Open Floorplan, Primary Bedroom Main Floor, Solid Surface Counters, Solid Wood Cabinets, Thermostat, Walk-In Closet(s)
- Interior Features
- Ceiling Fans(s), Eat-in Kitchen, Kitchen/Family Room Combo, Living Room/Dining Room Combo, Open Floorplan, Primary Bedroom Main Floor, Solid Surface Counters, Solid Wood Cabinets, Thermostat, Walk-In Closet(s)
- Appliances
- Disposal, Microwave, Range, Refrigerator
- Exterior
- Other, Sidewalk
- Roof
- Shingle
- High School
- East Ridge High
- Middle School
- Windy Hill Middle
- Elementary School
- Sawgrass Bay Elementary
- Extra Rooms
- Attic
- Located Near
- In County, Landscaped, Paved
- Utilities
- Cable Available, Cable Connected, Electricity Available, Electricity Connected, Fire Hydrant, Public, Sewer Available, Sewer Connected, Sprinkler Recycled, Water Available, Water Connected
- Garage
- Driveway, Garage Door Opener, On Street
- Floor
- Carpet, Ceramic Tile
- Heating
- Central, Electric
- Cooling
- Central Air
- Pool
- Yes
- Pool Type
- Community, Private
Listing courtesy of ON-TARGET REALTY, INC..
How much is your home worth?
...get instant property value now!
Mortgage Calculator
All listing information is deemed reliable but not guaranteed and should be independently verified through personal inspection by appropriate professionals. Listings displayed on this website may be subject to prior sale or removal from sale. Availability of any listing should always be independently verified. Listing information is provided for consumer personal, non-commercial use, solely to identify potential properties for potential purchase. All other use is strictly prohibited and may violate relevant federal and state law. Data last updated on