Share this with your friends


(386) 960-0076
Stork Real Estate
1705 Meyers Cove Drive, Tarpon Springs, FL 34689
- $1,124,000
- 4
- BD
- 3
- BA
- 3,756
- SqFt








- List Price
- $1,124,000
- Price Change
- ▼ $25,000 1789444289
- MLS#
- TB8472464
- Type
- Single Family Residential
- Property Style
- Single Family
- Bedrooms
- 4
- Bathrooms
- 3
- Living Area
- 3,756
- Lot Size
- 17,202
- Subdivision
- Meyers Cove
- Year Built
- 1989
Property Description
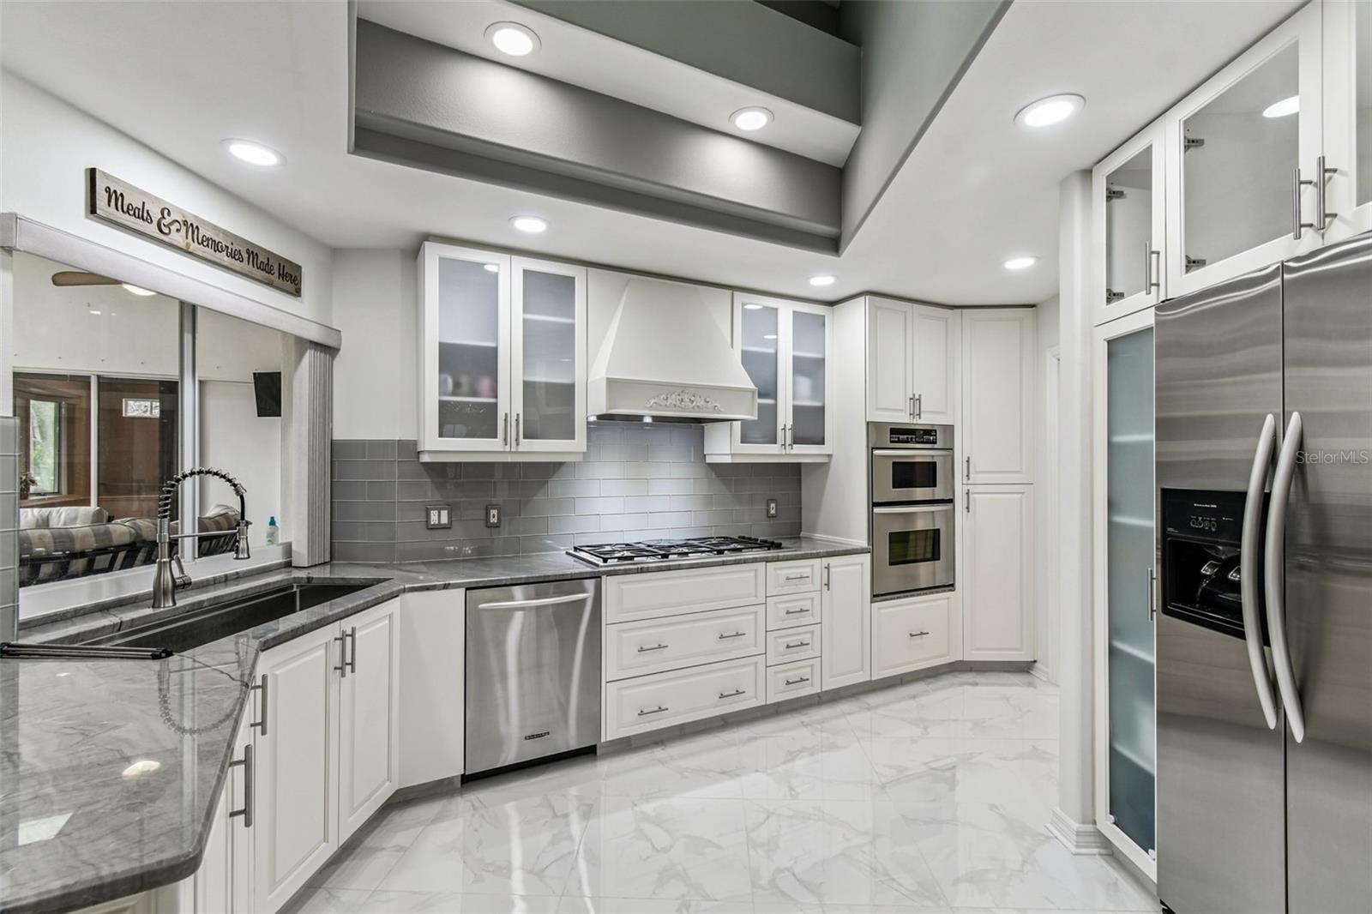
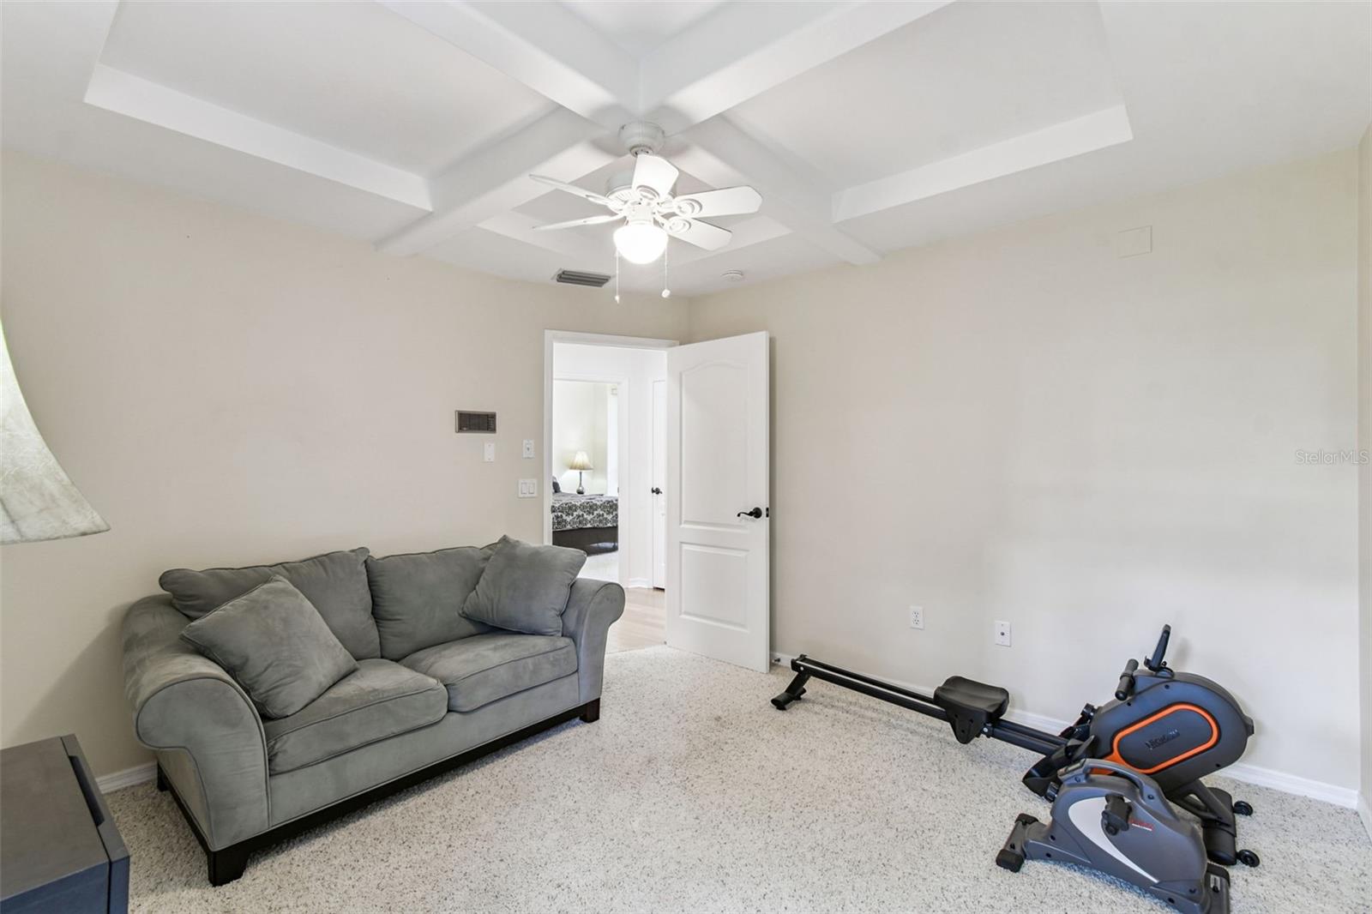
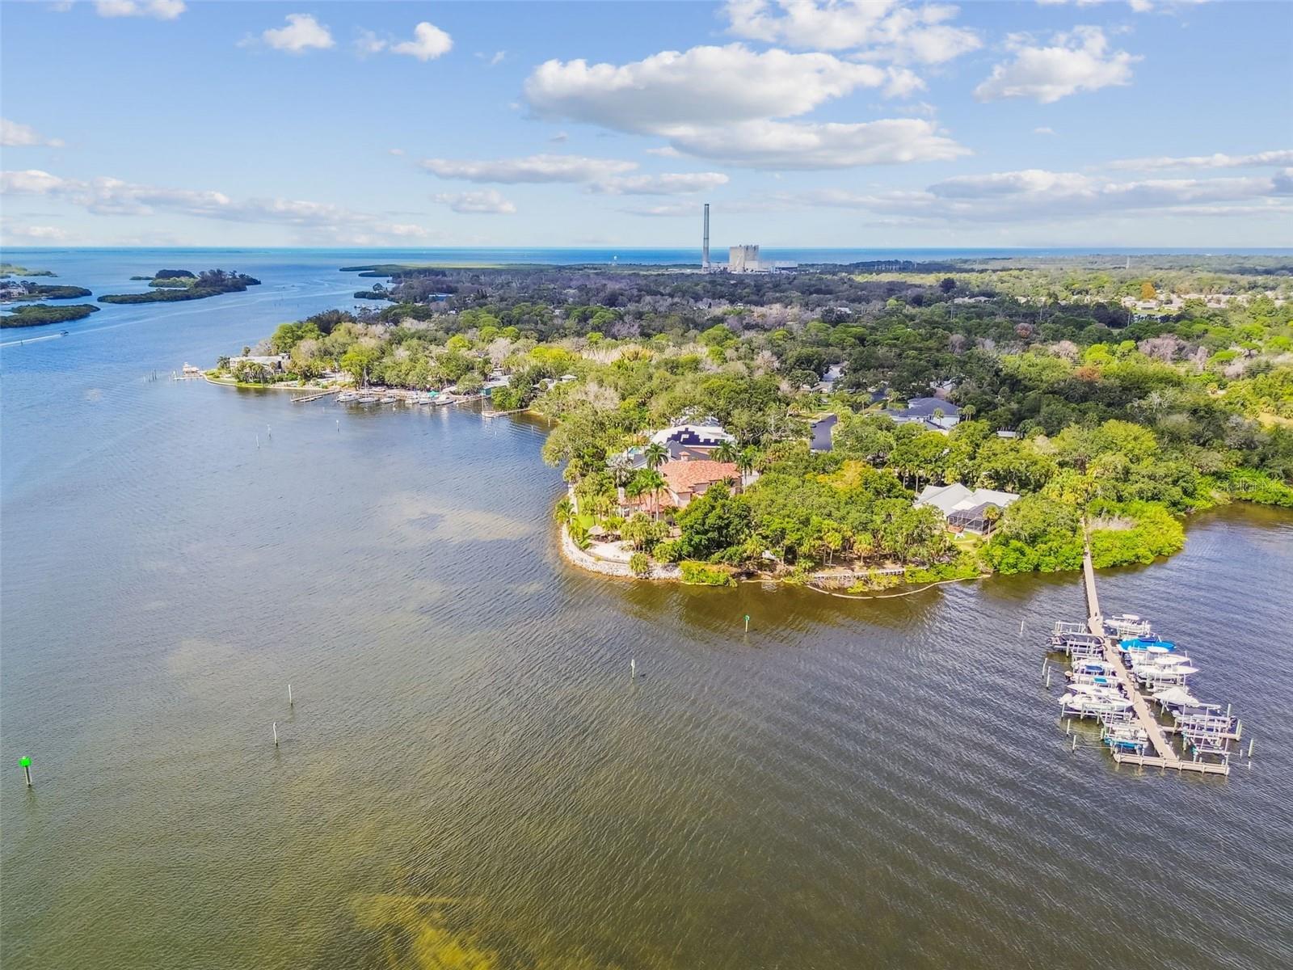
Back on market, no fault of seller. Clean 4 point. Seller also installed third nail for Major insurance discounts for buyer. DIRECT GULF ACCESS • PRIVATE DOCK & 16,000-LB BOAT LIFT • GATED WATERFRONT COMMUNITY • NEVER FLOODED • NEW ROOF BEFORE CLOSING! Welcome to waterfront living at its finest in the exclusive gated community of Meyers Cove. Perfectly positioned on a protected deep-water canal with direct Gulf access, this exceptional estate offers the lifestyle serious boaters dream about. Your private dock, complete with a 16,000-pound boat lift, makes it effortless to spend the day fishing offshore, cruising to waterfront restaurants, or exploring the Gulf before returning home to your own private retreat. FROM THE MOMENT YOU ENTER, soaring ceilings, abundant natural light, and breathtaking water views create an atmosphere of elegance and tranquility. Disappearing sliding glass doors blur the lines between indoor and outdoor living, allowing the spacious great room, gourmet kitchen, and covered lanai to become one incredible entertaining space overlooking the tropical backyard and sparkling waterfront. DESIGNED FOR BOTH EVERY DAY luxury and unforgettable gatherings, the chef's kitchen features premium appliances, generous workspace, custom cabinetry, and an oversized island where family and friends naturally gather. Whether hosting holiday celebrations or enjoying a quiet morning coffee with the sunrise reflecting off the water, every space has been thoughtfully designed to embrace the Florida lifestyle. THE PRIMARY SUITE is a private sanctuary, offering peaceful water views, a spa-inspired ensuite bath, and spacious walk-in closets. Additional bedrooms provide comfort and privacy for family and guests, while a dedicated office creates the perfect work-from-home space. STEP OUTSIDE AND DISCOVER where this home truly shines. Relax beside the fire pit, entertain on the expansive covered lanai, or simply watch dolphins, seabirds, and spectacular sunsets become part of your daily routine. Every detail has been designed to maximize the beauty and enjoyment of waterfront living. BEYOND ITS BEAUTY, this home offers the confidence today's buyers are searching for. The property has never flooded, features remarkably affordable flood insurance of approximately $900 annually, and the seller has done the third nail for extreme insurance discounts. Additional features include hurricane protection, a whole-house generator connection, Tesla charging capability, smart home technology, central vacuum, and numerous quality upgrades throughout. LOCATED just minutes from the world-famous Sponge Docks, historic downtown Tarpon Springs, championship golf, beautiful beaches, and waterfront dining, this home offers the rare combination of luxury, security, convenience, and true Gulf-access boating. WATERFRONT HOMES are plentiful. Waterfront homes that combine direct Gulf access, a PRIVATE BOAT LIFT, gated privacy, low HOA fees, never having flooded, and exceptional construction are remarkably rare. This is more than a home—it is a lifestyle that few properties can offer.
/u.realgeeks.media/storkrealestate/stork-logo-deepened-2000w.png)
Additional Information
- Community Features
- Deed Restrictions, Gated Community - No Guard
- HOA Schedule
- Annually
- Exterior Construction
- Block
- Style
- One Story
- Interior
- Cathedral Ceiling(s), Ceiling Fans(s), Coffered Ceiling(s), Crown Molding, Eat-in Kitchen, High Ceilings, Kitchen/Family Room Combo, Open Floorplan, Primary Bedroom Main Floor, Solid Surface Counters, Solid Wood Cabinets, Split Bedroom, Thermostat, Tray Ceiling(s), Vaulted Ceiling(s), Walk-In Closet(s), Wet Bar, Window Treatments
- Interior Features
- Cathedral Ceiling(s), Ceiling Fans(s), Coffered Ceiling(s), Crown Molding, Eat-in Kitchen, High Ceilings, Kitchen/Family Room Combo, Open Floorplan, Primary Bedroom Main Floor, Solid Surface Counters, Solid Wood Cabinets, Split Bedroom, Thermostat, Tray Ceiling(s), Vaulted Ceiling(s), Walk-In Closet(s), Wet Bar, Window Treatments
- Appliances
- Convection Oven, Dishwasher, Disposal, Dryer, Microwave, Refrigerator, Washer
- Exterior
- Courtyard, Fire Pit, Hurricane Shutters, Lighting, Private Entrance, Private Mailbox, Private Yard
- Roof
- Shingle
- High School
- Tarpon Springs High-PN
- Middle School
- Tarpon Springs Middle-Pn
- Elementary School
- Tarpon Springs Elementary-Pn
- Extra Rooms
- Den/Library/Office, Family Room, Formal Dining Room Separate, Formal Living Room Separate
- Located Near
- Landscaped, Level, Private, Street Dead-End, Paved
- Utilities
- Cable Available, Electricity Connected, Phone Available, Public, Sewer Connected, Water Connected
- Fireplace
- Yes
- Garage
- Circular Driveway, Garage Door Opener, Ground Level, Oversized
- Floor
- Carpet, Ceramic Tile, Wood
- Heating
- Central
- Cooling
- Central Air
- Pool Type
- No Pool
- Water
- Sailboat Water, Boatable Water, Beach Front, Beach View, Beach Access, River
- Frontage
- Gulf/Ocean, River Front
- Water View
- Yes
Listing courtesy of RE/MAX MARKETING SPECIALISTS.
Mortgage Calculator
All listing information is deemed reliable but not guaranteed and should be independently verified through personal inspection by appropriate professionals. Listings displayed on this website may be subject to prior sale or removal from sale. Availability of any listing should always be independently verified. Listing information is provided for consumer personal, non-commercial use, solely to identify potential properties for potential purchase. All other use is strictly prohibited and may violate relevant federal and state law. Data last updated on