Share this with your friends


(386) 960-0076
Stork Real Estate
956 Ibis Circle, Inverness, FL 34453
- $335,050
- 3
- BD
- 2
- BA
- 1,720
- SqFt






- List Price
- $335,050
- Price Change
- ▲ $30,000 1790451207
- MLS#
- OM709246
- Type
- Single Family Residential
- Property Style
- Single Family
- Bedrooms
- 3
- Bathrooms
- 2
- Living Area
- 1,720
- Lot Size
- 7,644
- Subdivision
- Wyld Palms
- Year Built
- 2025
Property Description
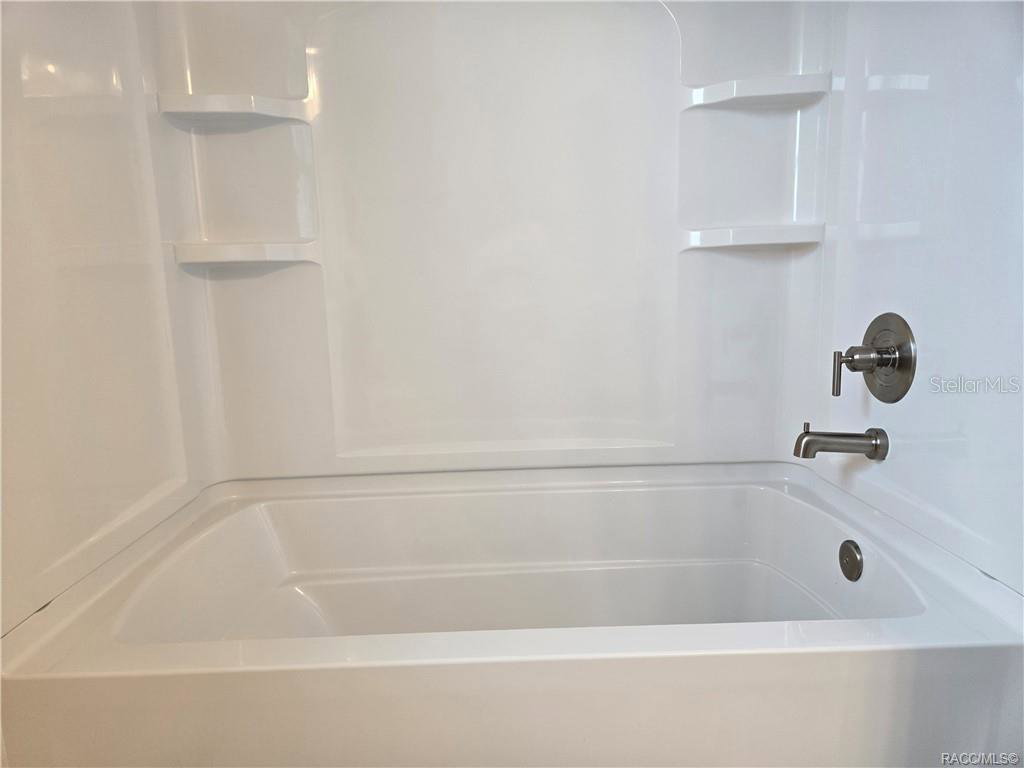
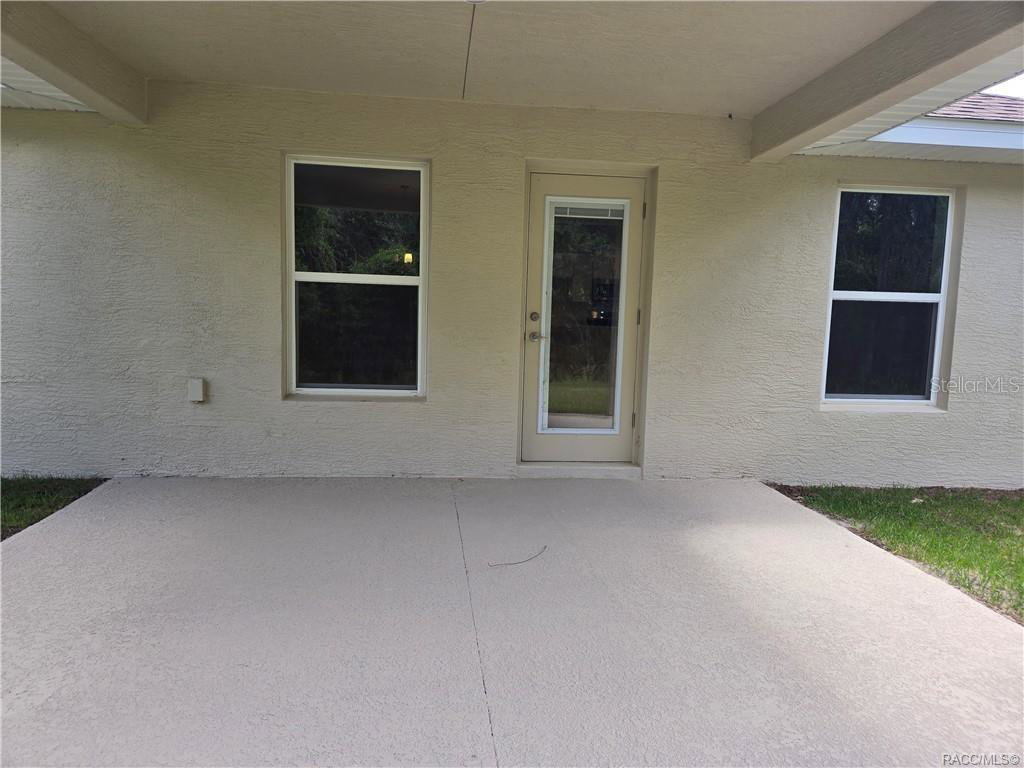
Under Construction. LAKESIDE BREEZE - The Sales Center is Open 7 Days a Week, Stop by - Tour the Available Homes and Landsites, Including Waterfront to Build Your Dream Home. Located in " The Premier Gated, Lakeside Community of Wyld Palms. This Brand-New Craftsman Waterfront Home Features - 3 Bedrooms/2 Baths, and 2 Car Garage. This architectural design combines charm, functionality and relaxation for comfortable living on a cozy lakefront setting. Capture the picturesque sunrises and sunsets daily from the comforts of your own home. This home boasts a welcoming foyer, tall, vaulted ceilings, gleaming ceramic tile floors, with plenty of natural light throughout. The kitchen has an abundance of upgraded cabinetry w/ crown molding to give a finished, polished look, granite counter tops an island/ breakfast bar, stainless-steel appliance pkg, and a pantry closet. The living & dining room area is expansive with many options for furniture placement, the recessed lighting adds to the warm ambiance. The primary suite is your tranquil oasis, perfect for unwinding after a long day. The spa inspired ensuite includes dual sinks, a glass enclosed walk-in tile shower. There are two additional guest bedrooms, a guest bathroom with a vanity and a deep soaking tub/ shower combo. The laundry room is conveniently located leading to the two-car garage. The lanai is your peaceful retreat overlooking the scenic lakefront views and the cypress trees blowing in the wind. This Community has a Grand Club House, Pool, Gym, Grilling Area, Community Room. There is plenty of parking, including golf cart parking. This Community Offers Low HOA Fees! Located minutes from the Historic Downtown Inverness, Near the Rails to Trails, Parks, Shopping, Restaurants', Entertainment, Boating, Golf and Much More! 1 Hour from Orlando & Tampa
/u.realgeeks.media/storkrealestate/stork-logo-deepened-2000w.png)
Additional Information
- Community Features
- Street Lights, No Deed Restriction
- HOA Schedule
- Monthly
- Exterior Construction
- Block, Stucco
- Style
- One Story
- Interior
- Open Floorplan, Primary Bedroom Main Floor, Thermostat, Vaulted Ceiling(s), Walk-In Closet(s)
- Interior Features
- Open Floorplan, Primary Bedroom Main Floor, Thermostat, Vaulted Ceiling(s), Walk-In Closet(s)
- Appliances
- Dishwasher, Disposal, Microwave, Range
- Exterior
- Lighting
- Roof
- Shingle
- High School
- Citrus High School
- Middle School
- Inverness Middle School
- Elementary School
- Hernando Elementary
- Utilities
- Electricity Connected, Phone Available, Public, Sewer Connected, Underground Utilities, Water Connected
- Floor
- Carpet, Ceramic Tile
- Heating
- Heat Pump
- Cooling
- Central Air
- Pool Type
- No Pool
Listing courtesy of ADAMS HOMES REALTY INC.
Mortgage Calculator
All listing information is deemed reliable but not guaranteed and should be independently verified through personal inspection by appropriate professionals. Listings displayed on this website may be subject to prior sale or removal from sale. Availability of any listing should always be independently verified. Listing information is provided for consumer personal, non-commercial use, solely to identify potential properties for potential purchase. All other use is strictly prohibited and may violate relevant federal and state law. Data last updated on