Share this with your friends


(386) 960-0076
Stork Real Estate
6170 Sundown Drive, Kenneth City, FL 33709
- $465,000
- 3
- BD
- 2
- BA
- 1,352
- SqFt




- List Price
- $465,000
- Price Change
- ▼ $9,900 1792700422
- MLS#
- TB8538284
- Type
- Single Family Residential
- Property Style
- Single Family
- Bedrooms
- 3
- Bathrooms
- 2
- Living Area
- 1,352
- Lot Size
- 9,317
- Subdivision
- Sundown Woods
- Year Built
- 1979
Property Description
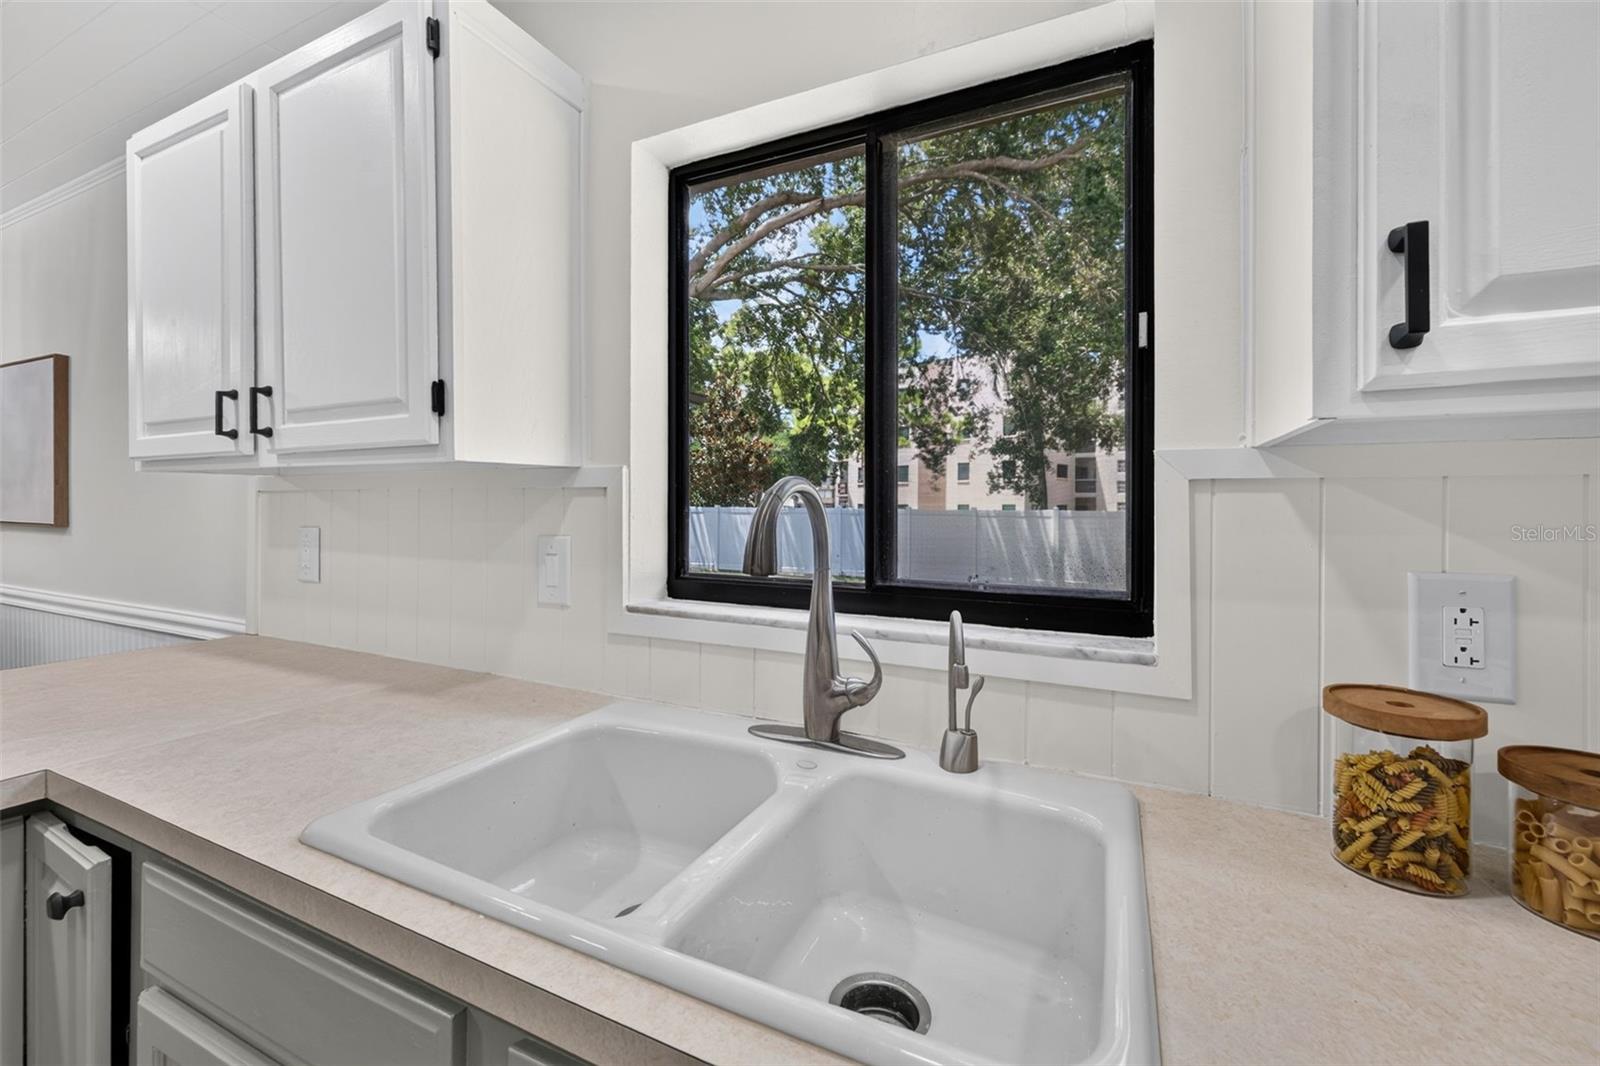
Pull into 6170 Sundown Drive and you’re home. Located in Sundown Woods with NO HOA, this updated 3-bedroom, 2-bath block home gives you a comfortable layout, plenty of space, and a long list of updates that make it easy to settle in and enjoy. Step inside and the living room, dining area, and kitchen come together in one open, welcoming space. The generous kitchen bar gives you a perfect place to pull up a chair with your morning coffee, set out a quick meal, or keep the conversation going while dinner is on the stove. The layout makes it easy to move from one space to the next without feeling closed off. There’s NO CARPET THROUGHOUT THE HOME, with new flooring in the bedrooms and bathroom. Fresh interior and exterior paint, updated lighting and fixtures, ceiling fans, and updated kitchen and bathrooms give the home a clean, fresh look. The bedroom layout offers a nice sense of separation. Two bedrooms are positioned near the hall bathroom, while the PRIVATE PRIMARY SUITE sits toward the back of the home. The suite includes a private bathroom, walk-in closet, and DIRECT ACCESS TO THE SCREENED PATIO. And that patio is where the home really opens up. Step outside with a cup of coffee in the morning, set up an outdoor dining table for dinner, or settle into the evening breeze without leaving home. The SCREENED PATIO overlooks the FENCED BACKYARD, creating an easy extension of the indoor living space. The detached SHED WITH ELECTRICITY adds even more room for storage, a workshop, gardening supplies, or a favorite project. There are also the practical details that make a difference once you’re living here. Natural-gas appliances add convenience, a full-size Samsung washer and dryer are already in place, and a GENERAC BACKUP GENERATOR INSTALLED IN 2022 provides added peace of mind when Florida storms bring a power outage. The 2-car garage gives you covered parking and additional storage, while the location keeps everyday destinations close. Northside Christian School, shopping, restaurants, recreation, major roadways, and Gulf beaches are all nearby. NO HOA. Updated interiors. A private primary suite. Screened outdoor living. A fenced backyard. A powered detached shed. A 2-car garage. And a whole-home backup generator. 6170 Sundown Drive brings a lot of the right pieces together in one place. Come walk through it, take in the layout, step out onto the patio, and see how the space could work for you.

Additional Information
- Community Features
- Street Lights, No Deed Restriction
- Exterior Construction
- Block, Stucco
- Style
- One Story
- Interior
- Ceiling Fans(s), Eat-in Kitchen, Living Room/Dining Room Combo, Open Floorplan, Primary Bedroom Main Floor, Thermostat
- Interior Features
- Ceiling Fans(s), Eat-in Kitchen, Living Room/Dining Room Combo, Open Floorplan, Primary Bedroom Main Floor, Thermostat
- Appliances
- Built-In Oven, Cooktop, Dishwasher, Dryer, Refrigerator, Washer
- Exterior
- Private Entrance, Private Mailbox, Private Yard
- Roof
- Shingle
- High School
- Dixie Hollins High-PN
- Middle School
- Pinellas Park Middle-Pn
- Elementary School
- Rawlings Elementary-Pn
- Located Near
- Flood Insurance Required, Paved, Unincorporated
- Utilities
- BB/HS Internet Available, Cable Available, Electricity Available, Electricity Connected, Natural Gas Available, Natural Gas Connected, Phone Available, Public, Sewer Available, Sewer Connected, Water Available, Water Connected
- Garage
- Driveway, Garage Door Opener, Off Street
- Floor
- Laminate
- Heating
- Central
- Cooling
- Central Air
- Pool Type
- No Pool
Listing courtesy of KINEST REALTY.
How much is your home worth?
...get instant property value now!
Mortgage Calculator
All listing information is deemed reliable but not guaranteed and should be independently verified through personal inspection by appropriate professionals. Listings displayed on this website may be subject to prior sale or removal from sale. Availability of any listing should always be independently verified. Listing information is provided for consumer personal, non-commercial use, solely to identify potential properties for potential purchase. All other use is strictly prohibited and may violate relevant federal and state law. Data last updated on