Share this with your friends


(386) 960-0076
Stork Real Estate
19341 Lochside Lane, Mount Dora, FL 32757
- $707,419
- 4
- BD
- 4
- BA
- 2,582
- SqFt









- List Price
- $707,419
- Price Change
- ▲ $1,515 1787347138
- MLS#
- O6376071
- Type
- Single Family Residential
- Property Style
- Single Family
- Bedrooms
- 4
- Bathrooms
- 4
- Living Area
- 2,582
- Lot Size
- 6,500
- Subdivision
- Lochside
- Year Built
- 2026
Property Description
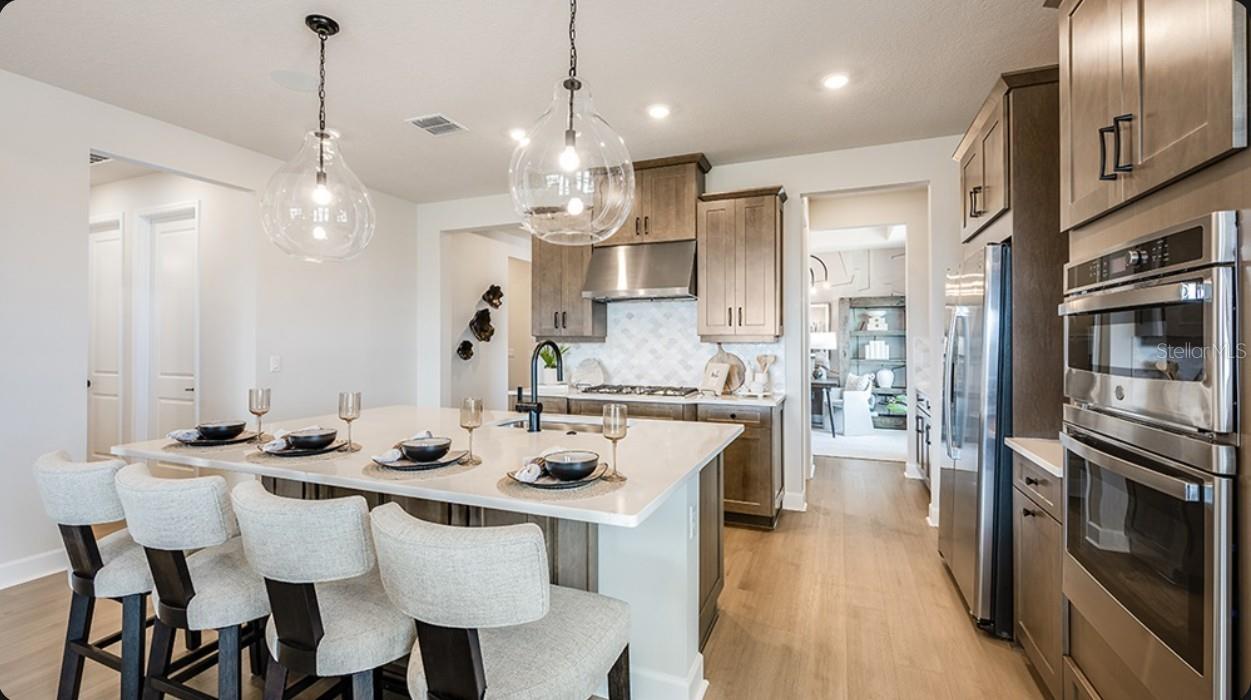
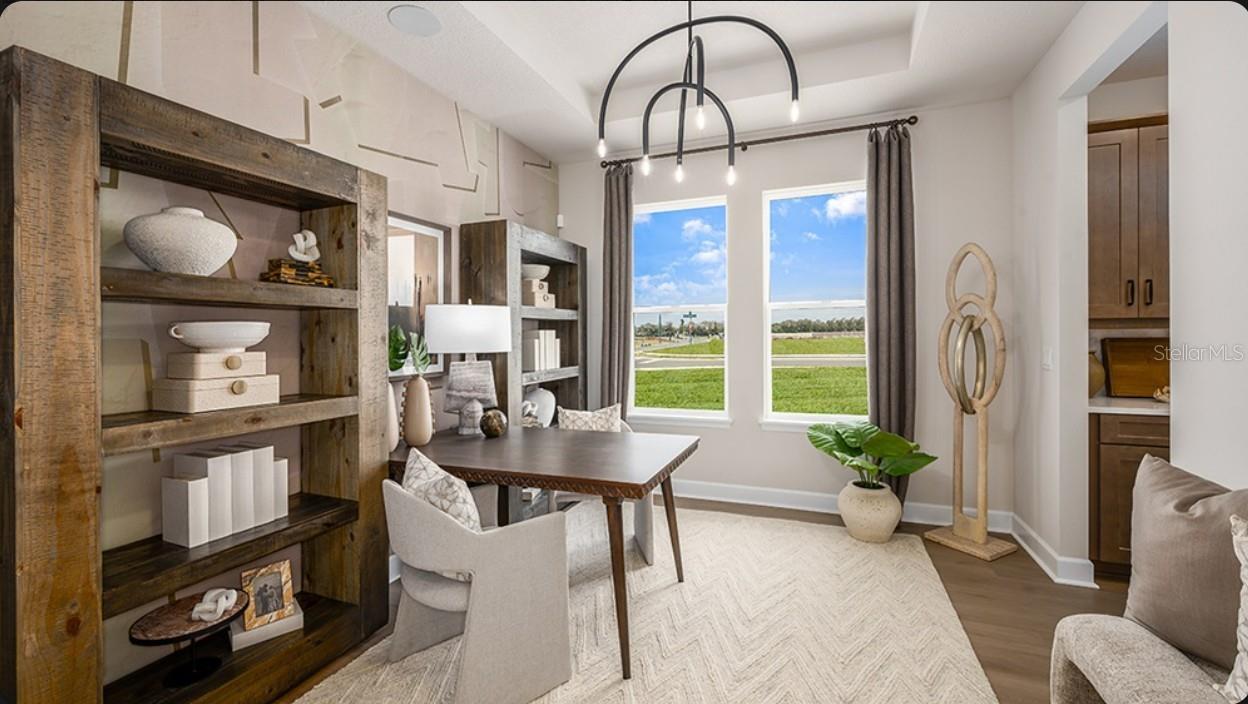
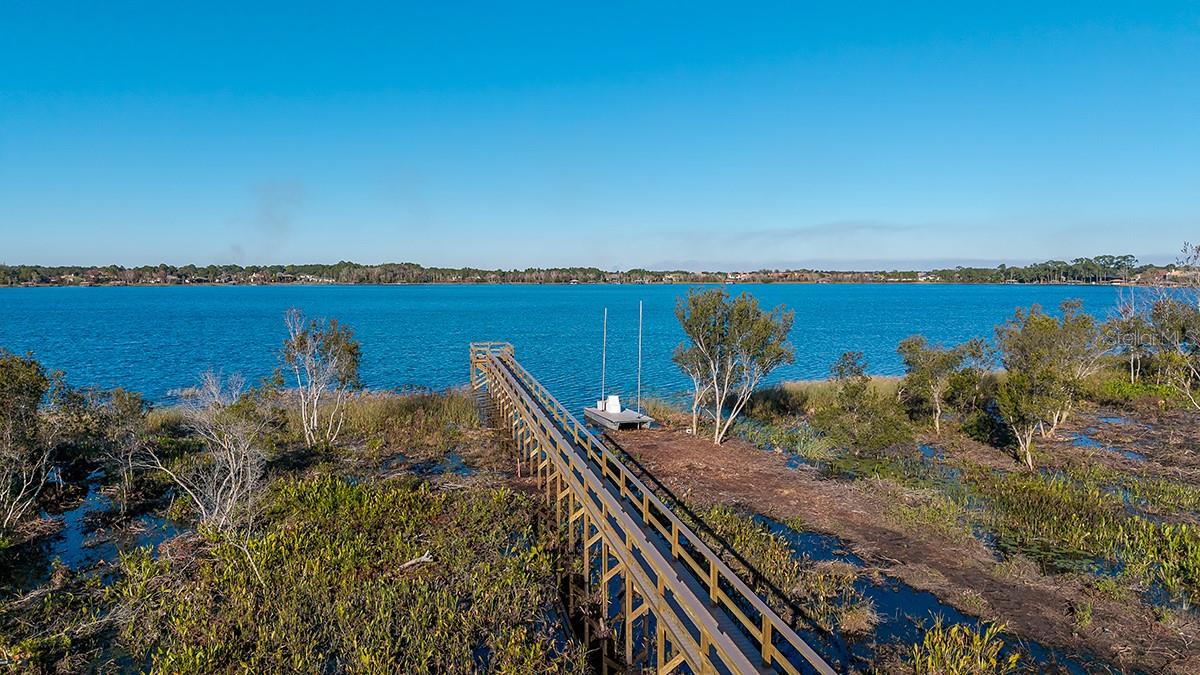
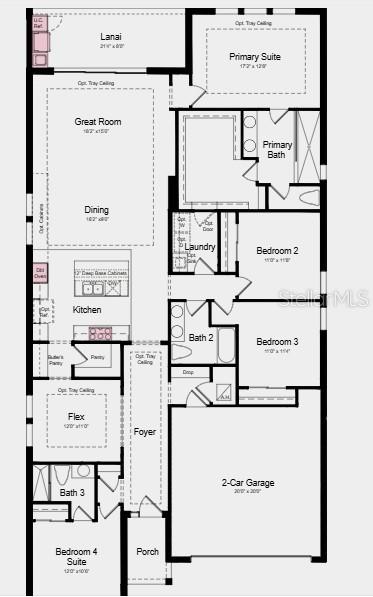
This model home purchase includes our Model Leaseback Program. Model leaseback terms vary by model home. Please see a Community Sales Manager for additional details. Restrictions may apply. What's Special: Greenbelt Lot | Multi-Gen Suite | 1st Floor Primary Bedroom | Dry Retention | North Facing Lot. Welcome to the Longboat at 19341 Lochside Lane in Lochside! At the center of the home, the open-concept great room flows into the dining area and the gourmet kitchen with an island—creating a bright, welcoming space for gathering. Just beyond, the covered lanai with a built-in outdoor kitchen sets the stage for easy indoor/outdoor living and memorable get-togethers. 3 bedrooms and 2 bathrooms are thoughtfully arranged for convenience, including a private bedroom suite. The primary suite is tucked away in its own corner of the home, offering a spa-inspired bathroom and a spacious walk-in closet. A flex room adds even more versatility—perfect for a home office, game room, movie space and more. The laundry room and entry are placed just off the garage to keep daily routines running smoothly. Additional Highlights Include: tray ceilings, 8' interior door, gourmet kitchen, outdoor kitchen at lanai, door from laundry to primary bedroom walk in closet, laundry sink, livesmart, upgraded luxury vinyl floor throughout, and upgraded lighting. MLS#O6376071

Additional Information
- Community Features
- Gated Community - No Guard, Golf Carts OK, Irrigation-Reclaimed Water, Park, Pool, Sidewalks, Special Community Restrictions, Street Lights, No Deed Restriction
- HOA Schedule
- Monthly
- Mnthly. Maint. Incl.
- Pool
- Exterior Construction
- Block, Stucco
- Style
- One Story, Attached
- Interior
- High Ceilings, Open Floorplan, Primary Bedroom Main Floor, Split Bedroom, Tray Ceiling(s), Walk-In Closet(s)
- Interior Features
- High Ceilings, Open Floorplan, Primary Bedroom Main Floor, Split Bedroom, Tray Ceiling(s), Walk-In Closet(s)
- Appliances
- Built-In Oven, Cooktop, Dishwasher, Disposal, Exhaust Fan, Gas Water Heater, Microwave, Range Hood, Tankless Water Heater
- Roof
- Shingle
- High School
- Mount Dora High
- Middle School
- Mount Dora Middle
- Elementary School
- Triangle Elem
- Extra Rooms
- Den/Library/Office, Family Room, Inside Utility
- Located Near
- Greenbelt
- Utilities
- Cable Available, Electricity Available, Natural Gas Available, Phone Available, Sewer Available, Water Available
- Garage
- Driveway, Garage Door Opener
- Floor
- Carpet, Ceramic Tile, Tile
- Heating
- Central, Electric
- Cooling
- Central Air, Other
- Pool
- Yes
- Pool Type
- Community
Listing courtesy of TAYLOR MORRISON REALTY OF FLORIDA INC.
How much is your home worth?
...get instant property value now!
Mortgage Calculator
All listing information is deemed reliable but not guaranteed and should be independently verified through personal inspection by appropriate professionals. Listings displayed on this website may be subject to prior sale or removal from sale. Availability of any listing should always be independently verified. Listing information is provided for consumer personal, non-commercial use, solely to identify potential properties for potential purchase. All other use is strictly prohibited and may violate relevant federal and state law. Data last updated on